

$589,000
5518 Sandy Hill DriveOrlando, FL 32821
Listing updated: November 11, 2026 at 7:52 AM ET
Listing courtesy of Folio Realty Llc · Keith Conklin, LLC · MLS #O6454724 · Active · 407-917-0241Property type
Year built
Lot size
Price / sq ft
HOA dues
Days on market
Flood zone
About this home
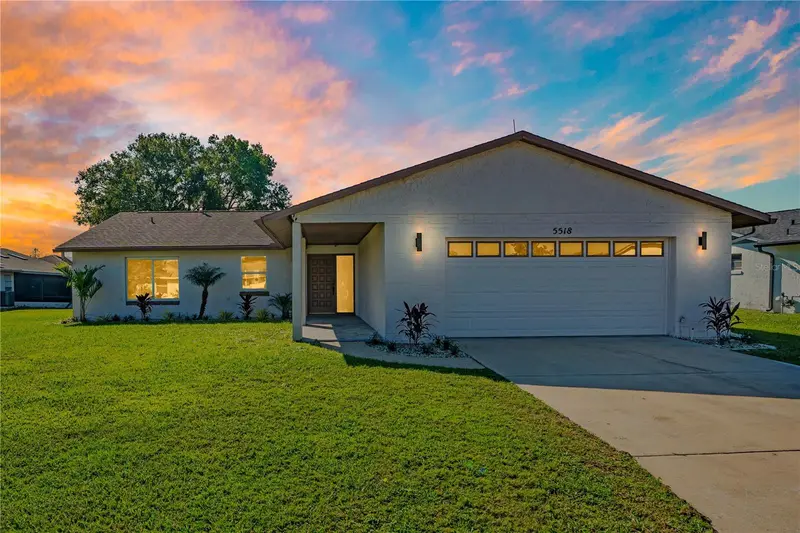
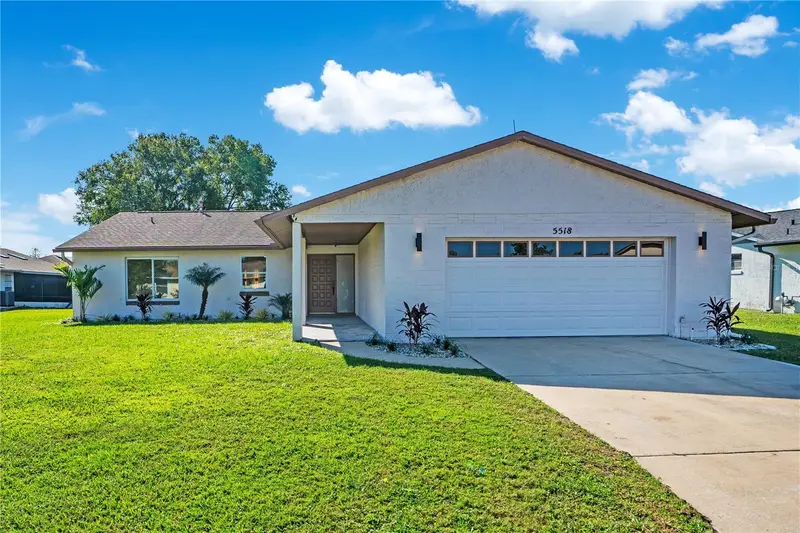
Virtually Staged. Only secondary bedroom & patio are virtually staged. FULLY RENOVATED HOME WITH LUXURY FINISH | Completely reimagined and renovated from top to bottom, this beautifully appointed 3-bedroom, 2-bath residence offers 2,077 square feet of sophisticated living, a 2-car garage, and an impressive collection of modern upgrades. Designed with comfort, style, and everyday convenience in mind, the home pairs refined finishes with smart technology throughout. A fully automated smart-home system responds to voice commands, while professionally selected modern light fixtures and sleek sconces create a polished ambiance. Sandy beige laminate flooring flows throughout, complemented by crisp new baseboards, updated door trim, and distinctive cladding wall details that add depth and character. The recessed electric fireplace creates a striking focal point, with adjustable flame colors and supplemental heat. The expansive kitchen is designed to make a statement. Brand-new Samsung stainless-steel appliances, solid-wood cabinetry with countertop lighting, quartz countertops, a generous under-counter sink, and an oversized island come together in a space that feels both refined and highly functional. With room to prepare, gather, and serve, this chef-inspired kitchen offers additional seating at the island—ideal for casual meals and conversation while cooking. The generously scaled primary bedroom has been extended to include an additional flex room, currently staged as a polished home office. This versatile space adds valuable room to work, create, or unwind while remaining connected to the comfort and privacy of the primary suite. The bathrooms continue the home’s elevated design with beautiful vanities, contemporary shower tile, and glass shower doors. Smart, sensor-activated HOROW toilets add a touch of everyday comfort with touchless operation, bidet functionality, and heated seats. Additional improvements include replacement double-pane windows, new French doors in the primary bedroom, a 2024 air-conditioning system, and a 2023 water heater. The spacious screened patio has been completely rescreened and finished with new outdoor tile, creating a refreshed setting for entertaining or relaxing outdoors. The 2-car garage is equally polished, with brand-new speckled flooring. New landscaping enhances the home’s curb appeal. Residents of this amenity-rich community enjoy a resort-inspired pool, hot tub, tennis courts, fitness gym, library, clubhouse, and included lawn care—all with a low HOA fee. The community’s no-rental policy supports a stable, homeowner-focused neighborhood. Ideally situated just minutes from SeaWorld, Walt Disney World, Disney Springs, O-Town West, International Drive, Orlando International Airport, premier shopping, dining, and world-renowned attractions, the home also offers convenient access to I-4, SR-528, and SR-417. Enjoy Orlando’s convenience, then return to a peaceful retreat where the renovation, design, and details have been thoughtfully brought together.
Estimated monthly payment
Estimate only. Taxes use the listing's reported amount where available; insurance is a Florida-average estimate. Your actual payment will vary — run a full calculation or talk to a lender.
Price & listing history0 days on market
- Status: ActiveNov 11, 2026
- Listed$589,000Nov 11, 2026
Property Documents
Documents the listing agent has made public for this property. Free to view and download.
Facts & features
- Property type
- Residential
- Sub type
- Single Family Residence
- Status
- Active
- Days on market
- 0
- Subdivision
- Somerset Village
- County
- Orange
- Year built
- 1987
- Living area
- 2,077 sq ft
- Price/sq ft
- $284
- Lot size
- 10,707 sq ft
- Lot category
- 1/4 to less than 1/2
- Flood zone
- X (12095C0415F)
- Annual taxes
- $6,656 (2025)
- Parcel #
- 17-24-29-8142-01-730
- Zoning
- P-D
- MLS #
- O6454724
Ask about this home
Have a question? Ask the broker directly.
Ryan Solberg answers personally — no call center, no spam. Your question goes straight to him.
Interior Details
- Bedrooms
- 3
- Full bathrooms
- 2
- Flooring
- Ceramic Tile
- Appliances
- Dishwasher, Microwave, Range, Refrigerator
- Interior features
- Eat-in Kitchen
- Laundry
- In Garage
- Stories / Levels
- One
- Direction faces
- North
Heating & Cooling
- Heating
- Other
- Cooling
- Central Air
Parking
- Garage spaces
- 0
- Attached garage
- Yes
HOA & Financial
- HOA fee
- $80 / Monthly
- Monthly HOA
- $80/mo
- Total monthly fees
- $80/mo
- Total annual fees
- $960
- HOA name
- Somerset Village HOA/ Denise Anderson
- CDD
- No
- Listing terms
- Cash, Conventional
- Ownership
- Fee Simple
- Available for lease
- No
- Lease restrictions
- No
- Additional lease restrictions
- Contact HOA to confirm: Somerset Village 11425 Sandy Hill Dr. Orlando, FL 32821 Office: (407) 239-6400 Fax: (407) 238-0003 Email: [email protected] Office Hours: 9:00 AM – Noon (Mon/Tue/Thu/Fri) Pool Hours: 8:00 AM – 5:00 PM
- Approval process
- Contact HOA directly for details. Buyer/buyer's agent responsible for verifying all information deemed relevant by the prospective buyer, including but not limited to square foot, acreage, utilities, taxes, zoning, permitting, condition, school zone, HOA
Exterior & Construction
- Exterior features
- None
- Construction materials
- Block
- Roof
- Shingle
- Foundation
- Slab
- Road surface
- Paved
Utilities
- Sewer
- Public Sewer
- Water source
- Public
- Utilities
- Public
Community
- Pets allowed
- Yes
Schools
Letter grades: Florida DOE 2024–25 school grades (Orange, Seminole, Lake, Osceola, Brevard). Assigned schools from the listing agent — verify enrollment with the district.
Room Details
| Room | Level | Dimensions |
|---|---|---|
| Living Room | First | 27x14 |
| Kitchen | First | 20x11 |
| Primary Bedroom | First | 30x14 |
| Bedroom 2 | First | 15x12 |
| Bedroom 3 | First | 13x10 |
| Bathroom 1 | First | |
| Bathroom 2 | First | 12x5 |
| Balcony/Porch/Lanai | First | 27x12 |
Listing Details
- Listing date
- 2026-11-09
- On market date
- 2026-11-11
- Original list price
- $589,000
- Occupant type
- Vacant
- Special conditions
- Government Owned
- MLS area
- 32821 - Orlando/International Drive
- Listing AOR
- Orlando Regional
- Status changed
- 2026-11-11
- Tax legal description
- SOMERSET VILLAGE 13/30 LOT 173
Flood risk
Minimal-risk area outside the mapped floodplain. Flood insurance is optional and typically low-cost.
Source: FEMA flood zone reported on the listing. Confirm current designation at FEMA Flood Map Service Center.
Location
Directions
From I-4, take the Sea World ramp (exit 71). Travel onto Central FL Pkwy ramp to Sea World/International Drive. Merge onto Central Florida Pkwy. Travel 1.7 miles to Orangewood Blvd. Turn left onto Parkview Point Dr/Silent Brook Dr. Travel 0.1 miles to Stamfiled Dr. In 400 feet, turn left onto Sandy Hill Dr, home will be on the left.
More homes like this
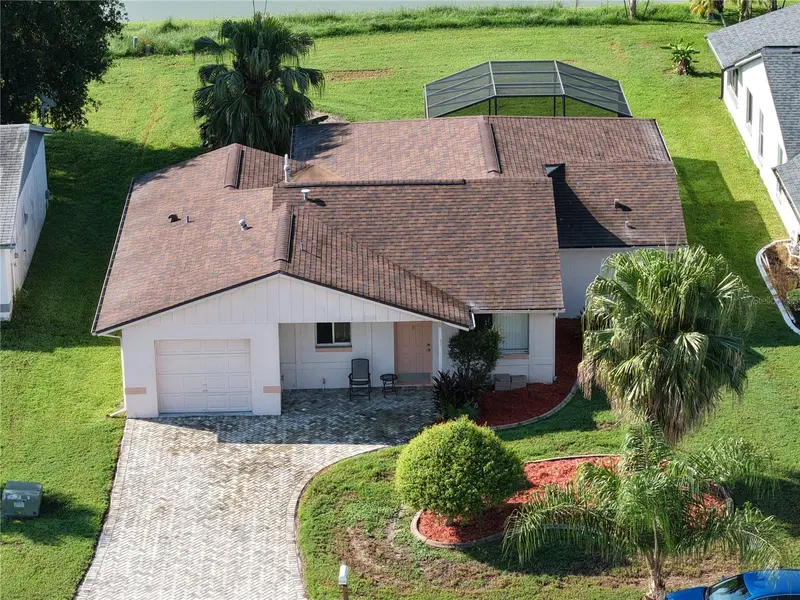
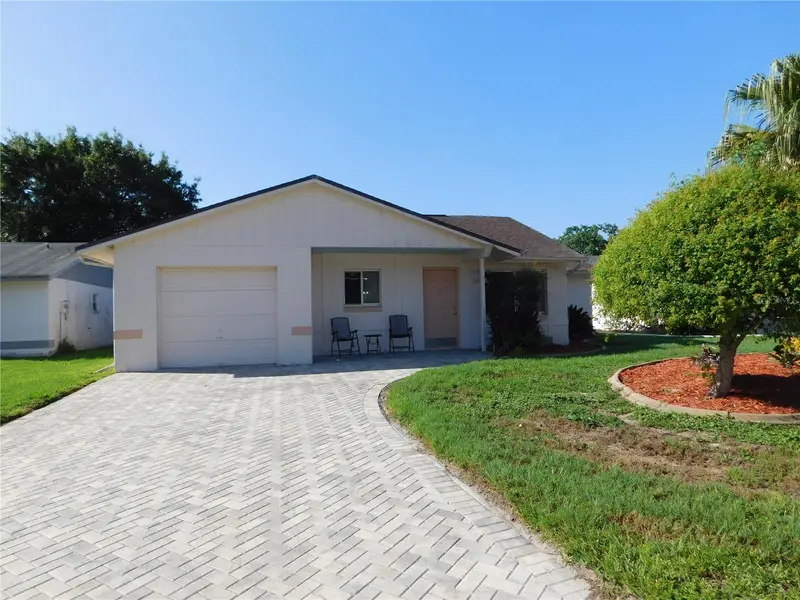
$384,900
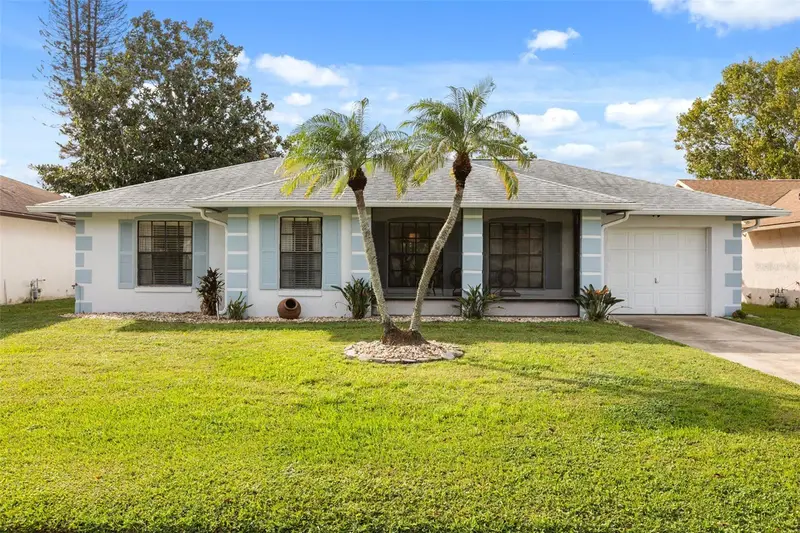
11808 Scotty Dr
Orlando, FL 32821
3 bd · 2 ba · 1,402 sqft
Somerset Village
MLS ID #O6455171, KELLER WILLIAMS REALTY AT THE PARKS.
Listing provided by Stellar MLS
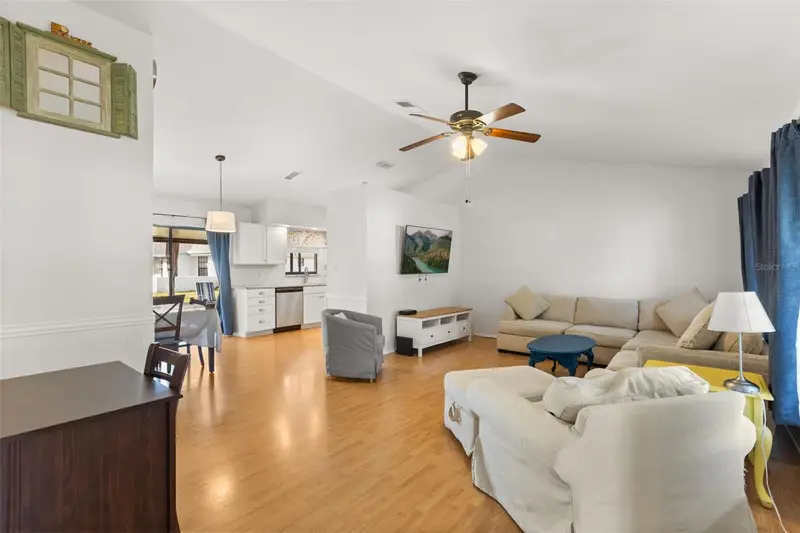
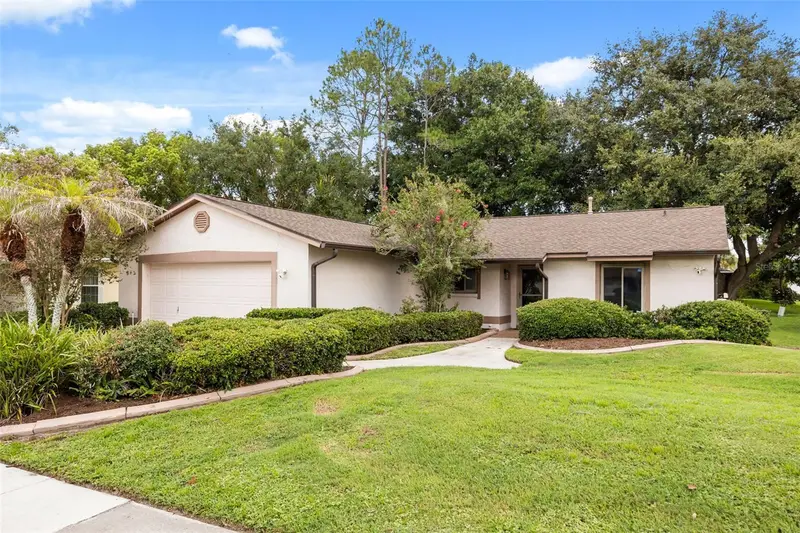
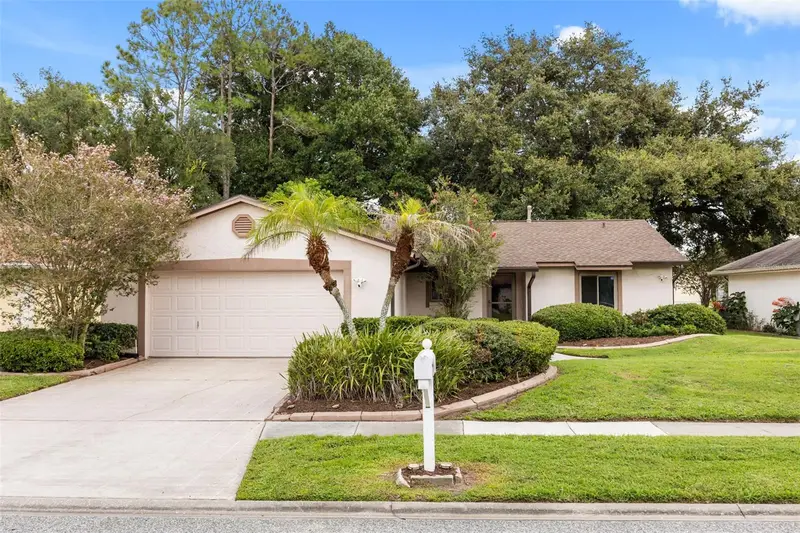
$390,800
11226 Scenic View Ln
Orlando, FL 32821
2 bd · 2 ba · 1,820 sqft
Somerset Village
MLS ID #O6433609, DTM REALTY LLC.
Listing provided by Stellar MLS
$395,000
11813 Scotty Dr
Orlando, FL 32821
3 bd · 2 ba · 1,414 sqft
Somerset Village
MLS ID #O6435971, KELLER WILLIAMS LEGACY REALTY.
Listing provided by Stellar MLS
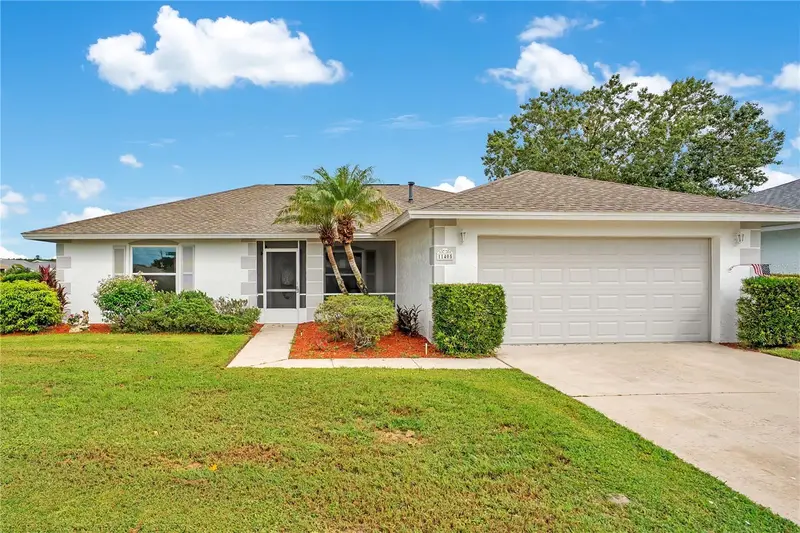
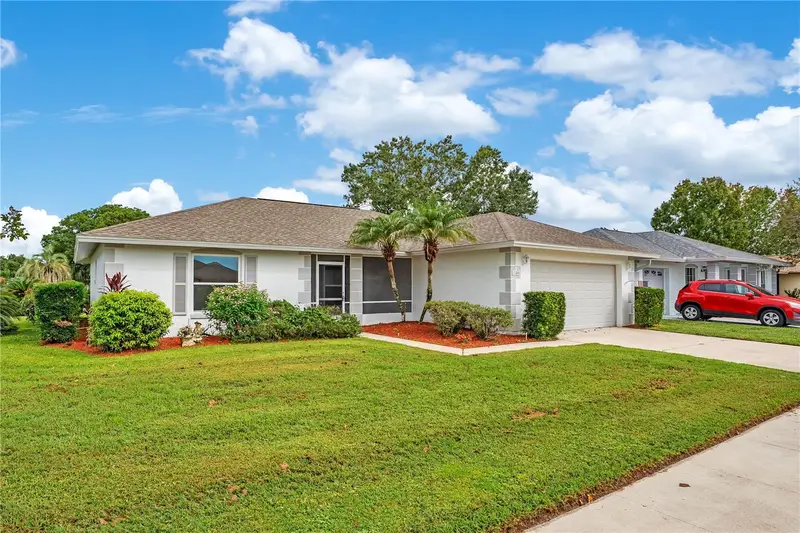
$449,900
11405 Stamfield Dr
Orlando, FL 32821
4 bd · 3 ba · 2,046 sqft
Somerset Village
MLS ID #O6447138, NB ELITE REALTY.
Listing provided by Stellar MLS

Listings courtesy of Stellar MLS as distributed by MLS GRID
IDX information is provided exclusively for consumers’ personal, non-commercial use and may not be used for any purpose other than to identify prospective properties consumers may be interested in purchasing.
Based on information submitted to the MLS GRID as of November 11, 2026 at 7:52 AM ET. All data is obtained from various sources and may not have been verified by broker or MLS GRID. Supplied Open House Information is subject to change without notice. All information should be independently reviewed and verified for accuracy. Properties may or may not be listed by the office/agent presenting the information.
All or a portion of the multiple listing information is provided by Stellar MLS, from a copyrighted compilation of listings. The compilation of listings and each individual listing are © 2026 Stellar MLS. All rights reserved.
Ryan Solberg, Broker · MaxLife Realty LLC · FL License #BK3354351 · Equal Housing Opportunity · Full disclaimer · DMCA