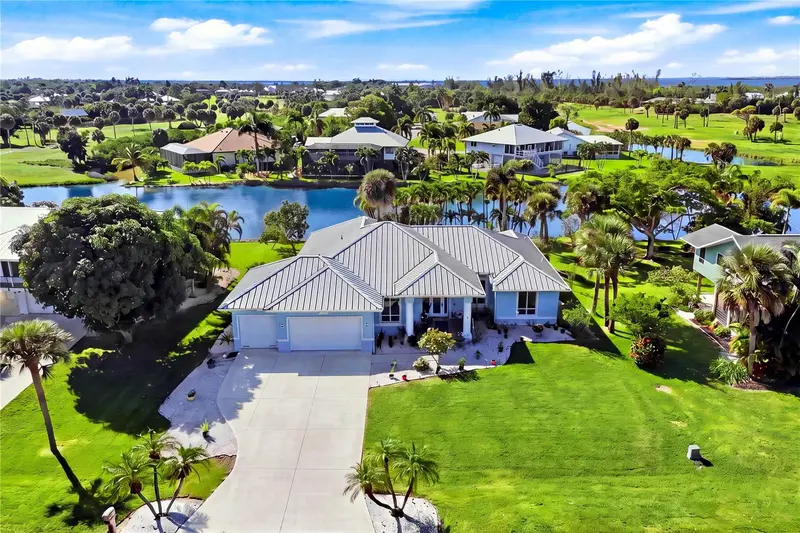

$749,500
7791 Grande Pine RoadBokeelia, FL 33922
Listing updated: November 10, 2026 at 6:01 PM ET
Listing courtesy of Re/Max Sunshine · Daniela Mitchell · MLS #A4711807 · Active · 239-790-1177Property type
Year built
Lot size
Price / sq ft
HOA dues
Days on market
Garage spaces
Flood zone
About this home
WANT A SPACIOUS ISLAND HOME W/ PRIVATE WATERFRONT POOL & LAGOON VIEWS & ROOM TO BREATHE? THIS IS IT! Experience PINE ISLAND LIVING in this impressive SINGLE-STORY 2,619 SF POOL HOME on OVERSIZED 0.34-ACRE LOT, SOUTHERN REAR EXPOSURE, overlooking LAKE setting in Bokeelia! NO HOA! Positioned near CENTER OF THE LAKE w/ 105 FT OF LAKEFRONT BACKYARD, this tropical retreat combines SPACE, PRIVACY & ISLAND LIFESTYLE! Enjoy 3 PRIVATE ENSUITES PLUS DEN/OFFICE, 3-CAR GARAGE & EXTRA-LONG DRIVEWAY w/ parking for up to 7 vehicles! SOARING CEILINGS & abundant natural light enhance GREAT ROOM, where 84-IN HIGH 4-PANEL MULTI-SLIDE GLASS DOORS open the interior to incredible TROPICAL WATERFRONT POOL OASIS, creating effortless INDOOR-OUTDOOR LIVING! EXPANSIVE SCREENED LANAI surrounds RENOVATED KIDNEY-SHAPED POOL, perfect for morning coffee, swimming, BBQs, entertaining & spectacular SUNSET EVENINGS overlooking WATER! PANORAMIC POOL SCREEN installed 2022 maximizes unobstructed LAKE VIEWS! Pool renovated 2024 w/ NEW FINISH/FLOORING, TILE, MULTICOLOR REMOTE-CONTROL LED LIGHT & POOL PUMP, plus POOL SHOWER & STORAGE CLOSET. THREE POWER REMOTE-CONTROL STORMSMART FABRIC ROLL-DOWN HURRICANE SHUTTERS protect lanai plus ACCORDION SHUTTERS on sides/front. 2024 improvements include NEW 16-IN PANEL STANDING-SEAM METAL ROOF, NEW FASCIA & GUTTERS! Spacious kitchen offers abundant cabinetry, generous counters, CENTER ISLAND, WALL OVEN & MICROWAVE, CONTEMPORARY TILE BACKSPLASH & SAMSUNG BESPOKE REFRIGERATOR. PRIMARY SUITE features WOOD-LOOK FLOORING, tray ceiling, DIRECT POOL ACCESS, DUAL SINKS, vanity & UPDATED WALK-IN SHOWER. TWO ADDITIONAL ENSUITE BEDROOMS provide exceptional PRIVACY & COMFORT for family, overnight guests or extended stays. DEN/OFFICE w/ tray ceiling, front window & WOOD/GLASS POCKET DOORS provides ideal WORK-FROM-HOME or flexible space. Additional features include FIREPLACE FEATURE WALL, large-format TILE, Abundant hallway cabinetry, interior LAUNDRY w/ UTILITY SINK/storage & EXTENDED 3-CAR GARAGE w/ rear access plus 26.3' X 10.4' EXTENSION offering valuable additional storage w/ room for a SMALL BOAT OR TRAILER. BOATERS: PINE ISLAND MARINA/BOAT LAUNCH is 3/4 MILE AWAY! Launch the boat & spend your days BOATING, FISHING, KAYAKING & exploring the surrounding islands & beautiful SWFL waters, then return home for a refreshing swim & SUNSET BY THE LAKE! Minutes from MORE THAN 10 ISLAND RESTAURANTS throughout Pine Island & Matlacha, including TIKI-STYLE DINING, LIVE ISLAND MUSIC & FRESH SEAFOOD! Enjoy the relaxed OLD FLORIDA atmosphere that makes island living so special! Located within ALDEN PINES, where the GOLF COURSE IS CURRENTLY CLOSED & UNDER RENOVATION BY NEW OWNERSHIP. Whether FULL-TIME ISLAND HOME, SEASONAL ESCAPE or INVESTMENT OPPORTUNITY w/ potential DAILY, WEEKLY OR MONTHLY use/rental, this property delivers RARE COMBINATION of 3 ENSUITE BEDROOMS, BIG RENOVATED POOL, WATER VIEWS, OVERSIZED LOT, 3-CAR GARAGE, NO HOA, BOATING ACCESS & TRUE ISLAND LIVING!
Estimated monthly payment
Estimate only. Taxes use the listing's reported amount where available; insurance is a Florida-average estimate. Your actual payment will vary — run a full calculation or talk to a lender.
Price & listing history0 days on market
- Status: ActiveNov 10, 2026
- Listed$749,500Nov 10, 2026
Facts & features
- Property type
- Residential
- Sub type
- Single Family Residence
- Status
- Active
- Days on market
- 0
- Subdivision
- Alden Pines Sub
- County
- Lee
- Year built
- 2003
- Living area
- 2,619 sq ft
- Price/sq ft
- $286
- Building area
- 3,334 sq ft (Appraiser)
- Lot size
- 14,985 sq ft
- Lot category
- 1/4 to less than 1/2
- Flood zone
- AE (12071C0220G)
- Garage
- 3 spaces
- Pool
- Private pool
- Annual taxes
- $6,821 (2025)
- Parcel #
- 06-44-22-07-00000.0330
- Zoning
- RS-1
- MLS #
- A4711807
Ask about this home
Have a question? Ask the broker directly.
Ryan Solberg answers personally — no call center, no spam. Your question goes straight to him.
Interior Details
- Bedrooms
- 3
- Full bathrooms
- 3
- Flooring
- Tile
- Appliances
- Cooktop, Dishwasher, Disposal, Dryer, Electric Cooktop, Exhaust Fan, Freezer, Microwave, Refrigerator, Washer, Whole House R.O. System
- Interior features
- Built-in Features, Ceiling Fans(s), High Ceilings, Kitchen/Family Room Combo, Open Floorplan, Solid Surface Counters, Solid Wood Cabinets, Split Bedroom, Stone Counters, Thermostat, Vaulted Ceiling(s), Walk-In Closet(s), Wet Bar, Window Treatments
- Laundry
- Electric Dryer Hookup, Inside, Laundry Room, Washer Hookup
- Stories / Levels
- One
- Direction faces
- North
- Fireplace
- Yes
Heating & Cooling
- Heating
- Electric
- Cooling
- Central Air
Parking
- Garage spaces
- 3
- Attached garage
- Yes
- Parking features
- Boat, Covered, Driveway, Guest, Oversized
HOA & Financial
- Total monthly fees
- None
- Total annual fees
- None
- CDD
- No
- Homestead exemption
- Yes
- Min lease term
- 1-7 Days
- Listing terms
- Cash, Conventional, FHA, VA Loan
- Ownership
- Fee Simple
- Available for lease
- Yes
- Lease restrictions
- No
Exterior & Construction
- Exterior features
- Garden, Hurricane Shutters, Lighting, Outdoor Shower, Private Entrance, Private Mailbox, Private Yard, Rain Gutters, Sprinkler Metered, Storage
- Construction materials
- Concrete
- Roof
- Metal
- Foundation
- Block
- Pool
- Private pool
- Waterfront
- Yes
- Water view
- Yes
- Road surface
- Paved
Utilities
- Sewer
- Septic Tank
- Water source
- Public
- Utilities
- Cable Available, Cable Connected, Electricity Available, Electricity Connected, Sewer Available, Sewer Connected, Water Connected
Community
- Pets allowed
- Yes
Room Details
| Room | Level | Dimensions |
|---|---|---|
| Primary Bedroom | First | 21x24 |
| Bedroom 2 | First | 16x13 |
| Bathroom 3 | First | 11x15 |
| Living Room | First | 23x23 |
| Office | First | 11x12 |
| Kitchen | First |
Listing Details
- Listing date
- 2026-11-10
- On market date
- 2026-11-10
- Original list price
- $749,500
- Occupant type
- Owner
- MLS area
- 33922 - Bokeelia
- Listing AOR
- Sarasota - Manatee
- Status changed
- 2026-11-10
- Tax legal description
- ALDEN PINES S/D PB 32 PG 37 LOT 33
Flood risk
FEMA Special Flood Hazard Area (1% annual-chance / “100-year” floodplain). Flood insurance is generally required by mortgage lenders.
Source: FEMA flood zone reported on the listing. Confirm current designation at FEMA Flood Map Service Center.
Location
Directions
From RSW, take I-75 N to Exit 136/Colonial Blvd. Head west, continue on Veterans Pkwy/Pine Island Rd, right on Stringfellow Rd, left on Pomegranate Rd, right on Bokeelia Rd, left on Raintree Dr, right on Grande Pine Rd to 7791.
More homes like this
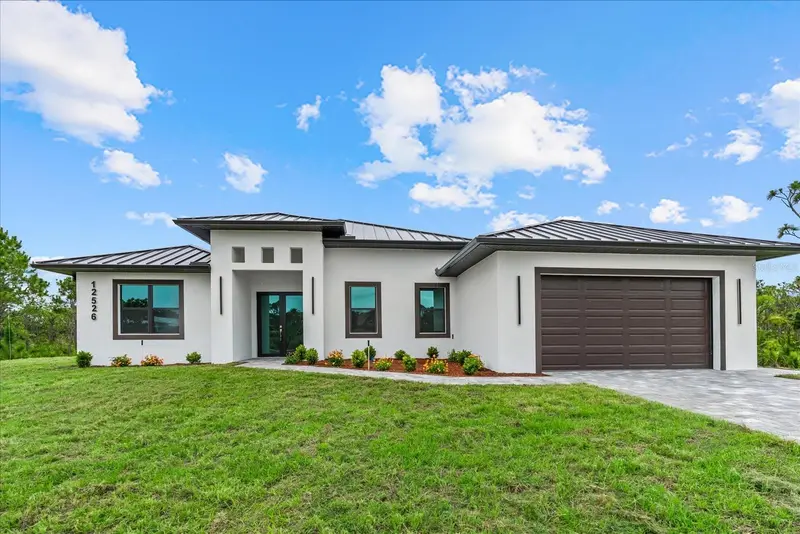
$1,150,000
12526 Indian Shell Trl
Bokeelia, FL 33922
4 bd · 3 ba · 2,813 sqft
Acreage & Unrec
MLS ID #O6447681, COLDWELL BANKER REALTY.
Listing provided by Stellar MLS

$850,000
326 Useppa Island
Captiva, FL 33924
0.28 acres
Useppa Is Cottage Site Iii-26
MLS ID #C7523822, UIP PROPERTY COMPANY LLC.
Listing provided by Stellar MLS

$565,800
16361 Stringfellow Rd
Bokeelia, FL 33922
2 bd · 3 ba · 1,432 sqft
Four Winds Marina & Trail Park
MLS ID #A4612212, WEICHERT REALTORS HALLMARK PROPERTIES.
Listing provided by Stellar MLS

Listings courtesy of Stellar MLS as distributed by MLS GRID
IDX information is provided exclusively for consumers’ personal, non-commercial use and may not be used for any purpose other than to identify prospective properties consumers may be interested in purchasing.
Based on information submitted to the MLS GRID as of November 10, 2026 at 6:01 PM ET. All data is obtained from various sources and may not have been verified by broker or MLS GRID. Supplied Open House Information is subject to change without notice. All information should be independently reviewed and verified for accuracy. Properties may or may not be listed by the office/agent presenting the information.
All or a portion of the multiple listing information is provided by Stellar MLS, from a copyrighted compilation of listings. The compilation of listings and each individual listing are © 2026 Stellar MLS. All rights reserved.
Ryan Solberg, Broker · MaxLife Realty LLC · FL License #BK3354351 · Equal Housing Opportunity · Full disclaimer · DMCA