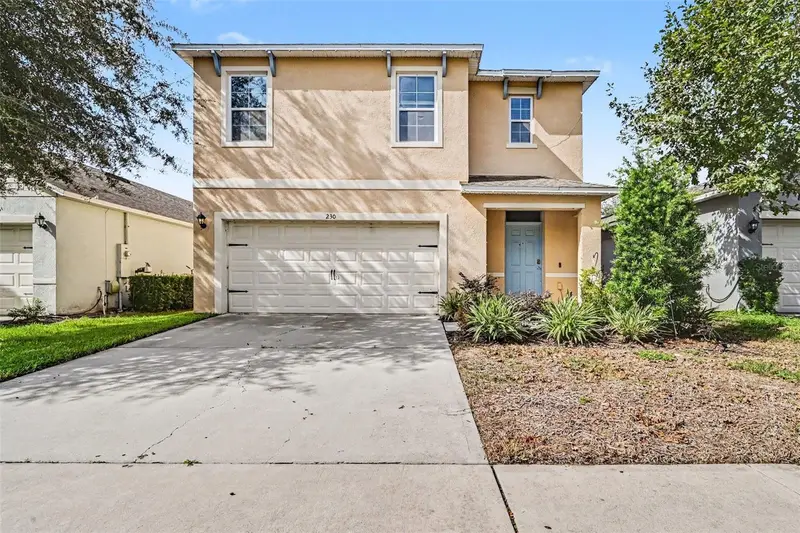

$349,900
230 Meghan CircleDeland, FL 32724
Listing updated: November 10, 2026 at 2:06 PM ET
Listing courtesy of Keller Williams Heritage Realty · Charlie Peterson · MLS #V4952118 · Active · 407-862-9700Property type
Year built
Lot size
Price / sq ft
HOA dues
Days on market
Garage spaces
Flood zone
About this home
Virtually Staged. Located in the sought-after Victoria Oaks community, this spacious two-story DeLand home offers 5 bedrooms, 3 bathrooms, 2,447 square feet of living space, and an attached 2-car garage. Built in 2019, the home features an OPEN-CONCEPT LAYOUT connecting the family room, dining area, and kitchen, creating an inviting space for everyday living and entertaining. The kitchen is equipped with stainless steel appliances, generous counter space, ample cabinetry, and a LARGE PANTRY for additional storage. The primary suite offers plenty of room to unwind and includes a walk-in closet and private en-suite bathroom with dual vanities and a walk-in shower. Four additional bedrooms provide flexibility for family, guests, a home office, or hobby space. Out back, the COVERED REAR LANAI extends the living space outdoors and overlooks a FULLY FENCED BACKYARD, offering added privacy and plenty of room to relax, entertain, or play. Living in Victoria Oaks means access to RESORT-STYLE AMENITIES, including a community pool, fitness center, clubhouse, playground, and walking trails. Conveniently located near Downtown DeLand, shopping, dining, medical facilities, and I-4, this home combines generous living space with the convenience and amenities of the Victoria Park lifestyle.
Estimated monthly payment
Estimate only. Taxes use the listing's reported amount where available; insurance is a Florida-average estimate. Your actual payment will vary — run a full calculation or talk to a lender.
Price & listing history4 days on market
- Status: ActiveNov 6, 2026
- Listed$349,900Nov 6, 2026
Facts & features
- Property type
- Residential
- Sub type
- Single Family Residence
- Status
- Active
- Days on market
- 4
- Subdivision
- Victoria Oaks Ph A
- County
- Volusia
- Year built
- 2019
- Living area
- 2,522 sq ft
- Price/sq ft
- $139
- Building area
- 3,420 sq ft (Public Records)
- Lot size
- 4,599 sq ft
- Lot category
- 0 to less than 1/4
- Flood zone
- X (12127C0610J)
- Garage
- 2 spaces
- Annual taxes
- $4,358 (2025)
- Parcel #
- 7027-05-00-2080
- Zoning
- SFR
- MLS #
- V4952118
Ask about this home
Have a question? Ask the broker directly.
Ryan Solberg answers personally — no call center, no spam. Your question goes straight to him.
Interior Details
- Bedrooms
- 5
- Full bathrooms
- 3
- Flooring
- Carpet, Ceramic Tile
- Appliances
- Dishwasher, Dryer, Microwave, Range, Refrigerator, Washer
- Interior features
- Ceiling Fans(s), Kitchen/Family Room Combo, Open Floorplan, Stone Counters, Walk-In Closet(s)
- Laundry
- Inside, Laundry Room
- Stories / Levels
- Two
- Direction faces
- East
Heating & Cooling
- Heating
- Central, Electric
- Cooling
- Central Air
Parking
- Garage spaces
- 2
- Attached garage
- Yes
HOA & Financial
- HOA fee
- $265 / Monthly
- Monthly HOA
- $265/mo
- Total monthly fees
- $265/mo
- Total annual fees
- $3,180
- HOA name
- First Service Residential
- CDD
- No
- Homestead exemption
- Yes
- Min lease term
- 7 Months
- Listing terms
- Cash, Conventional, FHA, VA Loan
- Ownership
- Fee Simple
- Available for lease
- Yes
- Lease restrictions
- Yes
- Additional lease restrictions
- Buyer and buyer agent to verify leasing restrictions with local municipalities and HOA.
- Approval process
- Buyer and buyer agent to verify leasing restrictions with local municipalities and HOA.
Exterior & Construction
- Exterior features
- Sidewalk
- Construction materials
- Block, Stucco
- Roof
- Shingle
- Foundation
- Slab
- Road surface
- Paved
Utilities
- Sewer
- Public Sewer
- Water source
- Public
- Utilities
- Cable Connected, Electricity Connected, Fiber Optics, Sewer Connected, Underground Utilities, Water Connected
Community
- Pets allowed
- Yes
Room Details
| Room | Level | Dimensions |
|---|---|---|
| Foyer | First | 10x19 |
| Kitchen | First | 11x18 |
| Living Room | First | 15x27 |
| Primary Bedroom | Second | 19x16 |
| Primary Bathroom | Second | 15x11 |
| Bedroom 2 | First | 14x12 |
| Bedroom 3 | Second | 12x12 |
| Bedroom 4 | Second | 11x12 |
| Bedroom 5 | Second | 11x12 |
| Bathroom 2 | First | 6x9 |
| Bathroom 3 | Second | 12x5 |
| Laundry | Second | 7x8 |
Listing Details
- Listing date
- 2026-11-03
- On market date
- 2026-11-06
- Original list price
- $349,900
- Occupant type
- Vacant
- MLS area
- 32724 - Deland
- Listing AOR
- West Volusia
- Status changed
- 2026-11-06
- Tax legal description
- 22 & 27-17-30 LOT 208 VICTORIA OAKS PHASE A MB 60 PGS 94-108 INC PER OR 7714 PG 0546 PER OR 7903 PG 4393
Flood risk
Minimal-risk area outside the mapped floodplain. Flood insurance is optional and typically low-cost.
Source: FEMA flood zone reported on the listing. Confirm current designation at FEMA Flood Map Service Center.
Location
Directions
Heading north on Woodland Blvd, turn right onto Taylor Rd. Turn right onto Victoria Oaks Blvd. Turn left onto Henry St and then right onto Meghan Circle. Destination on left at 230 Meghan Circle.
More homes like this
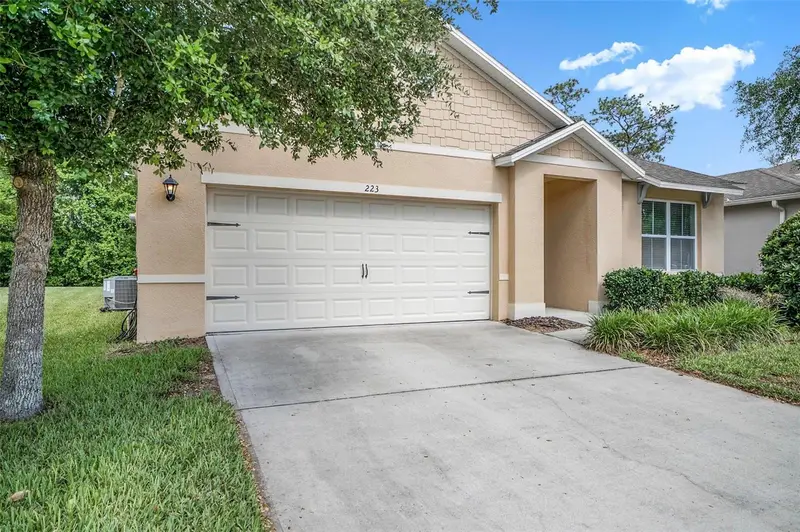
$324,900
223 Meghan Cir
Deland, FL 32724
3 bd · 2 ba · 1,685 sqft
Victoria Oaks Ph A
MLS ID #O6455483, FATHOM REALTY FL LLC.
Listing provided by Stellar MLS
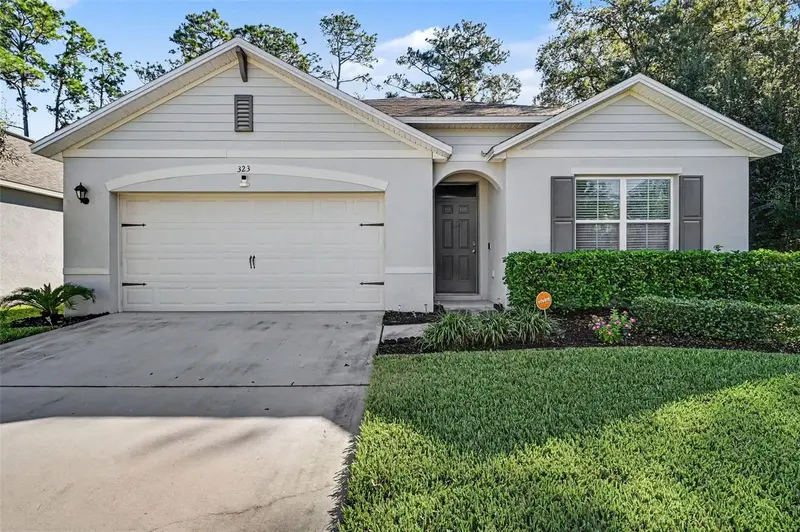
$335,000
323 Charles Dr
Deland, FL 32724
4 bd · 2 ba · 1,846 sqft
Victoria Oaks Ph A
MLS ID #V4951749, KELLER WILLIAMS HERITAGE REALTY.
Listing provided by Stellar MLS
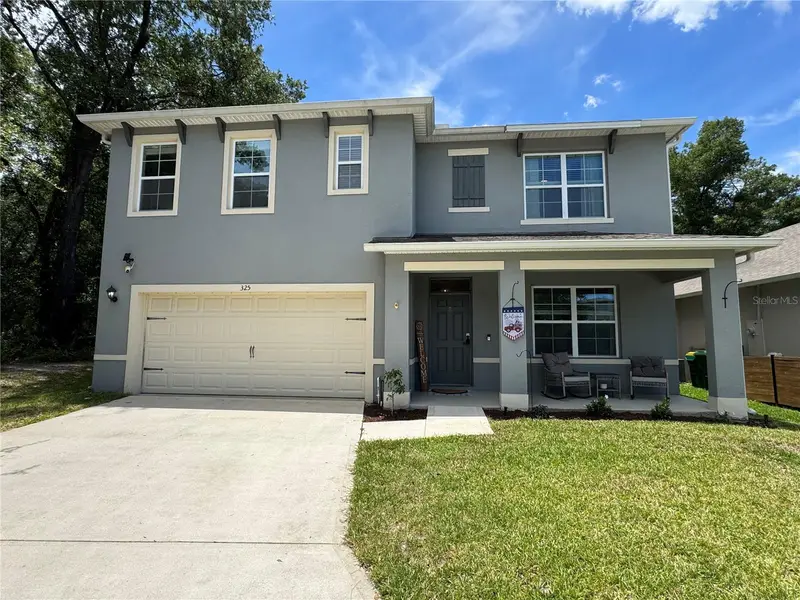
$460,000
325 Charles Dr
Deland, FL 32724
5 bd · 3 ba · 2,594 sqft
Victoria Oaks Ph A
MLS ID #O6450025, PETER DIETZEL PROPERTIES LLC.
Listing provided by Stellar MLS

Listings courtesy of Stellar MLS as distributed by MLS GRID
IDX information is provided exclusively for consumers’ personal, non-commercial use and may not be used for any purpose other than to identify prospective properties consumers may be interested in purchasing.
Based on information submitted to the MLS GRID as of November 10, 2026 at 2:06 PM ET. All data is obtained from various sources and may not have been verified by broker or MLS GRID. Supplied Open House Information is subject to change without notice. All information should be independently reviewed and verified for accuracy. Properties may or may not be listed by the office/agent presenting the information.
All or a portion of the multiple listing information is provided by Stellar MLS, from a copyrighted compilation of listings. The compilation of listings and each individual listing are © 2026 Stellar MLS. All rights reserved.
Ryan Solberg, Broker · MaxLife Realty LLC · FL License #BK3354351 · Equal Housing Opportunity · Full disclaimer · DMCA