
$1,975,000
11416 Sr 45High Springs, FL 32643
Listing updated: November 7, 2026 at 6:51 AM ET
Listing courtesy of Bosshardt Realty Services Llc · Heather Doughton · MLS #GC544603 · Active · 352-371-6100Property type
Year built
Lot size
Price / sq ft
HOA dues
Days on market
Garage spaces
Flood zone
About this home
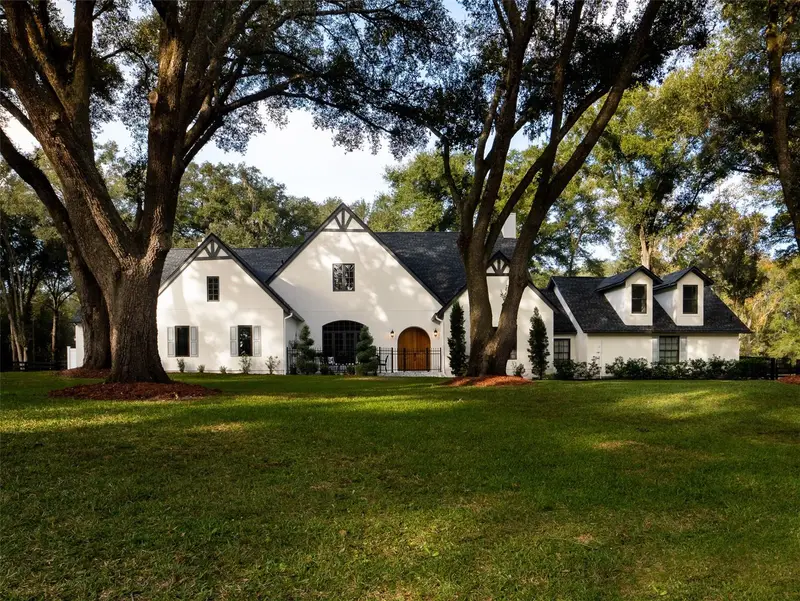
This is the kind of North Florida living people fall in love with. ~~~ Arriving here feels like an event. Set on 13 acres of rolling lawns and centuries-old oaks, the estate opens with a private gated entrance and a winding, tree-shaded drive. At its end, a timeless French manor comes into view, embodying European sophistication, architectural authenticity, and refined luxury. The soft white stucco façade and steep gabled roof lend a storybook charm, with clean lines and classic proportions that are graceful in every light. The iron-gated front courtyard is pure French elegance, the perfect spot to pause and take in the park-like grounds before stepping through the arched front door, where the craftsmanship continues inside. ~ ~ ~ ~ Warmth and modern finish sit easily together throughout the home. Light pours into the open living area, where a gorgeous fireplace serves as a focal point the moment you enter. From there, the space flows easily into the dining room and on to the kitchen and study. The study is a quiet, beautifully appointed space for working from home, reading, or simply stepping away for a moment, close enough to feel connected yet set apart for focus. The chef’s kitchen is truly a showpiece. Fully updated, it pairs premium stainless appliances and stone counters with custom cabinetry and a generous center island that naturally draws everyone together. A large walk-in pantry keeps everything organized and out of sight, making this kitchen as practical for everyday cooking as it is spectacular for entertaining. Just beyond, a renovated laundry and mudroom with ample counter space and built-in storage keeps daily life running smoothly. ~ ~ ~ ~ The first-floor primary suite is a serene retreat, with its own fireplace, quiet views, and French doors that lead to the grounds. The en suite bath includes dual vanities, a soaking tub, a Roman walk-in spa shower, and a well-designed walk-in closet. The secondary bedrooms are thoughtfully arranged for both privacy and connection. Two bedrooms share a bath and a cozy reading nook, while a separate guest wing is ideal for multi-generational living, long-term guests, or as a private studio. The guest wing features another bedroom, a stylishly remodeled bath, a kitchenette, a generous living area, and an oversized bonus/flex room, ideal for a 5th bedroom, home gym, media room, or creative space. ~~~ Step outside, and the estate reveals its quieter luxuries.The screened patio extends the living space outdoors, with room to dine, relax, and gather in every season. Its centerpiece is a striking outdoor fireplace that commands attention, perfect for cool North Florida evenings, holiday gatherings, or a quiet glass of wine at sunset. Beyond the screened lanai, the grounds unfold in sweeping greenery and dappled shade, with live oaks standing sentinel over the landscape. Take a morning walk around the aerated pond and fountain, picnic beneath the oaks, or simply enjoy the tranquility that only this much land can offer. An outbuilding supports storage and farming, or could be adapted for future equestrian use, and new fencing encloses the full perimeter. The home has been meticulously updated and maintained, with a new roof, new HVAC systems and water heaters, and an epoxy-floored three-car garage that includes a separate workspace. ~ ~ ~ ~ Private and peaceful, yet an easy drive to Newberry, Gainesville, the University of Florida, and the area's museums and restaurants and recreation!
Estimated monthly payment
Estimate only. Taxes use the listing's reported amount where available; insurance is a Florida-average estimate. Your actual payment will vary — run a full calculation or talk to a lender.
Price & listing history2 days on market
- Status: ActiveNov 5, 2026
- Listed$1,975,000Nov 5, 2026
Facts & features
- Property type
- Residential
- Sub type
- Single Family Residence
- Status
- Active
- Days on market
- 2
- Subdivision
- Not In A Subdivision: 13 Stunning Acres
- County
- Alachua
- Year built
- 1996
- Living area
- 4,976 sq ft
- Price/sq ft
- $397
- Building area
- 7,457 sq ft (Estimated)
- Lot size
- 561,921 sq ft
- Lot category
- 10 to less than 20
- Flood zone
- X
- Garage
- 3 spaces
- Annual taxes
- $15,315 (2024)
- Parcel #
- 01662-012-001
- Zoning
- A
- MLS #
- GC544603
Ask about this home
Have a question? Ask the broker directly.
Ryan Solberg answers personally — no call center, no spam. Your question goes straight to him.
Interior Details
- Bedrooms
- 5
- Full bathrooms
- 3
- Half bathrooms
- 1
- Flooring
- Carpet, Hardwood, Tile, Wood
- Appliances
- Dishwasher, Range, Range Hood, Refrigerator, Wine Refrigerator
- Interior features
- High Ceilings, Open Floorplan, Primary Bedroom Main Floor, Solid Surface Counters, Solid Wood Cabinets, Stone Counters, Walk-In Closet(s)
- Laundry
- Inside, Laundry Room, Sink
- Stories / Levels
- Two
- Direction faces
- East
- Fireplace
- Yes
- In-law suite
- Yes
Heating & Cooling
- Heating
- Central, Electric
- Cooling
- Central Air, Zoned
Parking
- Garage spaces
- 3
- Attached garage
- Yes
- Parking features
- Driveway, Garage Door Opener, Garage Faces Side, Golf Cart Garage, Ground Level, Garage
HOA & Financial
- Total monthly fees
- None
- Total annual fees
- None
- CDD
- No
- Homestead exemption
- Yes
- Listing terms
- Cash, Conventional, FHA, USDA Loan, VA Loan
- Ownership
- Fee Simple
- Available for lease
- No
Exterior & Construction
- Exterior features
- Courtyard, Lighting, Rain Gutters
- Construction materials
- ICFs (Insulated Concrete Forms), Stucco
- Roof
- Shingle
- Foundation
- Slab
- Road surface
- Asphalt, Paved
Utilities
- Sewer
- Septic Tank
- Water source
- Private, Well
- Utilities
- Electricity Connected, Propane
Schools
Letter grades: Florida DOE 2024–25 school grades (Orange, Seminole, Lake, Osceola, Brevard). Assigned schools from the listing agent — verify enrollment with the district.
Room Details
| Room | Level | Dimensions |
|---|---|---|
| Great Room | First | 27x30 |
| Dining Room | First | 16x17 |
| Kitchen | First | 19x19 |
| Primary Bedroom | First | 22x18 |
Listing Details
- Listing date
- 2026-11-04
- On market date
- 2026-11-05
- Original list price
- $1,975,000
- Occupant type
- Owner
- MLS area
- 32643 - High Springs
- Listing AOR
- Gainesville-Alachua
- Status changed
- 2026-11-05
- Tax legal description
- COM SE COR OF SEC N 89 DEG 49 MIN 18 SEC W 46.70 FT N 00 DEG 00 MIN 00 SEC E 1374.43 FT POB N 00 DEG 00 MIN 00 SEC E 170 FT N 89 DEG 53 MIN 22 SEC W 555 FT N 00 DEG 00 MIN 00 SEC E 170 FT N 89 DEG 53 MIN 22 SEC W 160 FT N 00 DEG 00 MIN 00 SEC E 348.4 0 FT N 89 DEG 53 MIN 22 SEC W 549.60 FT S 00 DEG 08 MIN 29 SEC W 688.90 FT S 89 DEG 54 MIN 42 SEC E 1266.30 FT POB OR 4590/0072
Flood risk
Minimal-risk area outside the mapped floodplain. Flood insurance is optional and typically low-cost.
Source: FEMA flood zone reported on the listing. Confirm current designation at FEMA Flood Map Service Center.
Location
Directions
From Newberry Road and State Road 45, head north on State Road 45 for approximately 8 miles. Home on left -- Gated~ NO SIGN
More homes like this

$1,599,000
3201 Nw 202 St
Newberry, FL 32669
4 bd · 3 ba · 2,769 sqft
MLS ID #GC541782, HOMETOWN REALTY OF NORTH FLORIDA, INC.
Listing provided by Stellar MLS
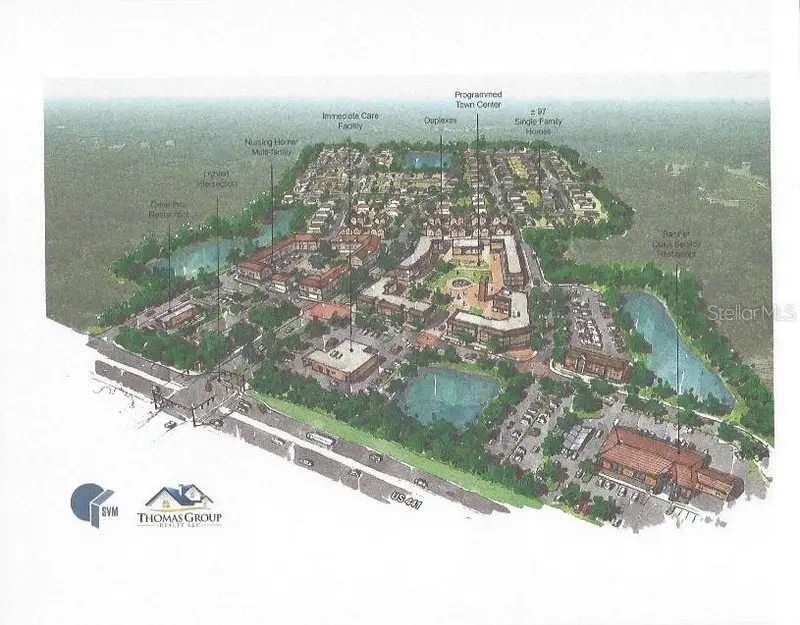
$2,500,000
Us Hwy 441
High Springs, FL 32643
70.01 acres
MLS ID #GC543285, BHGRE THOMAS GROUP.
Listing provided by Stellar MLS

$1,250,000
Tbd Nw State Road 27/45
Newberry, FL 32669
35 acres
MLS ID #GC540687, KELLER WILLIAMS GAINESVILLE REALTY PARTNERS.
Listing provided by Stellar MLS
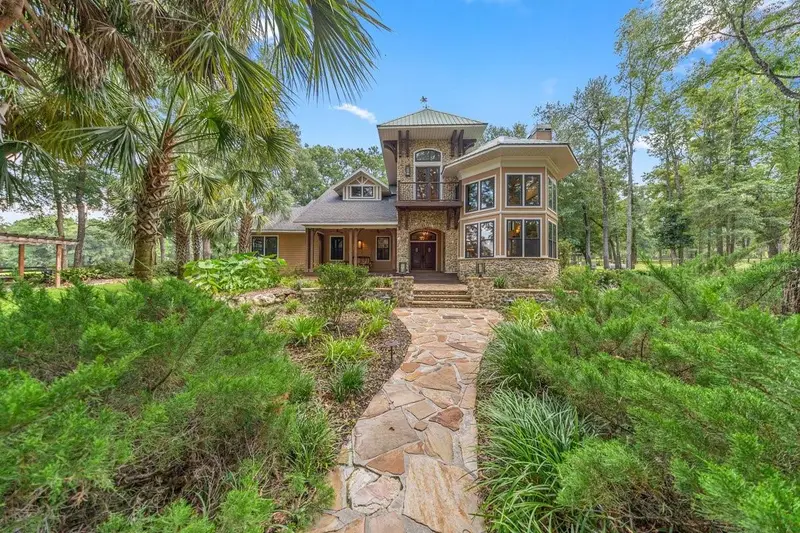
$2,900,000
19505 Nw 184th Ter
High Springs, FL 32643
4 bd · 4 ba · 3,298 sqft
MLS ID #GC542630, EXP REALTY LLC.
Listing provided by Stellar MLS

Listings courtesy of Stellar MLS as distributed by MLS GRID
IDX information is provided exclusively for consumers’ personal, non-commercial use and may not be used for any purpose other than to identify prospective properties consumers may be interested in purchasing.
Based on information submitted to the MLS GRID as of November 7, 2026 at 6:51 AM ET. All data is obtained from various sources and may not have been verified by broker or MLS GRID. Supplied Open House Information is subject to change without notice. All information should be independently reviewed and verified for accuracy. Properties may or may not be listed by the office/agent presenting the information.
All or a portion of the multiple listing information is provided by Stellar MLS, from a copyrighted compilation of listings. The compilation of listings and each individual listing are © 2026 Stellar MLS. All rights reserved.
Ryan Solberg, Broker · MaxLife Realty LLC · FL License #BK3354351 · Equal Housing Opportunity · Full disclaimer · DMCA