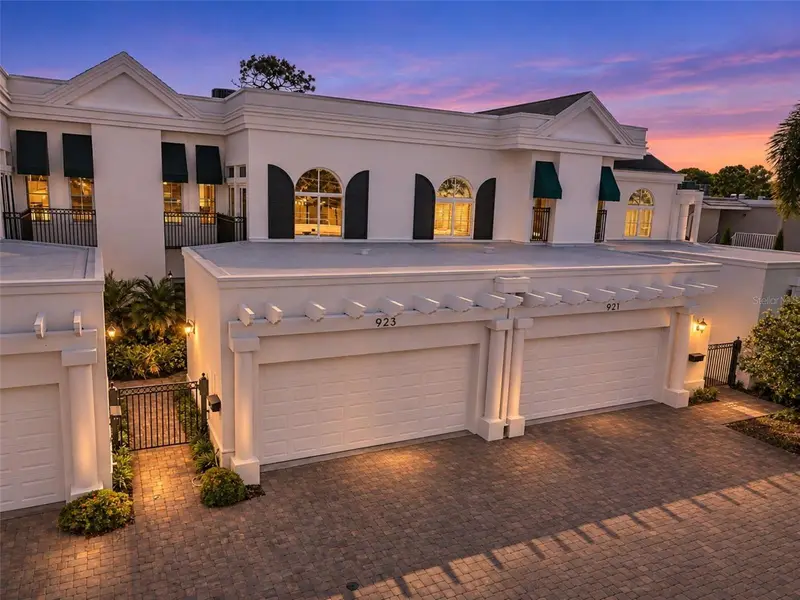

$899,000
923 Osceola RoadBelleair, FL 33756
Listing updated: November 13, 2026 at 1:26 PM ET
 Listing courtesy of Coldwell Banker Realty · Bobbie Kahler · MLS #TB8563785 · Active · 727-581-9411
Property type
Year built
Lot size
Price / sq ft
HOA dues
Days on market
Garage spaces
Flood zone
About this home
Golfers, this property is located on the Pelican Golf Club Course in Belleair, Florida, AND just a mile from the Belleair Country Club! Elegance and style greet you as you enter this impressive 3 bedroom, (one downstairs and two upstairs) 3 full bath home with an ELEVATOR, and a 2 car garage, through the lushly landscaped courtyard. The beautiful new leaded glass double front doors open to the entry foyer and open floor plan and continue to the living room view of the lush fairways of the Pelican Golf course! On the first floor, the spacious living room and dining room have volume ceilings and 3 sliding glass doors to the back patio, a modern, spacious kitchen with an island, gas cooktop, a large guest bedroom (or downstairs primary) with a full bathroom and an ELEVATOR! Lovely cabinetry and granite are everywhere! Dryer, cooktop, water heater all powered by gas. UPSTAIRS, via stairs or elevator you will find the spacious primary bedroom with sitting room, and TWO walk in closets, overlooking the breathtaking Pelican Golf course. The primary suite also easily accommodates a king sized bed, has plantation shutters and a luxurious in-suite bathroom with a walk-in marble shower, soaking tub, and double vanities. Down the hall you will find another guest bedroom with plantation shutters, walk in closet and a lovely full bathroom with a tub/shower. The laundry room with full sized washer and gas dryer and utility sink are also located on the upper level. The upstairs bedrooms are at separate ends of the hall giving everyone lots of privacy. The home has six hurricane rated sliding glass doors on the golf course side, that create a wall of glass, and provide great light and incredible views every season of the year. There is also a large back patio with an awning for your outdoor entertaining during the annual November Annika LPGA Tournament at the Pelican Golf Club or for that simple morning coffee and watching the sun rise and set over the fairways! The elegant, Modern Mediterranean architecture of the Golfside at Belleair townhomes invites you into a small enclave of exclusive homes with an exceptional location for serious golfers and members of the local golfing community, or those that simply enjoy all the charm of Belleair, the Gulf Coast and the Tampa Bay area. Tennis, pickleball and the Belleair Recreation Center are just a short walk away! This is a perfect full time residence or part time home that is easy to lock and leave while traveling. Only 30 minutes to Tampa International Airport and 10 minutes to the gulf beaches. Roof 2 years old. Join the incredible lifestyle of the easy going west coast of Florida! Floor plan in photos. Not a flood zone. Golf cart community!
Estimated monthly payment
Estimate only. Taxes use the listing's reported amount where available; insurance is a Florida-average estimate. Your actual payment will vary — run a full calculation or talk to a lender.
Price & listing history2 days on market
- Status: ActiveNov 11, 2026
- Listed$899,000Nov 11, 2026
Facts & features
- Property type
- Residential
- Sub type
- Townhouse
- Status
- Active
- Days on market
- 2
- Subdivision
- Belleair Estates
- County
- Pinellas
- Year built
- 1999
- Living area
- 2,288 sq ft
- Price/sq ft
- $393
- Building area
- 2,707 sq ft (Public Records)
- Lot size
- 24,999 sq ft
- Lot category
- 1/2 to less than 1
- Flood zone
- X (12103C0116J)
- Garage
- 2 spaces
- Annual taxes
- $8,080 (2025)
- Parcel #
- 28-29-15-06732-044-0190
- MLS #
- TB8563785
Ask about this home
Have a question? Ask the broker directly.
Ryan Solberg answers personally — no call center, no spam. Your question goes straight to him.
Interior Details
- Bedrooms
- 3
- Full bathrooms
- 3
- Flooring
- Luxury Vinyl, Marble, Tile
- Appliances
- Convection Oven, Dishwasher, Disposal, Dryer, Gas Cooktop, Gas Water Heater, Microwave, Refrigerator, Washer, Water Softener
- Interior features
- Ceiling Fans(s), Chair Rail, Crown Molding, Eat-in Kitchen, Elevator, High Ceilings, Living Room/Dining Room Combo, Open Floorplan, Primary Bedroom Main Floor, PrimaryBedroom Upstairs, Split Bedroom, Stone Counters, Walk-In Closet(s), Window Treatments
- Laundry
- Gas Dryer Hookup, Inside, Laundry Room, Sink, Upper Level, Washer Hookup
- Stories / Levels
- Two
- Direction faces
- North
Heating & Cooling
- Heating
- Central, Electric, Gas
- Cooling
- Central Air
Parking
- Garage spaces
- 2
- Attached garage
- Yes
- Parking features
- Electric Vehicle Charging Station(s), Garage Door Opener, Guest
HOA & Financial
- HOA fee
- $800 / Monthly
- Monthly HOA
- $800/mo
- Total monthly fees
- $800/mo
- Total annual fees
- $9,600
- HOA name
- HOA Roy Dickie [email protected]
- CDD
- No
- Homestead exemption
- Yes
- Min lease term
- 1-2 Years
- Listing terms
- Cash, Conventional
- Ownership
- Fee Simple
- Available for lease
- Yes
- Lease restrictions
- Yes
- Additional lease restrictions
- Must be approved by HOA
- Approval process
- Application HOA and Westcoast Mgmt.
Exterior & Construction
- Exterior features
- Courtyard
- Construction materials
- Block
- Roof
- Membrane
- Foundation
- Slab
- Road surface
- Asphalt
Utilities
- Sewer
- Public Sewer
- Water source
- Public
- Utilities
- Public
Community
- Pets allowed
- Breed Restrictions, Cats OK, Dogs OK
Room Details
| Room | Level | Dimensions |
|---|---|---|
| Living Room | First | 22x18 |
| Kitchen | First | 12x13.9 |
| Dining Room | First | 13.9x10 |
| Primary Bedroom 2 | First | 16.4x12.7 |
| Bathroom 2 | First | 12.7x8.8 |
| Foyer | First | 13.1x9.3 |
| Primary Bedroom | Second | 24x22 |
| Primary Bathroom | Second | 14.3x12.5 |
| Bedroom 3 | Second | 15x12.5 |
| Bathroom 3 | Second | 8x6 |
| Laundry | Second | 8x8 |
Listing Details
- Listing date
- 2026-11-11
- On market date
- 2026-11-11
- Original list price
- $899,000
- Occupant type
- Owner
- MLS area
- 33756 - Clearwater/Belleair
- Listing AOR
- Suncoast Tampa
- Status changed
- 2026-11-11
- Tax legal description
- BELLEAIR ESTATES BLK 44, E 22.96FT OF W 37.04FT OF LOT 19 AKA UNIT 2 OF GOLFSIDE AT BELLEAIR
Flood risk
Minimal-risk area outside the mapped floodplain. Flood insurance is optional and typically low-cost.
Source: FEMA flood zone reported on the listing. Confirm current designation at FEMA Flood Map Service Center.
Location
Directions
Heading North on Indian Rocks Rd. N. Belleair, Fl. Turn right on Osceola Road, go to the end near the tennis courts. 923 Osceola will be on your right. Golfside at Belleair, Beauty and Convenience. From Ft. Harrison, Clearwater, take Ponce de Leon into Belleair. Turn left on Verona and right on Osceola. Townhomes will be on your left. Close to the Belleair Tennis courts, pickleball and soccer fields.
More homes like this
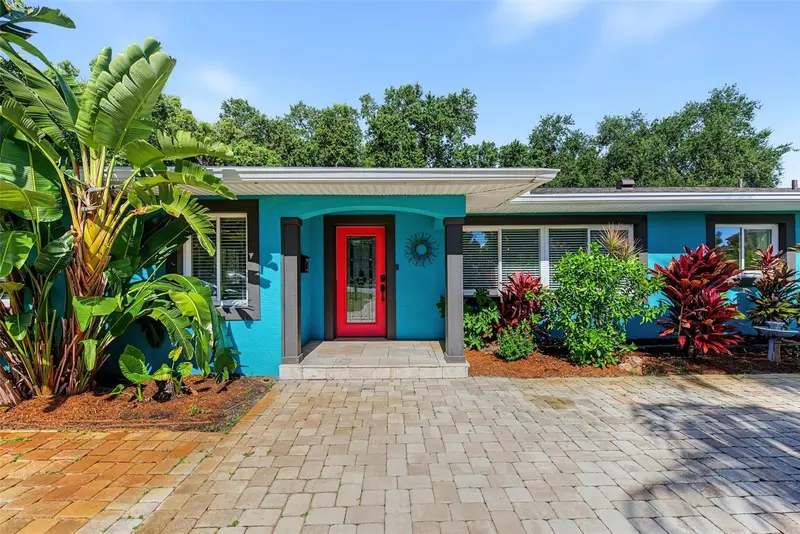
$699,900
1616 Indian Rocks Rd
Belleair, FL 33756
2 bd · 2 ba · 1,520 sqft
Belleair Estates
MLS ID #TB8548963, DALTON WADE INC.
Listing provided by Stellar MLS
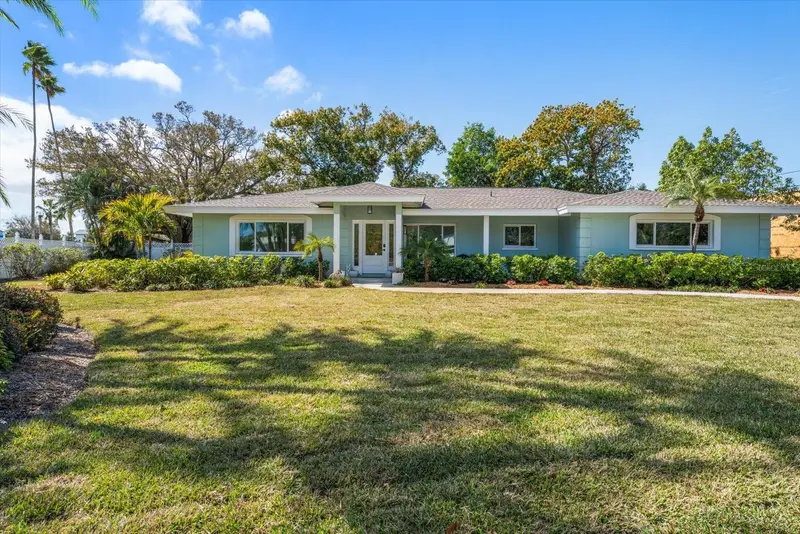
$950,000
503 Poinsettia Rd
Belleair, FL 33756
3 bd · 2 ba · 2,050 sqft
Belleair Estates
MLS ID #TB8441315, COLDWELL BANKER REALTY.
Listing provided by Stellar MLS
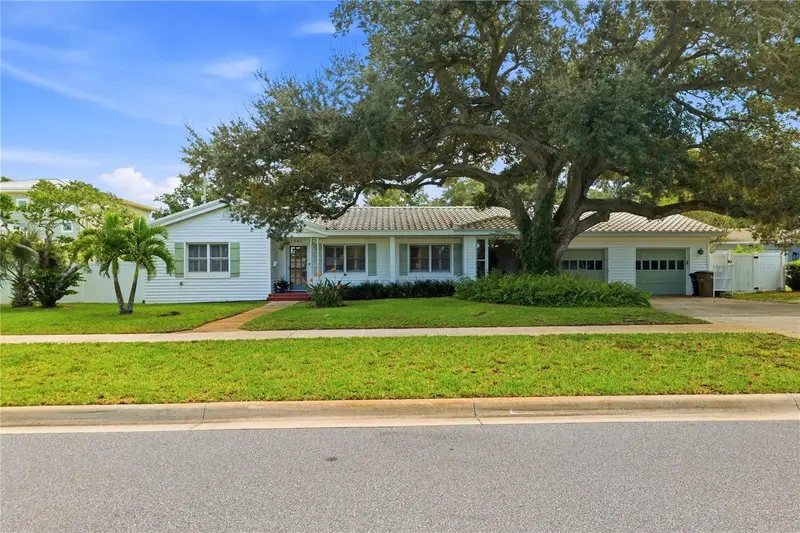
$990,000
1361 Pinellas Rd
Belleair, FL 33756
4 bd · 3 ba · 2,541 sqft
Belleair Estates
MLS ID #TB8537981, LIPPLY REAL ESTATE.
Listing provided by Stellar MLS
$1,059,900
1712 Indian Rocks Rd
Belleair, FL 33756
4 bd · 3 ba · 2,134 sqft
Belleair Estates
MLS ID #TB8535244, SOUTH BEACHES REAL ESTATE.
Listing provided by Stellar MLS

Listings courtesy of Stellar MLS as distributed by MLS GRID
IDX information is provided exclusively for consumers’ personal, non-commercial use and may not be used for any purpose other than to identify prospective properties consumers may be interested in purchasing.
Based on information submitted to the MLS GRID as of November 13, 2026 at 1:26 PM ET. All data is obtained from various sources and may not have been verified by broker or MLS GRID. Supplied Open House Information is subject to change without notice. All information should be independently reviewed and verified for accuracy. Properties may or may not be listed by the office/agent presenting the information.
All or a portion of the multiple listing information is provided by Stellar MLS, from a copyrighted compilation of listings. The compilation of listings and each individual listing are © 2026 Stellar MLS. All rights reserved.
Ryan Solberg, Broker · MaxLife Realty LLC · FL License #BK3354351 · Equal Housing Opportunity · Full disclaimer · DMCA