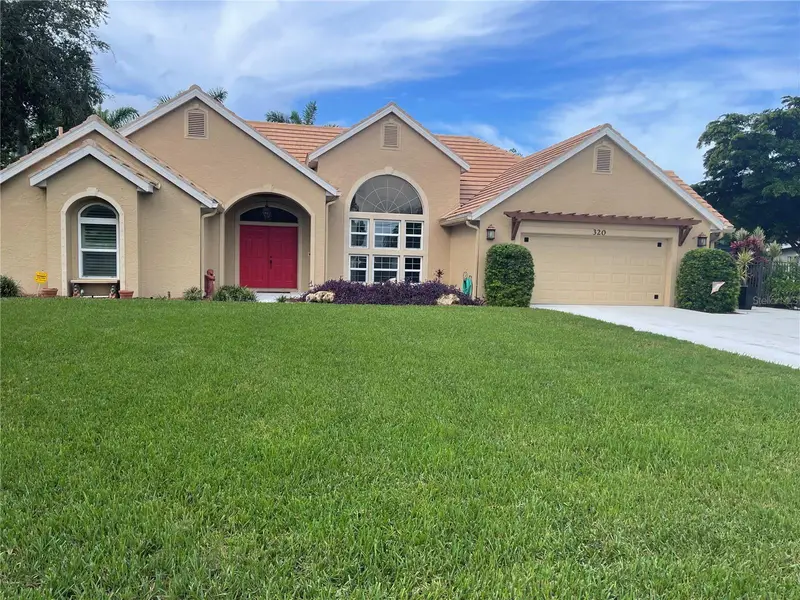

$989,000
320 Bay Vista AvenueOsprey, FL 34229
Listing updated: November 10, 2026 at 12:35 PM ET
Listing courtesy of Coldwell Banker Realty · Sue Levin · MLS #A4711683 · Active · 941-388-3966Property type
Year built
Lot size
Price / sq ft
HOA dues
Days on market
Garage spaces
Flood zone
About this home
Virtually Staged. Experience the ultimate blend of luxury, functionality, and coastal living iin this modernized 4 large bedroom, 3.5 bath sanctuary located West of the trail on a beautifully landscaped, spacious lot. Designed for year-round outdoor entertainment, this bright and airy residence seamlessly transitions to lovely generous outdoor living spaces complete with a sparkling pool, hot tub, large patio, and a fully equipped outdoor kitchen. Water enthusiasts will love the rare opportunity of a private boat slip, while non-deed restricted grounds offer ample space to park your boat, RV, and toys. A key feature of this home is the private-entrance in-law suite-offering complete independence for extended family, guests, or those teenagers you occasionally pretend aren't yours! Ideally Located in Osprey-Sarasota County's hidden gem, just minutes from Siesta Key, Downtown Sarasota, Venice, and the exceptional Pine View School. Enjoy world-class beaches, restaurants, and premier shopping! This home truly has it all.
Estimated monthly payment
Estimate only. Taxes use the listing's reported amount where available; insurance is a Florida-average estimate. Your actual payment will vary — run a full calculation or talk to a lender.
Price & listing history4 days on market
- Status: ActiveNov 6, 2026
- Listed$989,000Nov 6, 2026
Facts & features
- Property type
- Residential
- Sub type
- Single Family Residence
- Status
- Active
- Days on market
- 4
- Subdivision
- Bay Acres - Resub
- County
- Sarasota
- Year built
- 1995
- Living area
- 3,268 sq ft
- Price/sq ft
- $303
- Building area
- 4,279 sq ft (Public Records)
- Lot size
- 14,625 sq ft
- Lot category
- 1/4 to less than 1/2
- Flood zone
- X (12115C0228G)
- Garage
- 2 spaces
- Pool
- Private pool
- Annual taxes
- $5,222 (2025)
- Parcel #
- 0147100002
- Zoning
- RSF1
- MLS #
- A4711683
Ask about this home
Have a question? Ask the broker directly.
Ryan Solberg answers personally — no call center, no spam. Your question goes straight to him.
Interior Details
- Bedrooms
- 4
- Full bathrooms
- 3
- Half bathrooms
- 1
- Flooring
- Carpet, Luxury Vinyl, Tile
- Appliances
- Dishwasher, Disposal, Dryer, Electric Water Heater, Exhaust Fan, Microwave, Refrigerator, Washer, Water Filtration System, Water Purifier
- Interior features
- Cathedral Ceiling(s), Ceiling Fans(s), Coffered Ceiling(s), Eat-in Kitchen, Primary Bedroom Main Floor, Solid Surface Counters, Solid Wood Cabinets, Split Bedroom, Stone Counters, Tray Ceiling(s), Vaulted Ceiling(s), Walk-In Closet(s), Window Treatments
- Laundry
- Laundry Room
- Stories / Levels
- One
- Direction faces
- East
- Fireplace
- Yes
- In-law suite
- Yes
Heating & Cooling
- Heating
- Electric
- Cooling
- Central Air
Parking
- Garage spaces
- 2
- Attached garage
- Yes
- Parking features
- Garage Door Opener, Guest, On Street, Oversized
HOA & Financial
- HOA fee
- $75 / Annually
- Monthly HOA
- $6/mo
- Total monthly fees
- $6/mo
- Total annual fees
- $75
- CDD
- No
- Homestead exemption
- Yes
- Min lease term
- 1 Month
- Listing terms
- Cash, Conventional
- Ownership
- Fee Simple
- Available for lease
- Yes
- Lease restrictions
- No
- Additional lease restrictions
- Per county restrictions
Exterior & Construction
- Exterior features
- Awning(s), Garden, Lighting, Outdoor Grill, Outdoor Kitchen, Outdoor Shower, Private Mailbox, Private Yard, Rain Barrel/Cistern(s), Rain Gutters, Storage
- Construction materials
- Block, Stucco
- Roof
- Tile
- Foundation
- Block, Slab
- Pool
- Private pool
- Water access
- Yes
- Road surface
- Paved
Utilities
- Sewer
- Septic Tank
- Water source
- Public
- Utilities
- Cable Available, Electricity Connected, Propane
Community
- Pets allowed
- Yes
Room Details
| Room | Level | Dimensions |
|---|---|---|
| Living Room | First | 20x14 |
| Dining Room | First | |
| Kitchen | First | 19x18 |
| Primary Bedroom | First | 20x16 |
| Family Room | First | 20x18 |
| Bedroom 2 | First | 17x17 |
| Bedroom 3 | First | 16x14 |
| Bedroom 4 | First | 13x14 |
Listing Details
- Listing date
- 2026-11-06
- On market date
- 2026-11-06
- Original list price
- $989,000
- Occupant type
- Vacant
- MLS area
- 34229 - Osprey
- Listing AOR
- Sarasota - Manatee
- Status changed
- 2026-11-06
- Tax legal description
- LOT 13 BLK 2 BAY ACRES RESUB
Flood risk
Minimal-risk area outside the mapped floodplain. Flood insurance is optional and typically low-cost.
Source: FEMA flood zone reported on the listing. Confirm current designation at FEMA Flood Map Service Center.
Location
Directions
Head South on 41/S.Tamaimi Trail past Bay Street.Right turn turn on Bay Acres Ave. Take first immediate left onto Bay Vista Ave. The destination will be on your right- hand side.
More homes like this


$419,000
524 Sarabay Rd
Osprey, FL 34229
3 bd · 2 ba · 1,760 sqft
Bay Acres - Resub
MLS ID #A4676179, SUN N SAND REAL ESTATE LLC.
Listing provided by Stellar MLS
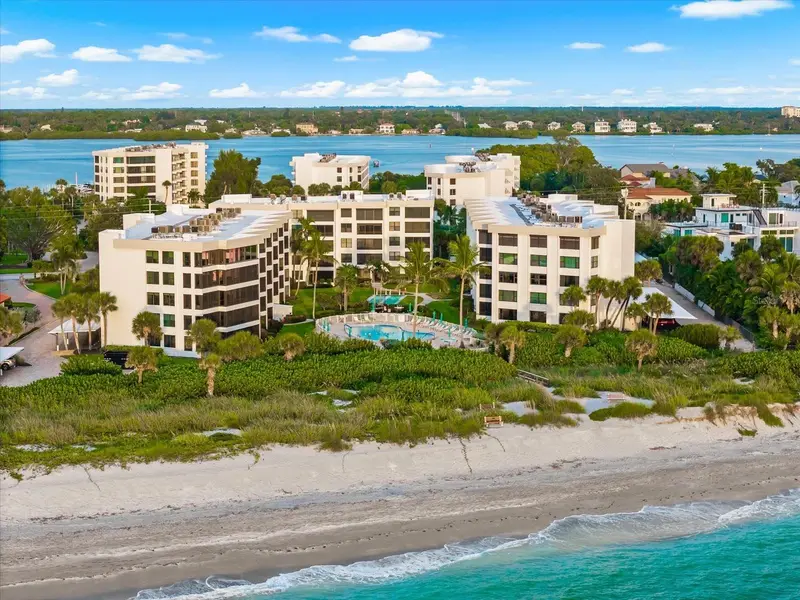
$995,000
8776 Midnight Pass Rd #C101
Sarasota, FL 34242
2 bd · 3 ba · 1,875 sqft
Island Reef I
MLS ID #A4711365, COLDWELL BANKER REALTY.
Listing provided by Stellar MLS
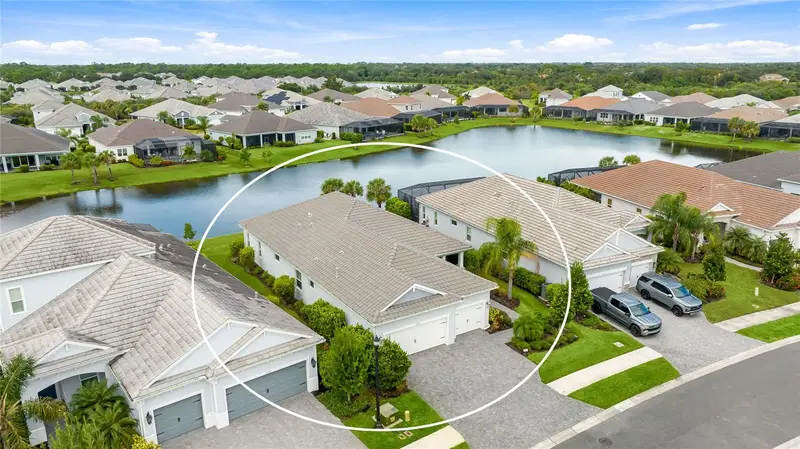
$759,900
10333 Lake George Ave
Sarasota, FL 34241
3 bd · 2 ba · 2,291 sqft
Grand Park Ph 1
MLS ID #A4710747, HOOVER REALTY LLC.
Listing provided by Stellar MLS
$1,299,000
6272 Talon Preserve Dr
Nokomis, FL 34275
3 bd · 3 ba · 2,515 sqft
3357 - Talon Preserve Phases 1a, 1b & 1c
MLS ID #A4710871, SHOWTIME REALTY.
Listing provided by Stellar MLS

Listings courtesy of Stellar MLS as distributed by MLS GRID
IDX information is provided exclusively for consumers’ personal, non-commercial use and may not be used for any purpose other than to identify prospective properties consumers may be interested in purchasing.
Based on information submitted to the MLS GRID as of November 10, 2026 at 12:35 PM ET. All data is obtained from various sources and may not have been verified by broker or MLS GRID. Supplied Open House Information is subject to change without notice. All information should be independently reviewed and verified for accuracy. Properties may or may not be listed by the office/agent presenting the information.
All or a portion of the multiple listing information is provided by Stellar MLS, from a copyrighted compilation of listings. The compilation of listings and each individual listing are © 2026 Stellar MLS. All rights reserved.
Ryan Solberg, Broker · MaxLife Realty LLC · FL License #BK3354351 · Equal Housing Opportunity · Full disclaimer · DMCA