

$650,000
4360 Conroy Club DriveOrlando, FL 32835
Listing updated: November 10, 2026 at 12:35 PM ET
Listing courtesy of Keller Williams Realty At The Parks · Thomas Nickley, Jr · MLS #O6454374 · Active · 407-629-4420Property type
Year built
Lot size
Price / sq ft
HOA dues
Day on market
Garage spaces
Flood zone
About this home
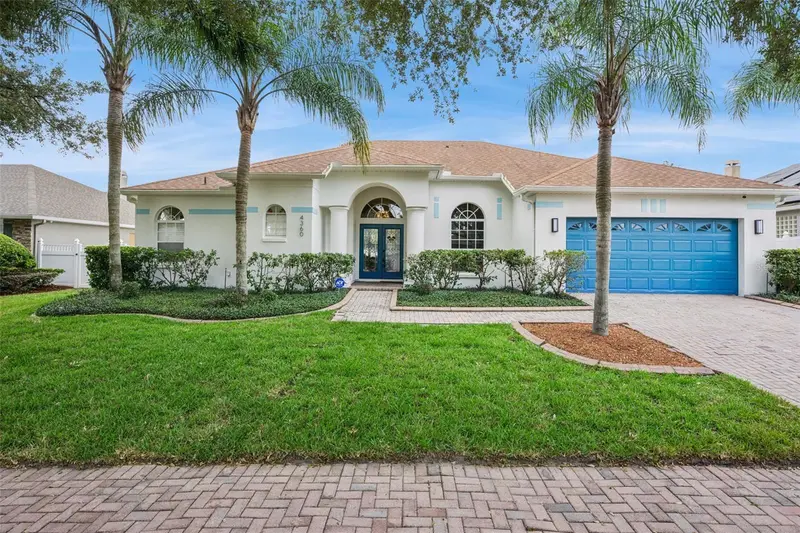
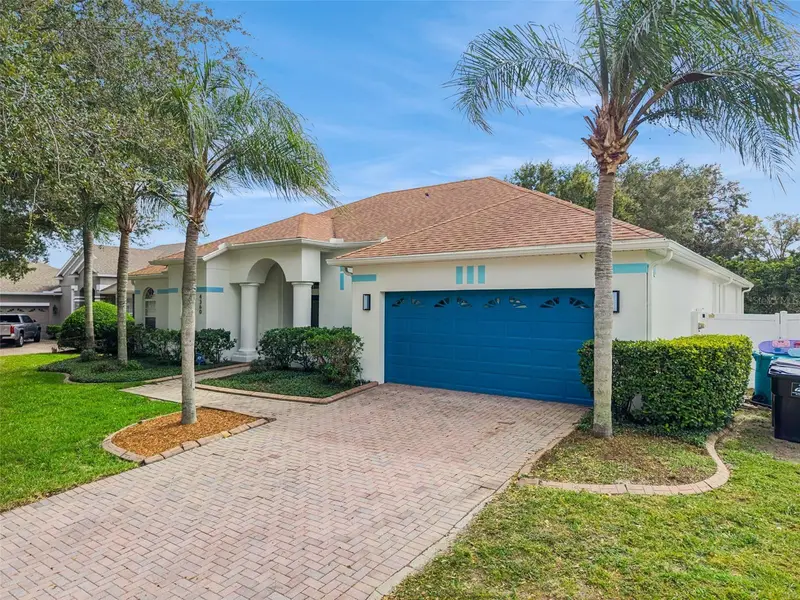
Discover comfortable single-story living at 4360 Conroy Club Drive, a beautifully maintained and thoughtfully upgraded 4-bedroom, 3-bathroom home offering approximately 2,534 square feet in Orlando's gated Conroy Club community. The desirable split-bedroom floor plan provides privacy and flexibility, featuring a spacious family room, separate dining area, and additional flex space ideal for a home office, playroom, or a variety of lifestyle needs. An inviting covered entrance with graceful archways and double doors welcomes you inside. The kitchen offers generous cabinet storage, a pantry, and a cozy breakfast nook, complemented by a new stove and dishwasher installed in February 2024. The dining room features a custom built-in buffet with countertop, while the former dining area has been enclosed to create additional versatile living space. The fourth bedroom has also been thoughtfully enclosed to create a private suite with its own entrance door, offering added flexibility for guests or multigenerational living. Numerous interior improvements add to the home's appeal, including fresh interior paint throughout, updated lighting in the entryway, dining room, kitchen nook, and primary bedroom, and upgraded plumbing fixtures, mirrors, and lighting in all bathrooms. Additional touches include modern shower curtain rods in bathrooms with tub/shower combinations, newer toilets, refreshed cabinetry hardware throughout, and upgraded closet storage in the secondary bedrooms. The primary suite features a customized main walk-in closet, while custom laundry room cabinetry creates an organized laundry sorting center with additional storage. A new washer and dryer were installed in May 2023. Custom curtains in the living room and dining room are also included in the sale, and the home's interior paint colors can be provided to the new owner. Step outside to enjoy the refreshed outdoor living space, featuring a covered rear patio with brick pavers and a fire pit table that conveys with the property. The yard has been enhanced with new sod, updated landscaping, and a new backyard fence, creating a comfortable setting for entertaining or relaxing. Additional exterior improvements include a fresh coat of paint, new exterior lighting, and updated house numbers. Major home improvements provide added peace of mind, including a new roof in September 2021, water heater replaced in January 2022, and a new HVAC system installed in October 2023. The attached two-car garage features an updated garage door motor, and the paver driveway provides additional parking. Ideally located in Conroy Club, this home offers convenient access to shopping, dining, entertainment, and major roadways. Enjoy proximity to The Mall at Millenia, Universal Orlando Resort, International Drive, and Dr. Phillips' Restaurant Row. With its flexible floor plan, extensive interior and exterior enhancements, significant system updates, and the added privacy of a gated community, this home offers an exceptional opportunity to enjoy comfortable Central Florida living.
Estimated monthly payment
Estimate only. Taxes use the listing's reported amount where available; insurance is a Florida-average estimate. Your actual payment will vary — run a full calculation or talk to a lender.
Price & listing history1 days on market
- Status: ActiveNov 9, 2026
- Listed$650,000Nov 9, 2026
Facts & features
- Property type
- Residential
- Sub type
- Single Family Residence
- Status
- Active
- Days on market
- 1
- Subdivision
- Conroy Club
- County
- Orange
- Year built
- 2003
- Living area
- 2,534 sq ft
- Price/sq ft
- $257
- Building area
- 3,237 sq ft (Public Records)
- Lot size
- 9,768 sq ft
- Lot category
- 0 to less than 1/4
- Flood zone
- X (12095C0405F)
- Garage
- 2 spaces
- Annual taxes
- $8,294 (2025)
- Parcel #
- 11-23-28-1445-02-510
- Zoning
- R-1A
- MLS #
- O6454374
Ask about this home
Have a question? Ask the broker directly.
Ryan Solberg answers personally — no call center, no spam. Your question goes straight to him.
Interior Details
- Bedrooms
- 4
- Full bathrooms
- 3
- Flooring
- Tile, Wood
- Appliances
- Dishwasher, Dryer, Microwave, Range, Refrigerator, Washer
- Interior features
- Ceiling Fans(s), Crown Molding, Dry Bar, Eat-in Kitchen, Kitchen/Family Room Combo, Solid Surface Counters, Solid Wood Cabinets, Split Bedroom, Tray Ceiling(s), Walk-In Closet(s)
- Laundry
- Inside, Laundry Room
- Stories / Levels
- One
- Direction faces
- North
Heating & Cooling
- Heating
- Central
- Cooling
- Central Air
Parking
- Garage spaces
- 2
- Attached garage
- Yes
- Parking features
- Driveway, Garage Door Opener
HOA & Financial
- HOA fee
- $141 / Monthly
- Monthly HOA
- $141/mo
- Total monthly fees
- $141/mo
- Total annual fees
- $1,688
- HOA name
- Shamara Gordon
- CDD
- No
- Homestead exemption
- Yes
- Min lease term
- 7 Months
- Listing terms
- Cash, Conventional, FHA, VA Loan
- Ownership
- Fee Simple
- Available for lease
- Yes
- Lease restrictions
- Yes
- Additional lease restrictions
- Buyer to verify with HOA
Exterior & Construction
- Exterior features
- Fire Pit, Garden, Lighting, Private Yard, Rain Gutters, Sidewalk
- Construction materials
- Block, Concrete, Stucco
- Roof
- Shingle
- Foundation
- Slab
- Water view
- Yes
- Road surface
- Asphalt
Utilities
- Sewer
- Public Sewer
- Water source
- Public
- Utilities
- Electricity Connected
Community
- Pets allowed
- Yes
Schools
Letter grades: Florida DOE 2024–25 school grades (Orange, Seminole, Lake, Osceola, Brevard). Assigned schools from the listing agent — verify enrollment with the district.
Room Details
| Room | Level | Dimensions |
|---|---|---|
| Primary Bedroom | First | |
| Kitchen | First | |
| Living Room | First | |
| Dining Room | First | |
| Bedroom 2 | First | |
| Bedroom 3 | First | |
| Bedroom 4 | First | |
| Office | First |
Listing Details
- Listing date
- 2026-11-06
- On market date
- 2026-11-09
- Original list price
- $650,000
- Occupant type
- Owner
- MLS area
- 32835 - Orlando/Metrowest/Orlo Vista
- Listing AOR
- Orlando Regional
- Status changed
- 2026-11-09
- Tax legal description
- CONROY CLUB 47/86 LOT 51 BLK B
Flood risk
Minimal-risk area outside the mapped floodplain. Flood insurance is optional and typically low-cost.
Source: FEMA flood zone reported on the listing. Confirm current designation at FEMA Flood Map Service Center.
Location
Directions
Fro I-4 W (SR-400) toward Tampa. Take exit 78 toward Conroy Rd. Turn right onto Conroy Rd. Continue on Conroy Rd. Turn right onto Conroy Club Dr. Turn left onto Conroy Club Dr.
More homes like this
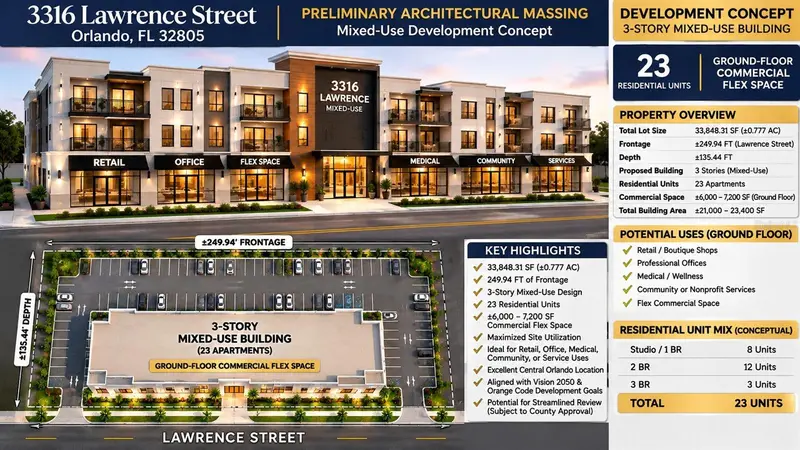
$725,000
3316 Lawrence St
Orlando, FL 32805
0.77 acres
Merrymount
MLS ID #O6456700, LANDLORD FINDERS BUILD REAL ESTATE LLC.
Listing provided by Stellar MLS
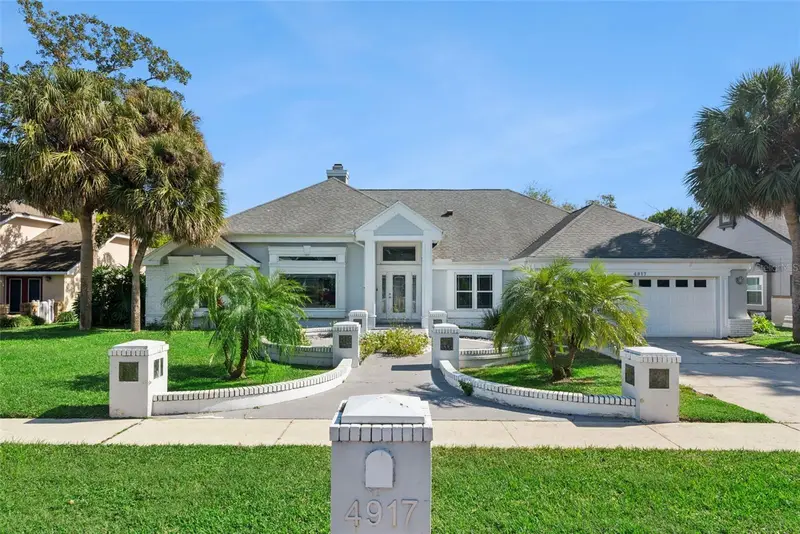
$595,000
4917 Winwood Way
Orlando, FL 32819
3 bd · 2 ba · 2,086 sqft
Winwood
MLS ID #O6456625, RE/MAX PRIME PROPERTIES.
Listing provided by Stellar MLS
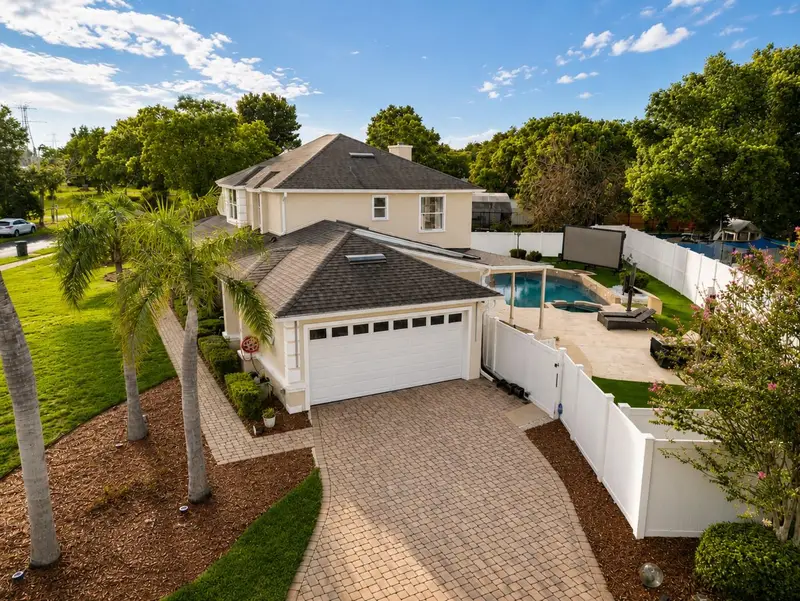
$795,000
7903 Palmdale Dr
Orlando, FL 32819
4 bd · 3 ba · 2,729 sqft
Sandy Spgs
MLS ID #O6439378, FLORIDA CONNEXION PROPERTIES.
Listing provided by Stellar MLS
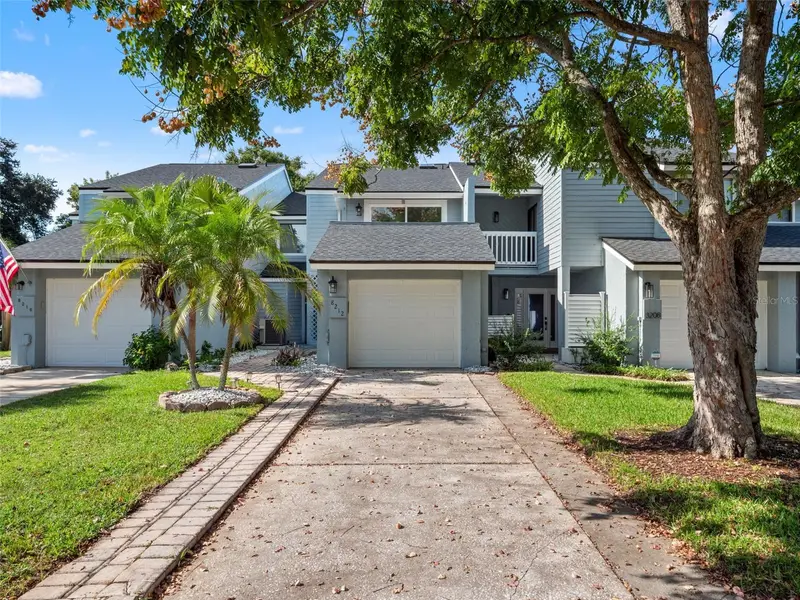
$509,000
8212 Citrus Chase Dr
Orlando, FL 32836
3 bd · 3 ba · 1,966 sqft
Citrus Chase Ph 01
MLS ID #O6455539, KELLER WILLIAMS REALTY AT THE PARKS.
Listing provided by Stellar MLS

Listings courtesy of Stellar MLS as distributed by MLS GRID
IDX information is provided exclusively for consumers’ personal, non-commercial use and may not be used for any purpose other than to identify prospective properties consumers may be interested in purchasing.
Based on information submitted to the MLS GRID as of November 10, 2026 at 12:35 PM ET. All data is obtained from various sources and may not have been verified by broker or MLS GRID. Supplied Open House Information is subject to change without notice. All information should be independently reviewed and verified for accuracy. Properties may or may not be listed by the office/agent presenting the information.
All or a portion of the multiple listing information is provided by Stellar MLS, from a copyrighted compilation of listings. The compilation of listings and each individual listing are © 2026 Stellar MLS. All rights reserved.
Ryan Solberg, Broker · MaxLife Realty LLC · FL License #BK3354351 · Equal Housing Opportunity · Full disclaimer · DMCA