
$350,000
4972 Portsmouth StreetTavares, FL 32778
Listing updated: November 3, 2026 at 7:05 AM ET
Listing courtesy of Bhhs Florida Realty · Catherine Landry-Sonstegard · MLS #G5119758 · Active · 352-729-7325Property type
Year built
Lot size
Price / sq ft
HOA dues
Day on market
Garage spaces
Flood zone
About this home
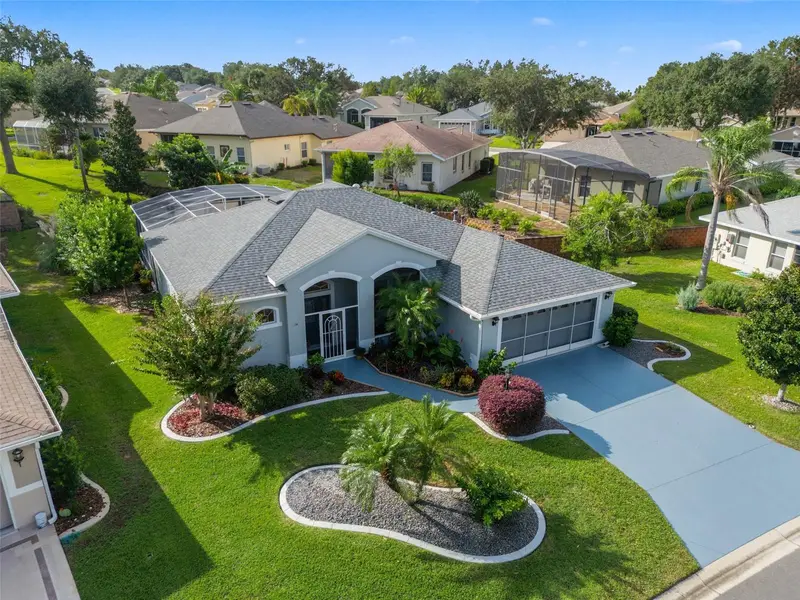
YOUR OWN PRIVATE FLORIDA PARADISE AWAITS! Discover this beautifully maintained 3-bedroom, 2-bath POOL HOME in Royal Harbor, Tavares’ desirable gated 55+ waterfront community. Thoughtful updates, inviting living spaces, and an exceptional OUTDOOR ENTERTAINING area combine to create a wonderful setting for enjoying the Florida lifestyle! Step inside to a bright, welcoming interior featuring attractive flooring, crown molding, and an abundance of natural light. Solar Tubes brighten the Kitchen and Great Room, while the spacious living areas offer comfortable places to relax or gather with family and friends. The bright, inviting KITCHEN features abundant Solid Wood Cabinetry, beautiful Granite Countertops, quality Stainless Steel Appliances including a Double Oven, a convenient Breakfast Bar, and Pantry storage. An adjoining Dinette opens directly to the poolside patio, creating an effortless connection between indoor and outdoor living. The PRIMARY SUITE offers a peaceful retreat with an updated Primary Bath featuring Quartz Vanity Countertops, new sinks and faucets, and a spacious Custom Roman Shower with transom windows. The versatile THIRD BEDROOM features Bamboo Flooring and an impressive Built-In Office with a matching Murphy Bed, providing the perfect combination of workspace and comfortable guest accommodations. STEP OUTSIDE AND DISCOVER THE REAL SHOWSTOPPER! Your own spectacular screened outdoor retreat awaits, featuring a sparkling freeform SALTWATER POOL with Three Cascading Waterfalls and generous deck space for lounging and entertaining. The covered Lanai provides a wonderful setting for outdoor dining, while the impressive OUTDOOR KITCHEN AND BAR feature a Built-In Stainless Steel Grill, Beverage Refrigerator, attractive Stonework, and a beautiful Granite Countertop. Imagine gathering with friends for a poolside cookout, enjoying the soothing sounds of the waterfalls, or simply relaxing with your morning coffee! Retractable Privacy Shades offer the best of both worlds—lower them to create a secluded retreat or roll them up to enjoy the lush tropical landscaping beyond. BEAUTIFULLY LANDSCAPED GROUNDS! Lush, mature landscaping surrounds the entire home, showcasing an exceptional variety of tropical and ornamental plantings, including Grapefruit, Orange, and Loquat Trees, along with Plantain Plants. Decorative Landscape Curbing enhances the beautifully maintained grounds, creating an inviting tropical atmosphere from front to back. IMPORTANT UPDATES PROVIDE ADDED PEACE OF MIND! Improvements include a New Roof (2021), HVAC System (2020), Water Heater (2026), COREtec Luxury Vinyl Flooring in select areas (2023), Primary Bath updates (2025), Outdoor Kitchen and Bar (2021), and Pool Pump and Salt Cell (2026). Additional features include Double-Pane Windows, Hurricane Protection for most windows, and a whole-house pest defense system. ENJOY THE ROYAL HARBOR LIFESTYLE! This active 55+ community along the Harris Chain of Lakes features a beautiful Clubhouse, Fitness Center, Heated Swimming Pool, Tennis and Pickleball Courts, scenic Walking Paths, and a variety of Social Activities and Clubs. Convenient RV, Boat, and Trailer Storage is included in the HOA dues—a wonderful benefit for those who enjoy traveling and exploring Florida’s waterways! Call today for your private showing!
Estimated monthly payment
Estimate only. Taxes use the listing's reported amount where available; insurance is a Florida-average estimate. Your actual payment will vary — run a full calculation or talk to a lender.
Price & listing history1 days on market
- Status: ActiveNov 2, 2026
- Listed$350,000Nov 2, 2026
Facts & features
- Property type
- Residential
- Sub type
- Single Family Residence
- Status
- Active
- Days on market
- 1
- Subdivision
- Royal Harbor
- County
- Lake
- Year built
- 2006
- Living area
- 1,775 sq ft
- Price/sq ft
- $197
- Building area
- 2,497 sq ft (Public Records)
- Lot size
- 9,368 sq ft
- Lot category
- 0 to less than 1/4
- Flood zone
- X (12069C0345E)
- Garage
- 2 spaces
- Pool
- Private pool
- Annual taxes
- $3,248 (2025)
- Parcel #
- 13-20-25-1810-000-47900
- Zoning
- PD
- MLS #
- G5119758
Ask about this home
Have a question? Ask the broker directly.
Ryan Solberg answers personally — no call center, no spam. Your question goes straight to him.
Interior Details
- Bedrooms
- 3
- Full bathrooms
- 2
- Flooring
- Bamboo, Carpet, Luxury Vinyl
- Appliances
- Convection Oven, Dishwasher, Disposal, Dryer, Gas Water Heater, Microwave, Range, Refrigerator, Washer
- Interior features
- Built-in Features, Ceiling Fans(s), Crown Molding, High Ceilings, In Wall Pest System, Living Room/Dining Room Combo, Open Floorplan, Split Bedroom, Stone Counters, Thermostat, Walk-In Closet(s), Window Treatments
- Laundry
- Inside, Laundry Room
- Stories / Levels
- One
- Direction faces
- North
Heating & Cooling
- Heating
- Central, Natural Gas
- Cooling
- Central Air
Parking
- Garage spaces
- 2
- Attached garage
- No
- Parking features
- Driveway
HOA & Financial
- HOA fee
- $228 / Monthly
- Monthly HOA
- $228/mo
- Total monthly fees
- $228/mo
- Total annual fees
- $2,736
- HOA name
- LeLand Management
- CDD
- No
- Homestead exemption
- Yes
- Min lease term
- 7 Months
- Ownership
- Fee Simple
- Available for lease
- Yes
- Lease restrictions
- Yes
- Additional lease restrictions
- 55+, Verify with HOA
- Approval process
- Verify with HOA
Exterior & Construction
- Exterior features
- Outdoor Kitchen, Rain Gutters
- Construction materials
- Block, Stucco
- Roof
- Shingle
- Foundation
- Slab
- Pool
- Private pool
- Water access
- Yes
- Road surface
- Asphalt, Paved
Utilities
- Sewer
- Public Sewer
- Water source
- Public
- Utilities
- BB/HS Internet Available, Cable Connected, Electricity Connected, Natural Gas Connected, Public, Sewer Connected, Underground Utilities, Water Connected
Community
- Pets allowed
- Yes
- Senior community
- Yes
Room Details
| Room | Level | Dimensions |
|---|---|---|
| Great Room | First | 15x18 |
| Dining Room | First | 11x12 |
| Kitchen | First | 10x11 |
| Primary Bedroom | First | 12x16 |
| Bedroom 2 | First | 10x12 |
| Bedroom 3 | First | 10x11 |
| Dinette | First | 10x13 |
| Primary Bathroom | First | |
| Bathroom 2 | First | |
| Utility Room | First |
Listing Details
- Listing date
- 2026-11-02
- On market date
- 2026-11-02
- Original list price
- $350,000
- Occupant type
- Owner
- MLS area
- 32778 - Tavares / Deer Island
- Listing AOR
- Lake and Sumter
- Status changed
- 2026-11-02
- Tax legal description
- ROYAL HARBOR PHASE 3 PB 47 PG 67-71 LOT 479 ORB 4978 PG 1695
Flood risk
Minimal-risk area outside the mapped floodplain. Flood insurance is optional and typically low-cost.
Source: FEMA flood zone reported on the listing. Confirm current designation at FEMA Flood Map Service Center.
Location
Directions
Royal Harbor Entrance on SR 19. Once through gate, stay on Royal Harbor Blvd, past lighthouse, to last circle. Turn right on Indian Ocean Loop. Take second left on China Sea. Then right on Portsmouth St. Home is second on right. 4972 Portsmouth.
More homes like this
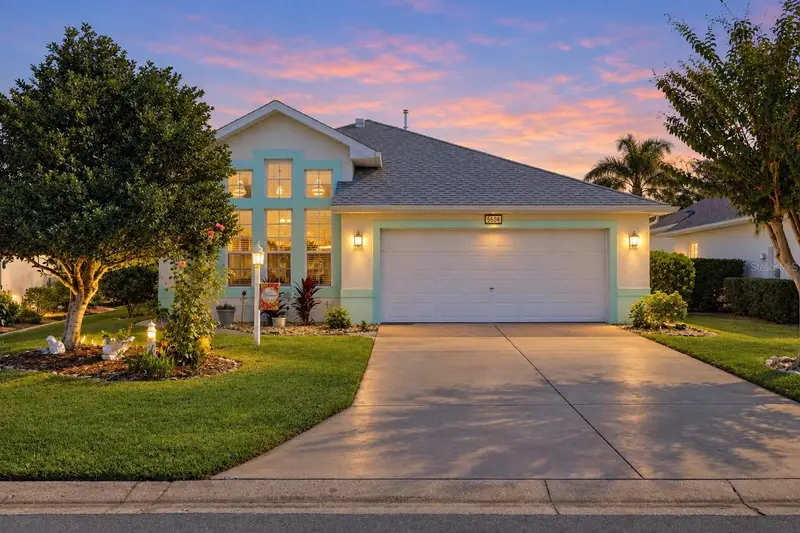
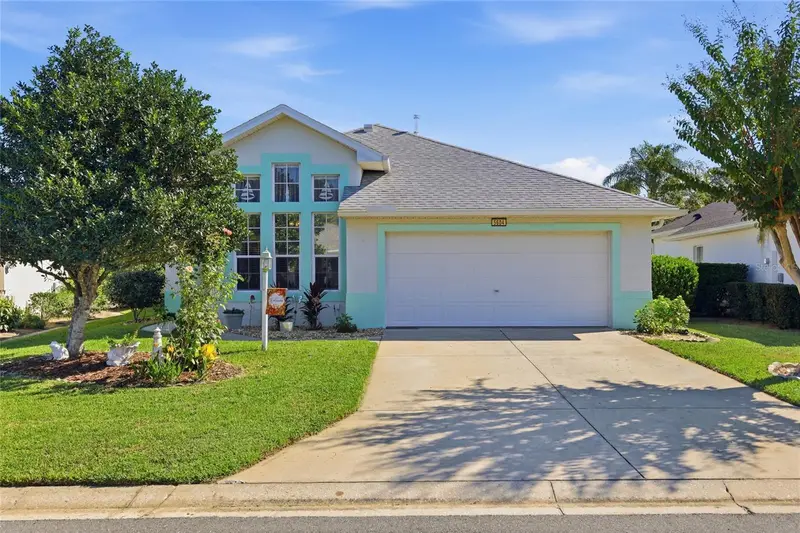
$294,900
5604 Gulf Stream St
Tavares, FL 32778
3 bd · 2 ba · 1,535 sqft
Royal Harbor
MLS ID #O6450222, LPT REALTY, LLC.
Listing provided by Stellar MLS
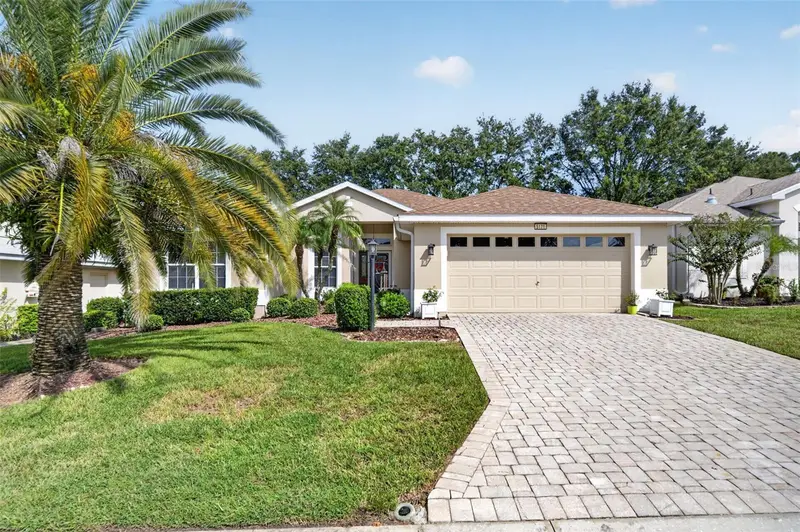
$299,900
5171 Indian Ocean Loop
Tavares, FL 32778
2 bd · 2 ba · 1,658 sqft
Royal Harbor
MLS ID #G5118276, BHHS FLORIDA REALTY.
Listing provided by Stellar MLS
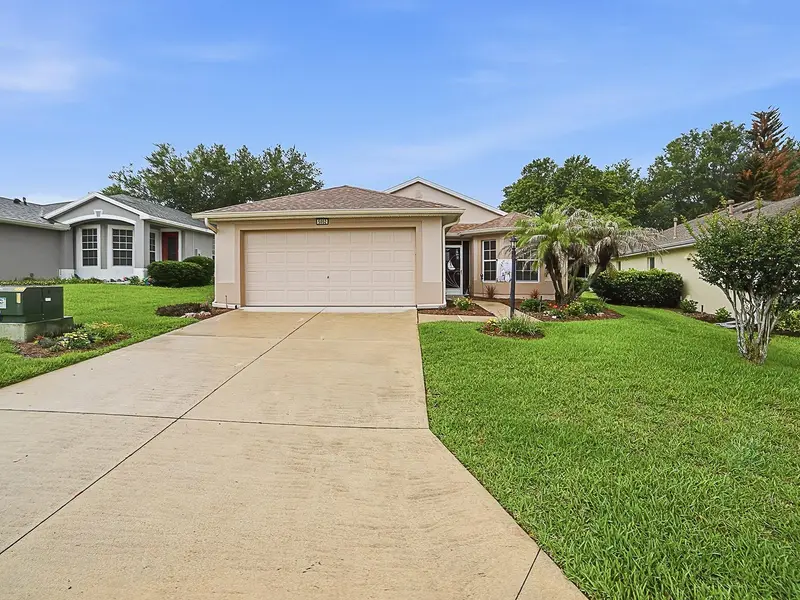
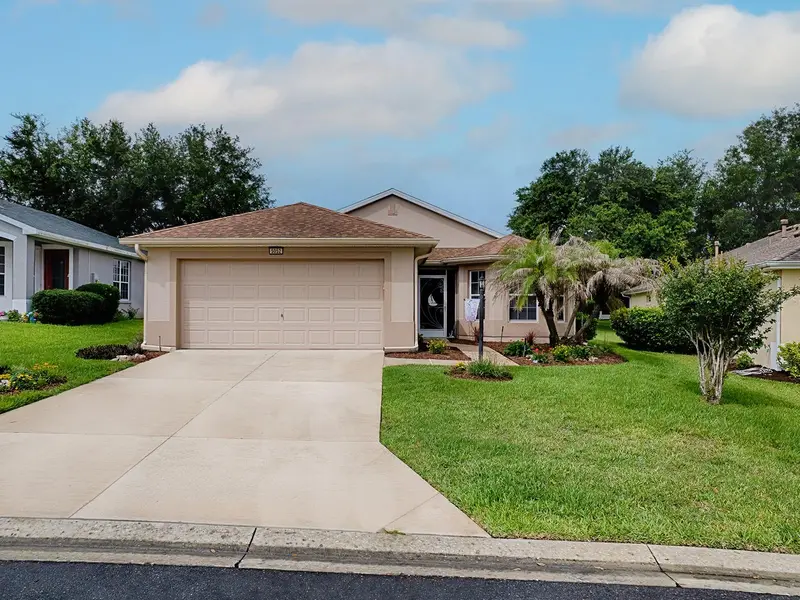
$310,000
5052 China Sea
Tavares, FL 32778
3 bd · 2 ba · 1,613 sqft
Royal Harbor
MLS ID #G5113217, ERA GRIZZARD REAL ESTATE.
Listing provided by Stellar MLS
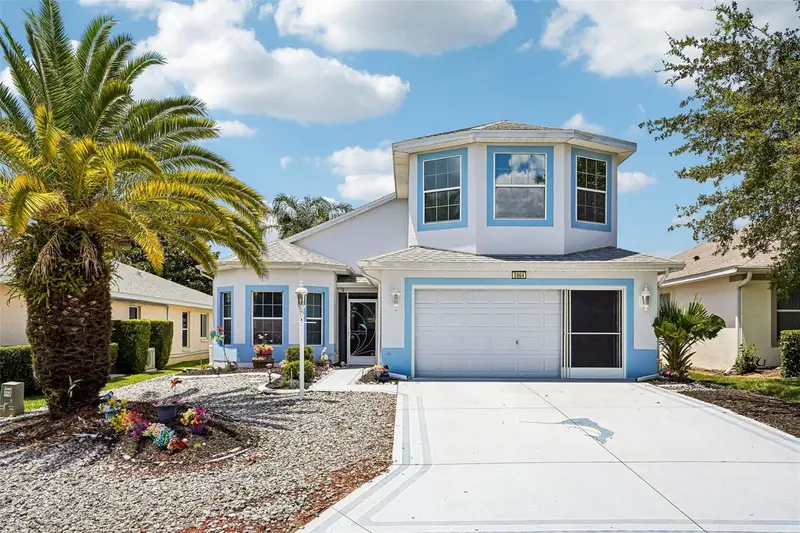
$325,000
5964 Brittania Blvd
Tavares, FL 32778
2 bd · 3 ba · 2,080 sqft
Royal Harbor
MLS ID #O6433427, REDFIN CORPORATION.
Listing provided by Stellar MLS

Listings courtesy of Stellar MLS as distributed by MLS GRID
IDX information is provided exclusively for consumers’ personal, non-commercial use and may not be used for any purpose other than to identify prospective properties consumers may be interested in purchasing.
Based on information submitted to the MLS GRID as of November 3, 2026 at 7:05 AM ET. All data is obtained from various sources and may not have been verified by broker or MLS GRID. Supplied Open House Information is subject to change without notice. All information should be independently reviewed and verified for accuracy. Properties may or may not be listed by the office/agent presenting the information.
All or a portion of the multiple listing information is provided by Stellar MLS, from a copyrighted compilation of listings. The compilation of listings and each individual listing are © 2026 Stellar MLS. All rights reserved.
Ryan Solberg, Broker · MaxLife Realty LLC · FL License #BK3354351 · Equal Housing Opportunity · Full disclaimer · DMCA