

$525,000
4122 Conjunction WayApopka, FL 32712
Listing updated: November 5, 2026 at 9:41 AM ET
Listing courtesy of New Heights Realty Group · Daniel Rodriguez · MLS #O6454335 · Active · 407-934-0305Property type
Year built
Lot size
Price / sq ft
HOA dues
Days on market
Flood zone
About this home
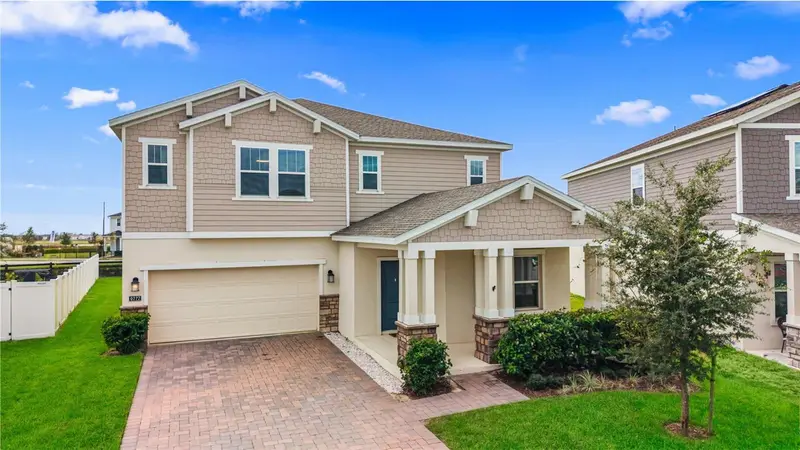
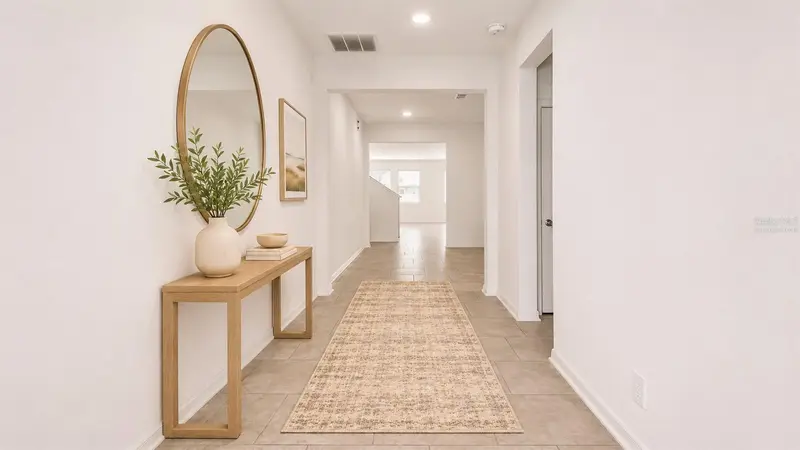
Welcome to 4122 Conjunction Way, a nearly new 2024-built home in Golden Orchard, located directly across from the highly anticipated Wyld Oaks development along Apopka’s rapidly growing Kelly Park corridor. With restaurants, retail, healthcare, green space, entertainment, residential development and more planned just across the street, this home is positioned in the middle of one of Northwest Orlando’s most exciting areas of growth. Offering 5 bedrooms, 3 bathrooms, over 3,300 square feet and a 3-car garage, the home delivers plenty of space with a functional layout. The open-concept kitchen, dining and living areas make everyday living easy, while a first-floor bedroom and dedicated study offer flexibility for guests or a home office. Upstairs, a spacious game room separates the primary suite from the additional bedrooms. Quartz countertops, modern finishes and solar panels add both style and energy efficiency. Golden Orchard offers a true neighborhood feel with a community pool, recreational areas and multi-use trails, plus convenient access to SR-429 and the greater Orlando area. Enjoy the comfort of a newer home and established community while being surrounded by continued growth, new amenities and true investment opportunity.
Estimated monthly payment
Estimate only. Taxes use the listing's reported amount where available; insurance is a Florida-average estimate. Your actual payment will vary — run a full calculation or talk to a lender.
Price & listing history3 days on market
- Status: ActiveNov 2, 2026
- Listed$525,000Nov 2, 2026
Property Documents
Documents the listing agent has made public for this property. Free to view and download.
Facts & features
- Property type
- Residential
- Sub type
- Single Family Residence
- Status
- Active
- Days on market
- 3
- Subdivision
- Golden Orchard
- County
- Orange
- Year built
- 2024
- Living area
- 3,393 sq ft
- Price/sq ft
- $155
- Building area
- 4,443 sq ft (Public Records)
- Lot size
- 8,511 sq ft
- Lot category
- 0 to less than 1/4
- Flood zone
- X (12095C0125H)
- Annual taxes
- $10,042 (2025)
- Parcel #
- 14-20-27-3090-00-660
- Zoning
- MU-T
- MLS #
- O6454335
Ask about this home
Have a question? Ask the broker directly.
Ryan Solberg answers personally — no call center, no spam. Your question goes straight to him.
Interior Details
- Bedrooms
- 5
- Full bathrooms
- 3
- Flooring
- Carpet, Ceramic Tile
- Appliances
- Built-In Oven, Dishwasher, Disposal, Microwave, Range, Refrigerator
- Interior features
- In Wall Pest System, Living Room/Dining Room Combo, Open Floorplan, Solid Surface Counters, Solid Wood Cabinets, Split Bedroom, Thermostat, Walk-In Closet(s)
- Laundry
- Electric Dryer Hookup, Other, Washer Hookup
- Stories / Levels
- Two
- Direction faces
- Northwest
Heating & Cooling
- Heating
- Central
- Cooling
- Central Air
Parking
- Garage spaces
- 0
- Attached garage
- Yes
HOA & Financial
- HOA fee
- $115 / Monthly
- Monthly HOA
- $115/mo
- Total monthly fees
- $115/mo
- Total annual fees
- $1,380
- HOA name
- Olivia Arlequin
- CDD
- No
- Min lease term
- No Minimum
- Listing terms
- Cash, Conventional, FHA, VA Loan
- Ownership
- Fee Simple
- Available for lease
- Yes
- Lease restrictions
- Yes
- Additional lease restrictions
- Buyer to verify with HOA
- Approval process
- Verify with HOA
Exterior & Construction
- Exterior features
- Lighting, Sidewalk
- Construction materials
- Block, Stucco
- Roof
- Shingle
- Foundation
- Block, Slab
- Road surface
- Asphalt
Utilities
- Sewer
- Public Sewer
- Water source
- Public
- Utilities
- Cable Available, Cable Connected, Electricity Available, Electricity Connected, Fiber Optics, Sewer Connected, Sprinkler Meter, Water Available, Water Connected
Community
- Pets allowed
- Yes
Room Details
| Room | Level | Dimensions |
|---|---|---|
| Primary Bedroom | Second | |
| Bedroom 2 | Second | |
| Bedroom 3 | Second | |
| Bedroom 4 | Second | |
| Bedroom 5 | First | |
| Kitchen | First | |
| Living Room | First | |
| Living Room | Second |
Listing Details
- Listing date
- 2026-11-02
- On market date
- 2026-11-02
- Original list price
- $525,000
- Occupant type
- Vacant
- MLS area
- 32712 - Apopka
- Listing AOR
- Orlando Regional
- Status changed
- 2026-11-02
- Tax legal description
- GOLDEN ORCHARD 108/116 LOT 66
Flood risk
Minimal-risk area outside the mapped floodplain. Flood insurance is optional and typically low-cost.
Source: FEMA flood zone reported on the listing. Confirm current designation at FEMA Flood Map Service Center.
Location
Directions
From SR-429, take Exit 38 for Kelly Park Road. Head west on Kelly Park Road, turn left onto Golden Gem Road, then continue into the Golden Orchard community. Follow the road to Conjunction Way; 4122 Conjunction Way will be on your left.
Property sale history
Public records4122 CONJUNCTION WAY, Apopka 32712
- May 2024$543,000
3,393 sq ft · Built 2024 · 0.1954 acres
Sale data from Florida public records (Department of Revenue / county property appraiser). Deemed reliable but not guaranteed; may not reflect current market or MLS status. Not Stellar MLS data.
More homes like this


$399,900
4121 Conjunction Way
Apopka, FL 32712
3 bd · 3 ba · 2,132 sqft
Golden Orchard
MLS ID #O6441235, THE AGENCY FL.
Listing provided by Stellar MLS
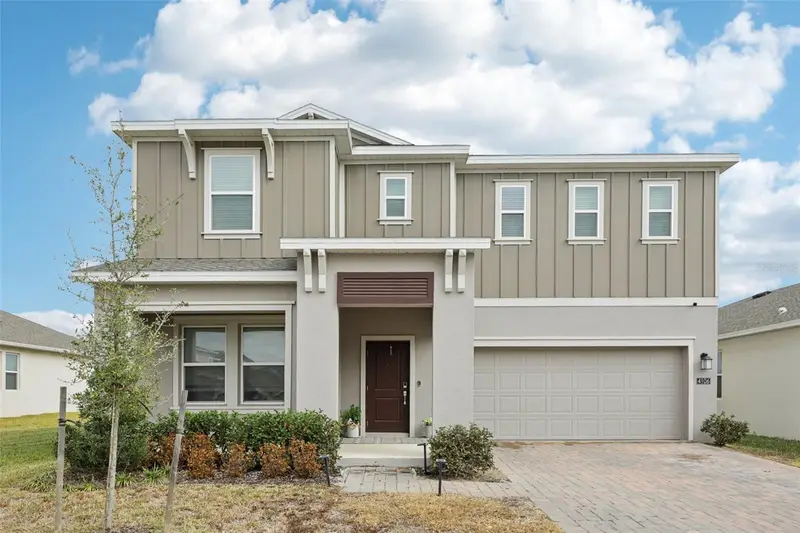
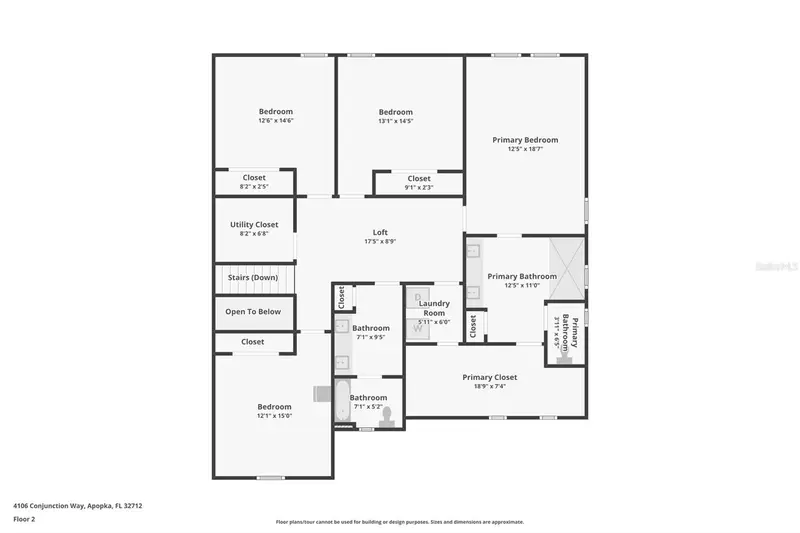
$495,000
4106 Conjunction Way
Apopka, FL 32712
4 bd · 3 ba · 2,781 sqft
Golden Orchard
MLS ID #S5144483, AGENT TRUST REALTY CORPORATION.
Listing provided by Stellar MLS
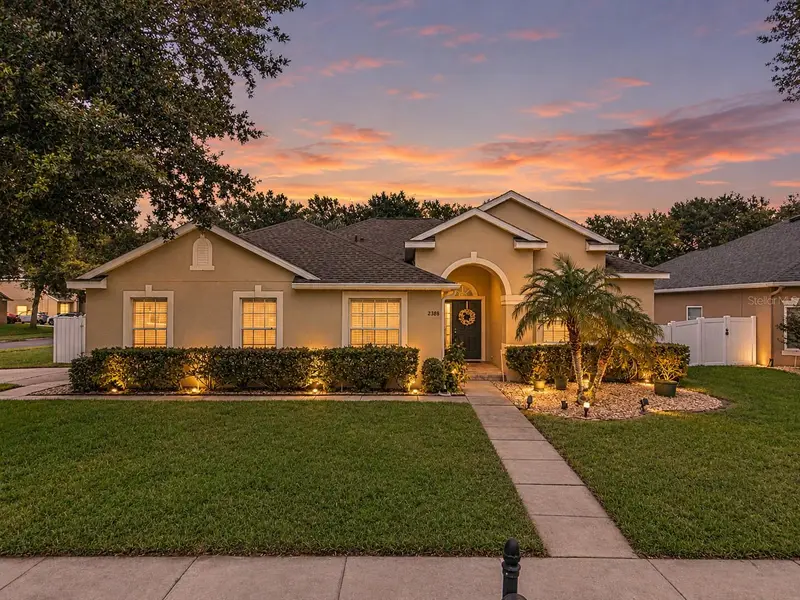
$525,000
2388 Haskill Hill Rd
Apopka, FL 32712
4 bd · 3 ba · 2,212 sqft
Oak Hill Reserve Ph 02
MLS ID #O6455348, HOME WISE REALTY GROUP, INC..
Listing provided by Stellar MLS
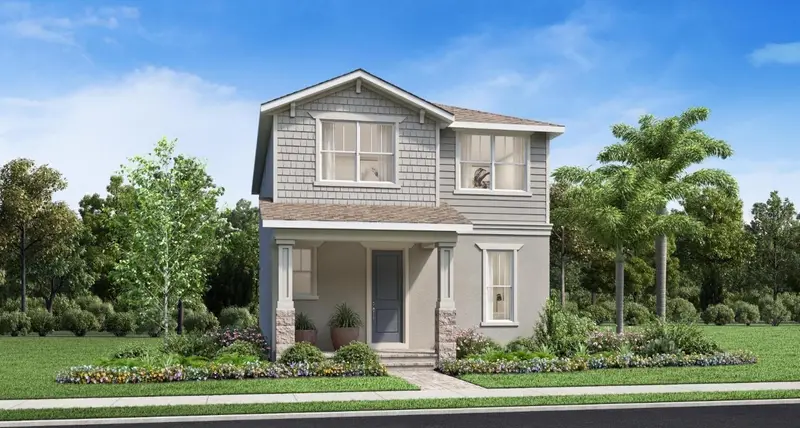
$449,000
2424 Cedar Rose St
Apopka, FL 32712
3 bd · 3 ba · 1,814 sqft
Oaks At Kelly Park
MLS ID #O6455387, ORLANDO TBI REALTY LLC.
Listing provided by Stellar MLS

Listings courtesy of Stellar MLS as distributed by MLS GRID
IDX information is provided exclusively for consumers’ personal, non-commercial use and may not be used for any purpose other than to identify prospective properties consumers may be interested in purchasing.
Based on information submitted to the MLS GRID as of November 5, 2026 at 9:41 AM ET. All data is obtained from various sources and may not have been verified by broker or MLS GRID. Supplied Open House Information is subject to change without notice. All information should be independently reviewed and verified for accuracy. Properties may or may not be listed by the office/agent presenting the information.
All or a portion of the multiple listing information is provided by Stellar MLS, from a copyrighted compilation of listings. The compilation of listings and each individual listing are © 2026 Stellar MLS. All rights reserved.
Ryan Solberg, Broker · MaxLife Realty LLC · FL License #BK3354351 · Equal Housing Opportunity · Full disclaimer · DMCA