
$715,880
10548 Highway 42Summerfield, FL 34491
Listing updated: November 4, 2026 at 11:11 AM ET
Listing courtesy of Homerun Realty · Roger Smith · MLS #OM735066 · Active · 352-624-0935Property type
Year built
Lot size
Price / sq ft
HOA dues
Day on market
Garage spaces
Flood zone
About this home
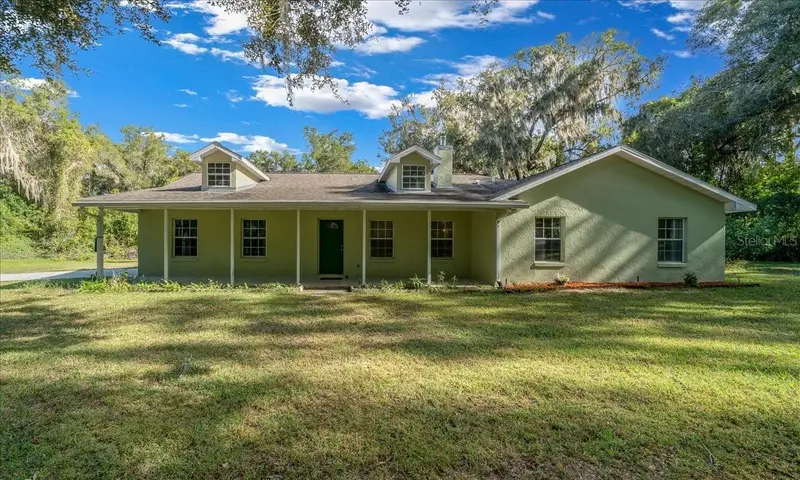
This exceptional property features a 4-bedroom, 2.5-bathroom with an additional 19 x 12 enclosed garage with closet, can be used as a 5th bedroom or office. Located on 8.81 partially cleared and fenced acres (zoned A-3 Rural Residential) with a long private driveway off Highway 42 in Summerfield, conveniently located just one mile from shopping and VA facilities. living room with a wood-burning stove, a family room, a dining room, and French doors opening to a covered patio. Interior finishes highlight a mix of engineered wood, ceramic tile, and carpet, alongside a master suite with a separate shower and super soaker tub. The kitchen is equipped with stainless steel appliances, a new propane gas stove, and a large pantry with washer/dryer hookups. Additional interior amenities include extra storage with A/C handler access, exterior entry, and a pull-down attic ladder. The residence boasts a roof replaced in 2017, a geothermal A/C unit and heat pump, full updated plumbing in attic, 2 wells, 2 septic systems, and gutters along the expansive covered front porch. Outbuildings and exterior features include a 2,400 sq. ft., 4 roll up doors to garage/workshop with 100-amp electrical service, air compressor connections, and an enclosed office suite with a half bath and window A/C. Surrounding the property are home irrigation, an RV setup with a 50-amp electrical hookup and cleanout, a large double-door equipment shed with a side entrance, and a pole barn. Ready to start your farm, come take a look!
Estimated monthly payment
Estimate only. Taxes use the listing's reported amount where available; insurance is a Florida-average estimate. Your actual payment will vary — run a full calculation or talk to a lender.
Price & listing history1 days on market
- Status: ActiveNov 3, 2026
- Listed$715,880Nov 3, 2026
Facts & features
- Property type
- Residential
- Sub type
- Single Family Residence
- Status
- Active
- Days on market
- 1
- Subdivision
- None
- County
- Marion
- Year built
- 1996
- Living area
- 2,580 sq ft
- Price/sq ft
- $277
- Building area
- 3,328 sq ft (Public Records)
- Lot size
- 383,764 sq ft
- Lot category
- 5 to less than 10
- Flood zone
- X
- Garage
- 4 spaces
- Annual taxes
- $1,028 (2025)
- Parcel #
- 48285-003-00
- Zoning
- A3
- MLS #
- OM735066
Ask about this home
Have a question? Ask the broker directly.
Ryan Solberg answers personally — no call center, no spam. Your question goes straight to him.
Interior Details
- Bedrooms
- 4
- Full bathrooms
- 2
- Half bathrooms
- 1
- Flooring
- Carpet, Concrete
- Appliances
- Dishwasher, Disposal, Ice Maker, Microwave, Range, Refrigerator
- Interior features
- Cathedral Ceiling(s), Ceiling Fans(s), Pull Down Stairs
- Laundry
- Electric Dryer Hookup, Washer Hookup
- Stories / Levels
- One
- Direction faces
- West
- Fireplace
- Yes
Heating & Cooling
- Heating
- Central, Heat Pump
- Cooling
- Central Air
Parking
- Garage spaces
- 4
- Attached garage
- No
HOA & Financial
- Total monthly fees
- None
- Total annual fees
- None
- CDD
- No
- Homestead exemption
- Yes
- Listing terms
- Cash, Conventional, FHA, Other
- Ownership
- Fee Simple
- Available for lease
- No
Exterior & Construction
- Exterior features
- Private Yard, Rain Gutters, RV Hookup, Storage
- Construction materials
- Stucco
- Roof
- Shingle
- Foundation
- Slab
- Road surface
- Paved
Utilities
- Sewer
- Septic Tank
- Water source
- Well
- Utilities
- Electricity Connected, Propane
Schools
Letter grades: Florida DOE 2024–25 school grades (Orange, Seminole, Lake, Osceola, Brevard). Assigned schools from the listing agent — verify enrollment with the district.
Room Details
| Room | Level | Dimensions |
|---|---|---|
| Primary Bedroom | First | 15.5x13.1 |
| Bathroom 1 | First | 9.8x8.2 |
| Bathroom 2 | First | 8.7x5.2 |
| Bathroom 3 | First | 6.2x5.3 |
| Dining Room | First | 12.1x16.7 |
| Family Room | First | 15.7x16 |
| Living Room | First | 15x16.7 |
| Kitchen | First | 12x10.5 |
Listing Details
- Listing date
- 2026-11-02
- On market date
- 2026-11-03
- Original list price
- $715,880
- Occupant type
- Owner
- MLS area
- 34491 - Summerfield
- Listing AOR
- Ocala - Marion
- Status changed
- 2026-11-03
- Tax legal description
- SEC 26 TWP 17 RGE 23 W 524.7 FT OF N 924 FT OF SE 1/4 EXC E 276 FT OF N 335 FT EXC ROW
Flood risk
Minimal-risk area outside the mapped floodplain. Flood insurance is optional and typically low-cost.
Source: FEMA flood zone reported on the listing. Confirm current designation at FEMA Flood Map Service Center.
Location
Directions
441/301 SOUTH TO LEFT (EAST) ON HWY 42. DRIVEWAY IS A QUICK RIGHT AT FENCED PASTURE JUST PAST SE 104TH TERRACE.
More homes like this
$5,000
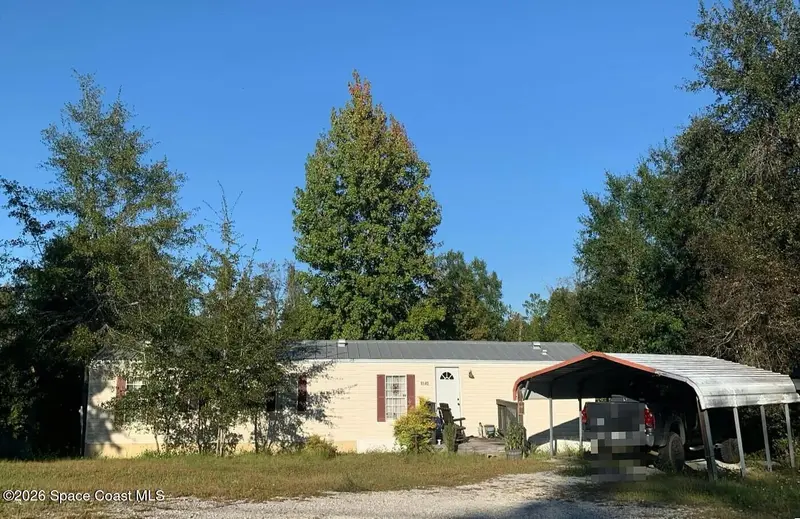
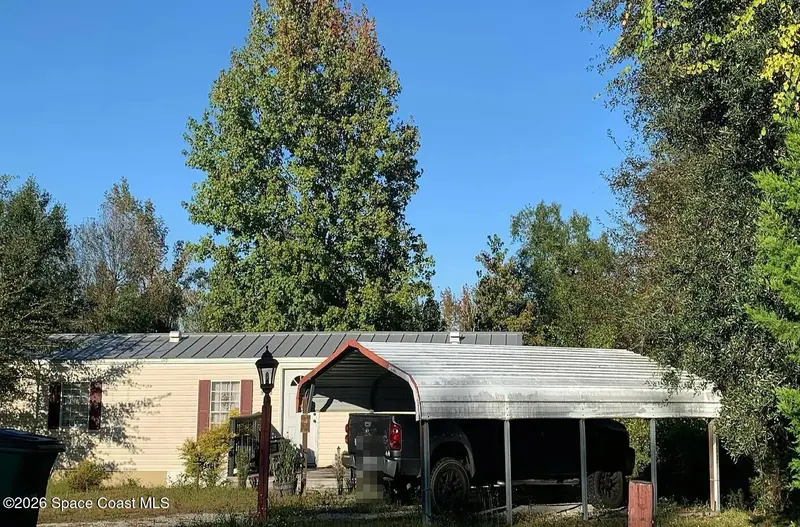
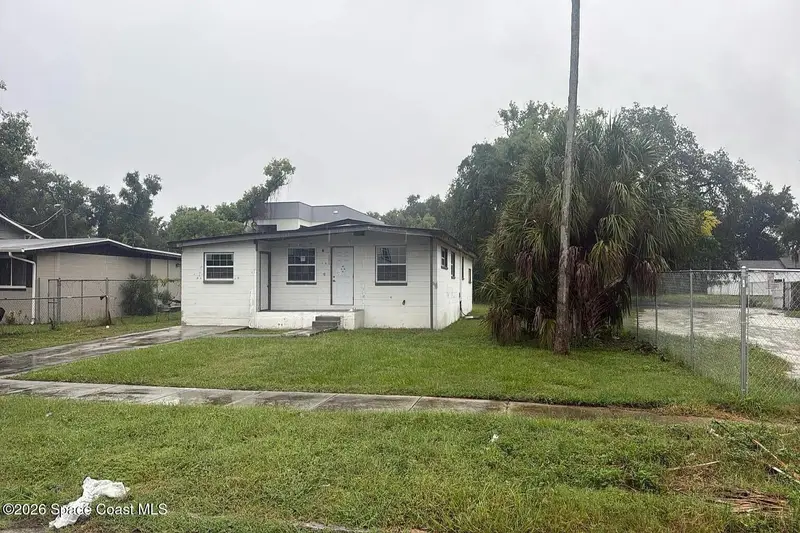
9140 Crook Hollow Road
Panama City, FL 32404
2 bd · 2 ba · 840 sqft
MLS ID #1091219, Jamie L Boone LLC.
Listing provided by Space Coast MLS (Space Coast Association of REALTORS®)
$5,000
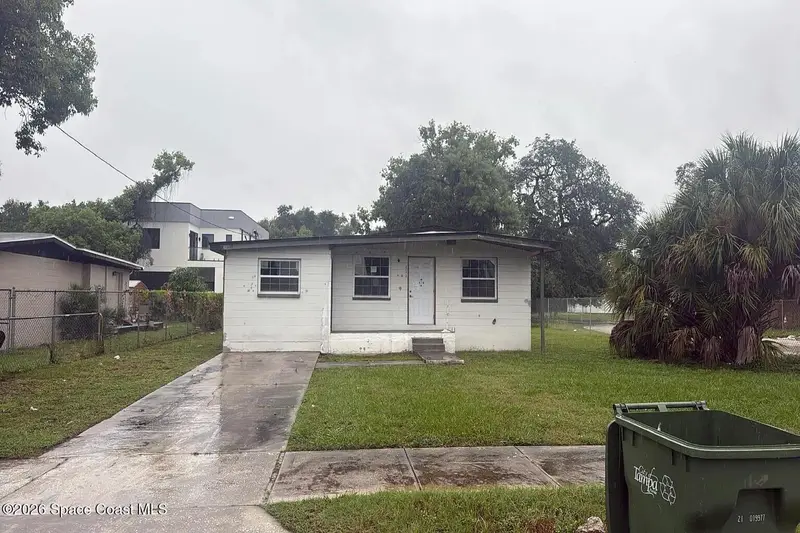
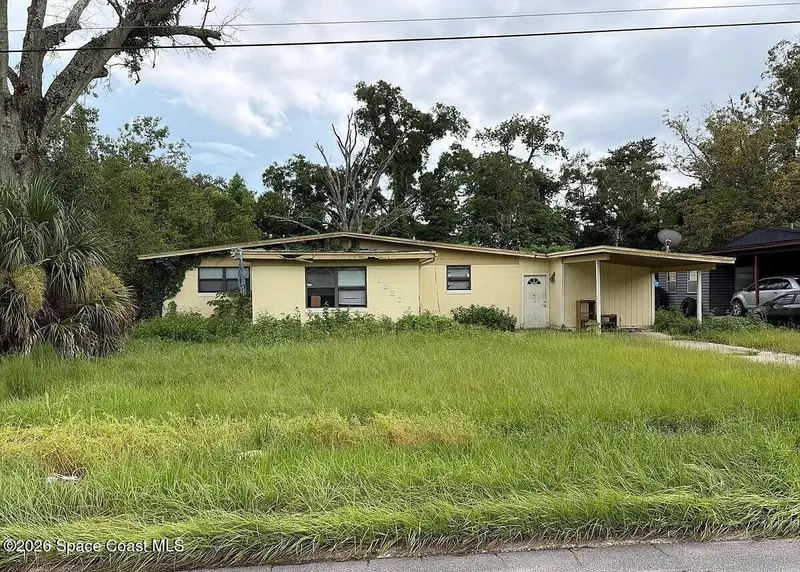
111 W Keyes Avenue
Tampa, FL 33602
3 bd · 2 ba · 1,564 sqft
MLS ID #1091156, Jamie L Boone LLC.
Listing provided by Space Coast MLS (Space Coast Association of REALTORS®)
$5,000
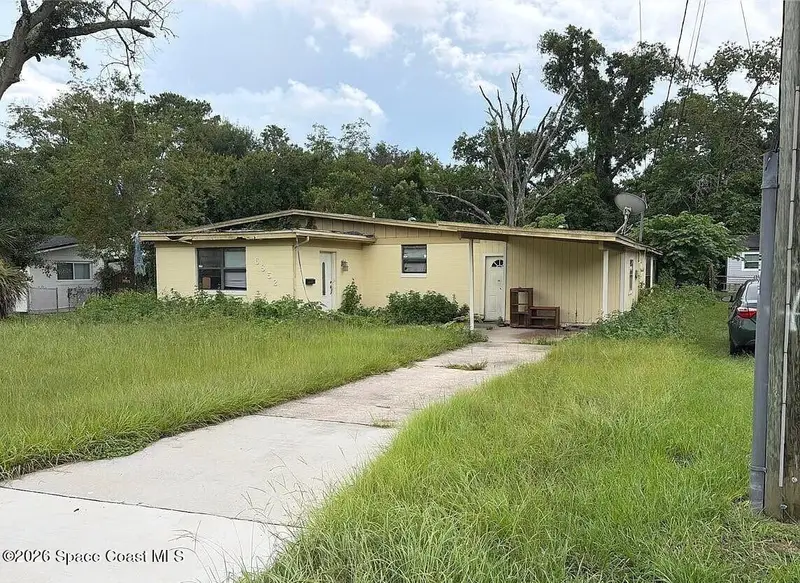
6852 Mother Goose Road
Jacksonville, FL 32210
3 bd · 2 ba · 1,788 sqft
MLS ID #1091220, Jamie L Boone LLC.
Listing provided by Space Coast MLS (Space Coast Association of REALTORS®)
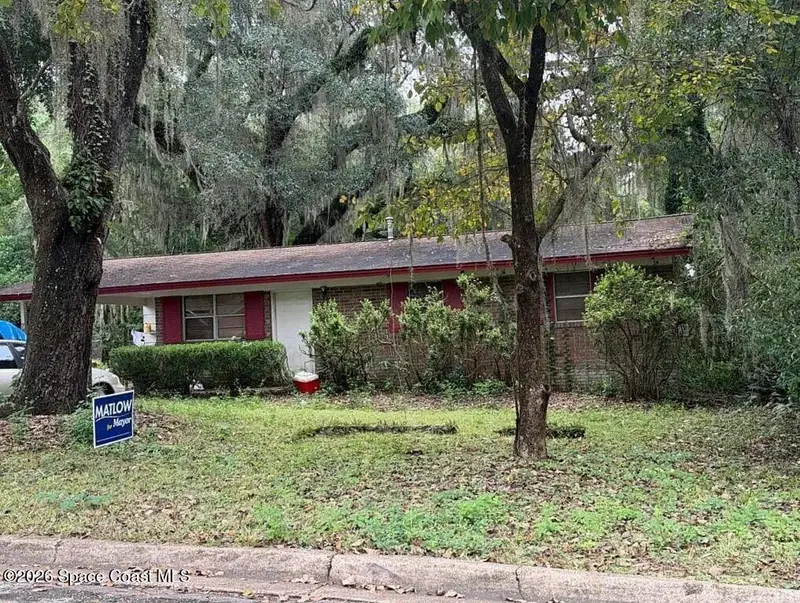
$5,000
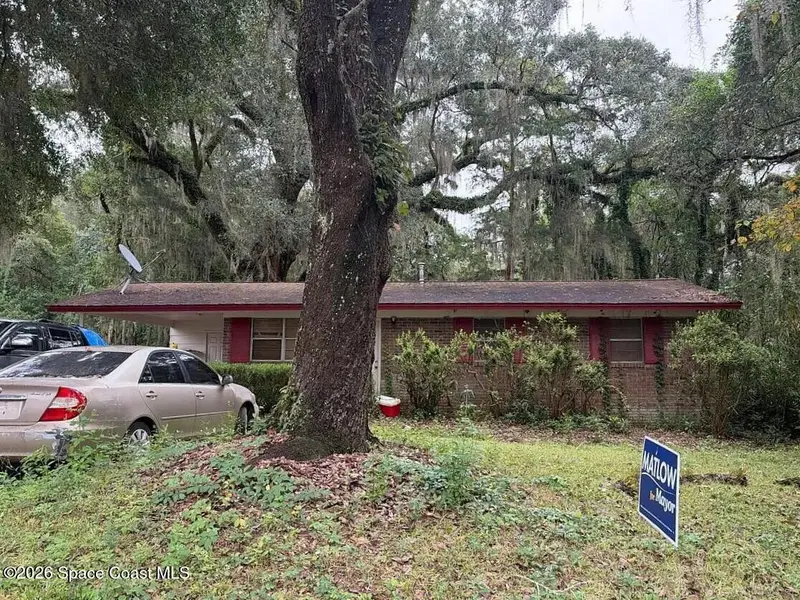
783 Bahama Drive
Tallahassee, FL 32305
3 bd · 1 ba · 975 sqft
MLS ID #1091222, Jamie L Boone LLC.
Listing provided by Space Coast MLS (Space Coast Association of REALTORS®)

Listings courtesy of Stellar MLS as distributed by MLS GRID
IDX information is provided exclusively for consumers’ personal, non-commercial use and may not be used for any purpose other than to identify prospective properties consumers may be interested in purchasing.
Based on information submitted to the MLS GRID as of November 4, 2026 at 11:11 AM ET. All data is obtained from various sources and may not have been verified by broker or MLS GRID. Supplied Open House Information is subject to change without notice. All information should be independently reviewed and verified for accuracy. Properties may or may not be listed by the office/agent presenting the information.
All or a portion of the multiple listing information is provided by Stellar MLS, from a copyrighted compilation of listings. The compilation of listings and each individual listing are © 2026 Stellar MLS. All rights reserved.
Ryan Solberg, Broker · MaxLife Realty LLC · FL License #BK3354351 · Equal Housing Opportunity · Full disclaimer · DMCA