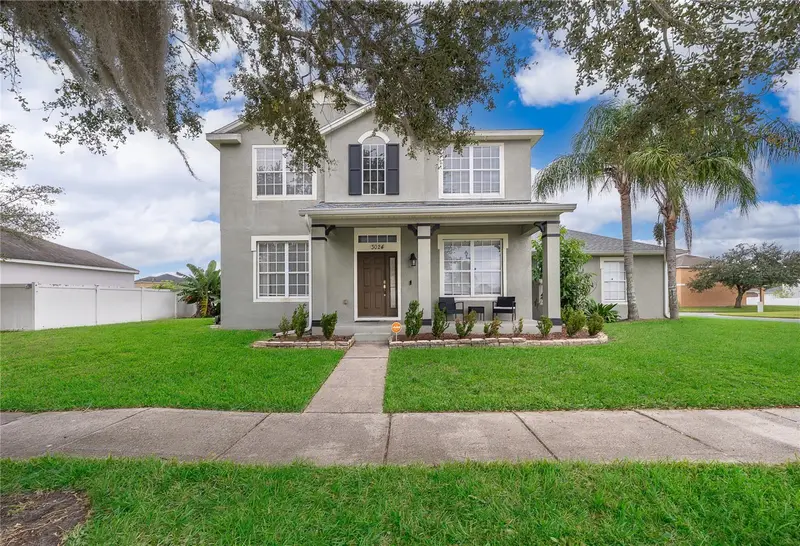



$399,990
3024 Grasmere View ParkwayKissimmee, FL 34746
Listing updated: November 12, 2026 at 10:33 AM ET
 Listing courtesy of Realty One Group Mvp · Chris Soucy · MLS #O6453883 · Active · 800-896-8790
Property type
Year built
Lot size
Price / sq ft
HOA dues
Days on market
Garage spaces
Flood zone
About this home
Seller is willing to contribute towards a buyer's rate buy-down and closing costs. BRAND NEW water heater. Room to spread out, space to make your own, and a community that brings recreation closer to home. Welcome to 3024 Grasmere View Parkway in Concorde Estates, a four bedroom, two and a half bath residence offering 2,531 square feet of living space and a versatile two story layout. A separate den and loft give this home exceptional flexibility. Create a dedicated workspace, media lounge, hobby room, or additional gathering area without sacrificing a bedroom. The eat in kitchen features a breakfast bar for casual meals and conversation, while the primary bathroom offers dual sinks, a separate tub, and a standalone shower. A two car garage adds practical parking and storage. Beyond the home, Concorde Estates offers a community pool, clubhouse, fitness center, tennis courts, and playground, making it easy to fit recreation and relaxation into your routine. Whether you prefer a morning workout, an afternoon swim, or time outdoors, there is plenty to enjoy close to your front door. The Pleasant Hill Road location provides access to shopping, dining, and everyday conveniences, with connections to the broader Kissimmee area. With four bedrooms, multiple flexible living spaces, and an amenity rich community, this home offers room for both your daily routine and the possibilities ahead. Schedule your private showing today.
Estimated monthly payment
Estimate only. Taxes use the listing's reported amount where available; insurance is a Florida-average estimate. Your actual payment will vary — run a full calculation or talk to a lender.
Price & listing history13 days on market
- Status: ActiveOct 31, 2026
- Listed$399,990Oct 30, 2026
Facts & features
- Property type
- Residential
- Sub type
- Single Family Residence
- Status
- Active
- Days on market
- 13
- Subdivision
- Concorde Estates Ph 1b
- County
- Osceola
- Year built
- 2006
- Living area
- 2,531 sq ft
- Price/sq ft
- $158
- Lot size
- 11,282 sq ft
- Lot category
- 1/4 to less than 1/2
- Flood zone
- X (12097C0235G)
- Garage
- 2 spaces
- Annual taxes
- $3,944 (2025)
- Parcel #
- 20-26-29-2882-0001-1140
- Zoning
- PD
- MLS #
- O6453883
Ask about this home
Have a question? Ask the broker directly.
Ryan Solberg answers personally — no call center, no spam. Your question goes straight to him.
Interior Details
- Bedrooms
- 4
- Full bathrooms
- 2
- Half bathrooms
- 1
- Flooring
- Carpet, Laminate, Tile
- Appliances
- Dishwasher, Disposal, Electric Water Heater, Range, Refrigerator
- Interior features
- Eat-in Kitchen, Open Floorplan, Primary Bedroom Main Floor, Solid Surface Counters, Solid Wood Cabinets, Split Bedroom, Thermostat, Walk-In Closet(s)
- Laundry
- Inside
- Stories / Levels
- Two
- Direction faces
- Northwest
Heating & Cooling
- Heating
- Central
- Cooling
- Central Air
Parking
- Garage spaces
- 2
- Attached garage
- Yes
HOA & Financial
- HOA fee
- $135 / Annually
- Monthly HOA
- $11/mo
- Total monthly fees
- $11/mo
- Total annual fees
- $135
- HOA name
- Parkview at Lake Shore Homeowners
- CDD
- Yes
- Homestead exemption
- Yes
- Min lease term
- No Minimum
- Listing terms
- Cash, Conventional, FHA, VA Loan
- Ownership
- Fee Simple
- Available for lease
- Yes
- Lease restrictions
- No
- Additional lease restrictions
- BUYER TO VERIFY WITH HOA
- Approval process
- BUYER TO VERIFY WITH HOA
Exterior & Construction
- Construction materials
- Stucco
- Roof
- Shingle
- Foundation
- Slab
- Road surface
- Paved
Utilities
- Sewer
- Public Sewer
- Water source
- Public
- Utilities
- BB/HS Internet Available, Cable Available, Cable Connected, Electricity Available, Electricity Connected, Fiber Optics
Community
- Pets allowed
- Cats OK, Dogs OK
Room Details
| Room | Level | Dimensions |
|---|---|---|
| Primary Bedroom | First | 15x14 |
| Living Room | First | 18x16 |
| Kitchen | First | 17x14 |
Listing Details
- Listing date
- 2026-10-30
- On market date
- 2026-10-30
- Original list price
- $399,990
- Occupant type
- Owner
- MLS area
- 34746 - Kissimmee (West of Town)
- Listing AOR
- Orlando Regional
- Status changed
- 2026-10-31
- Tax legal description
- CONCORDE ESTATES PH 1B PB 17 PGS 125-126 LOT 114
Flood risk
Minimal-risk area outside the mapped floodplain. Flood insurance is optional and typically low-cost.
Source: FEMA flood zone reported on the listing. Confirm current designation at FEMA Flood Map Service Center.
Location
Directions
From US-192, head south on John Young Pkwy. Turn left onto Pleasant Hill Rd, then left onto Grasmere View Pkwy N. Continue to 3024 Grasmere View Pkwy on the right.
More homes like this
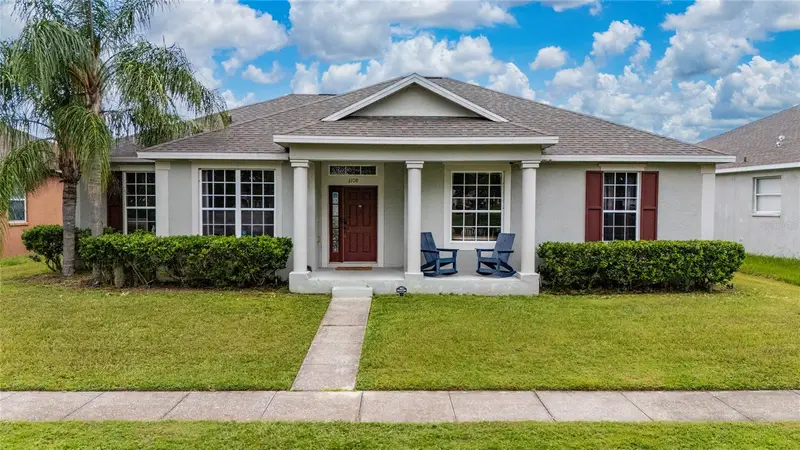
$309,000
3108 Westbrook Rd
Kissimmee, FL 34746
4 bd · 2 ba · 2,041 sqft
Concorde Estates Ph 1b
MLS ID #S5154674, KELLER WILLIAMS LEGACY REALTY.
Listing provided by Stellar MLS
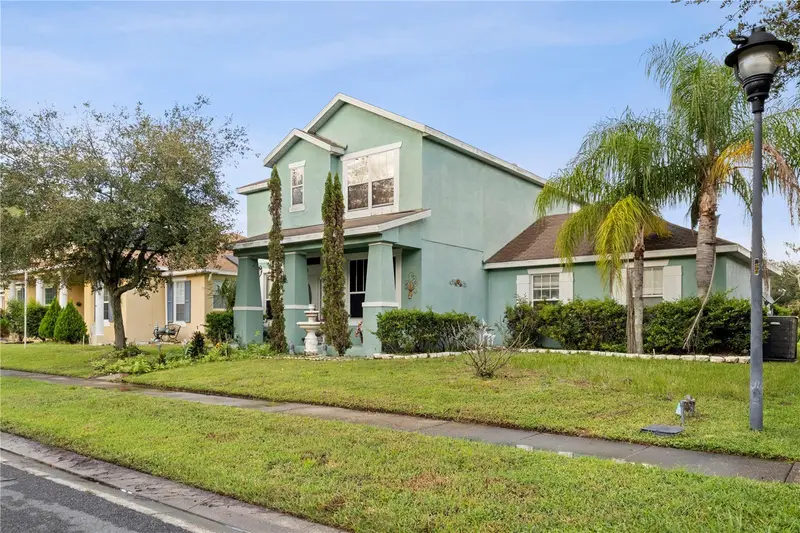
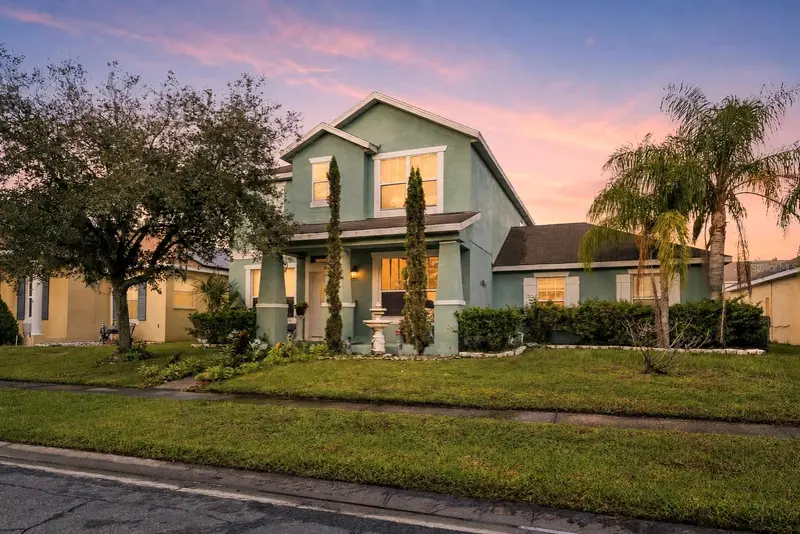
$346,995
2871 Saint Clair St
Kissimmee, FL 34746
4 bd · 3 ba · 2,393 sqft
Concorde Estates Ph 1b
MLS ID #O6444888, CITY CAPITAL GROUP INC.
Listing provided by Stellar MLS
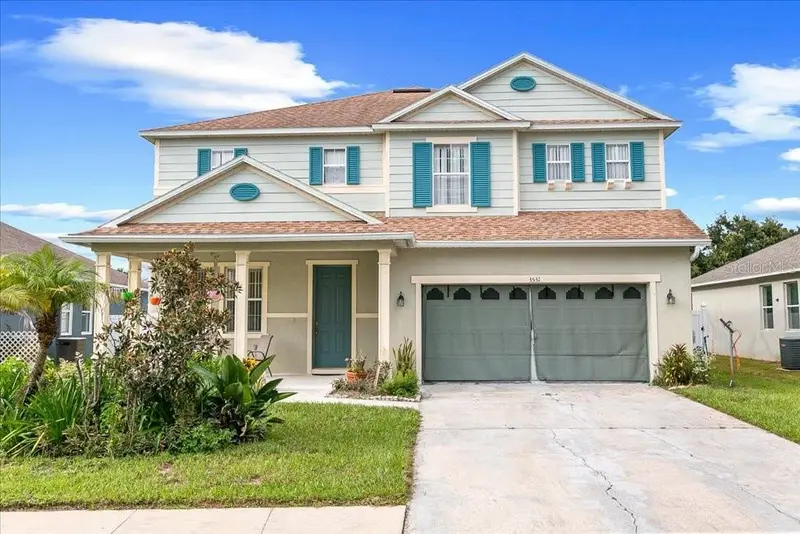
$425,000
3531 Linnet Ct
Kissimmee, FL 34746
4 bd · 3 ba · 3,434 sqft
Audubon Reserve
MLS ID #O6439556, IAD REAL ESTATE.
Listing provided by Stellar MLS
$359,000
1161 Cambourne Dr
Kissimmee, FL 34758
5 bd · 2 ba · 1,964 sqft
Poinciana Villages
MLS ID #S5161136, THE FIRM RE.
Listing provided by Stellar MLS

Listings courtesy of Stellar MLS as distributed by MLS GRID
IDX information is provided exclusively for consumers’ personal, non-commercial use and may not be used for any purpose other than to identify prospective properties consumers may be interested in purchasing.
Based on information submitted to the MLS GRID as of November 12, 2026 at 10:33 AM ET. All data is obtained from various sources and may not have been verified by broker or MLS GRID. Supplied Open House Information is subject to change without notice. All information should be independently reviewed and verified for accuracy. Properties may or may not be listed by the office/agent presenting the information.
All or a portion of the multiple listing information is provided by Stellar MLS, from a copyrighted compilation of listings. The compilation of listings and each individual listing are © 2026 Stellar MLS. All rights reserved.
Ryan Solberg, Broker · MaxLife Realty LLC · FL License #BK3354351 · Equal Housing Opportunity · Full disclaimer · DMCA