
$699,000
744 Sugarfoot LaneFruitland Park, FL 34731
Listing updated: November 7, 2026 at 6:51 AM ET
Listing courtesy of Hanson Real Estate Group, Inc. · Leslie Matthews · MLS #G5119641 · Active · 352-383-3772Property type
Year built
Lot size
Price / sq ft
HOA dues
Day on market
Flood zone
About this home
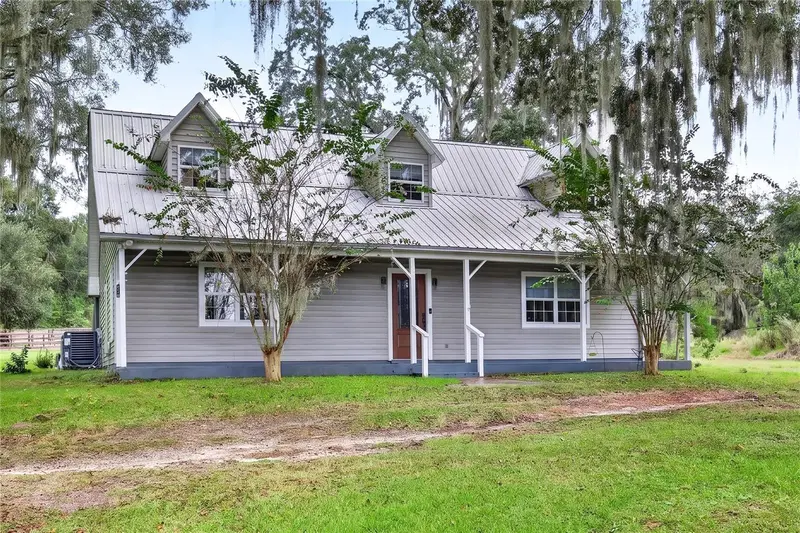
Five-Acre Farmhouse Pool Home with Shared Airstrip Access Bring your love of flying, animals, and country living to this charming two-story farmhouse on five acres in Flying Palomino Ranch (FAA ID #5FA1). With a metal roof, a screened saltwater pool, extensive improvements, and access to a shared grass landing strip, this property offers a distinctive blend of everyday comfort and outdoor adventure. The aviation-based community is zoned for airplane hangars, offering the potential to build a hangar and keep your plane close to home. For aviation enthusiasts, the property description identifies an east–west main airplane taxi area measuring 100 feet wide by 2,500 feet long, plus a 30-foot-wide north–south easement on the east side of the property serving as a taxiway to the main runway. Buyers should verify airstrip access, easement terms, and hangar-building requirements. Inside, the open kitchen and spacious dining area create a welcoming gathering space, complete with a smooth-top range, dishwasher, range hood and a new refrigerator. A bonus breakfast area offers flexible space for a den or office, while the inviting living room features a cozy wood-burning fireplace. New flooring, interior paint, custom blinds, and updated lighting refresh the home throughout. The downstairs primary suite includes a large walk-in closet and a bathroom with double sinks, a separate shower, a garden tub, and direct access to the pool and lanai. The remodeled half bath features updated paint, flooring, fixtures, sink, and toilet, along with a new combined washer/dryer unit. Upstairs, a family room / loft and two additional bedrooms provide flexible living space, complemented by a guest bathroom with a tub/shower combination and oversized vanity. Step outside to enjoy the refreshed saltwater pool and entertaining area, featuring recent resurfacing, all new pool equipment, new ladder and new lighting that is fun for holidays, automatic fill, and a new safety fence. The enclosure has new tighter-mesh screening to help keep out tree debris, while the painted patio, programmable LED patio lights by Liquid Lights, and custom built-in bar make the outdoor space especially inviting. The grounds have been cleared and graded, with old fencing removed and new four-board perimeter and interior fencing installed. A solar-powered Mighty Mule front gate with remotes adds convenience. Five paddocks give space for animals, with water run to four paddocks and available for the fifth. Additional water bibs at the pasture plus partial irrigation at the front and sides of the home, support outdoor use. A detached carport accommodates up to four vehicles and includes an enclosed 13-by-24-foot workshop with electricity and air conditioning. The barn provides access for a vehicle, tractor, or farm equipment, and an attached 25-by-4-foot mudroom adds utility. Additional improvements include new furnace equipment inside and outside, supporting electrical upgrades, septic cleaning with two added risers, a well-water shutoff at the house, well-water testing with no reported issues, and a Dean’s termite bond. Enjoy a peaceful countryside setting with access to essential amenities and city conveniences. Whether you envision flying adventures, room for animals, a garden, or relaxing afternoons by the pool, this property offers space to make that lifestyle your own. Schedule your private showing today.
Estimated monthly payment
Estimate only. Taxes use the listing's reported amount where available; insurance is a Florida-average estimate. Your actual payment will vary — run a full calculation or talk to a lender.
Price & listing history1 days on market
- Status: ActiveNov 6, 2026
- Listed$699,000Nov 6, 2026
Property Documents
Documents the listing agent has made public for this property. Free to view and download.
Facts & features
- Property type
- Residential
- Sub type
- Single Family Residence
- Status
- Active
- Days on market
- 1
- Subdivision
- Acreage & Unrec
- County
- Lake
- Year built
- 1993
- Living area
- 2,152 sq ft
- Price/sq ft
- $325
- Building area
- 2,596 sq ft (Public Records)
- Lot size
- 217,800 sq ft
- Lot category
- 5 to less than 10
- Flood zone
- X
- Pool
- Private pool
- Annual taxes
- $3,500 (2025)
- Parcel #
- 31-18-24-0004-000-03200
- Zoning
- A
- MLS #
- G5119641
Ask about this home
Have a question? Ask the broker directly.
Ryan Solberg answers personally — no call center, no spam. Your question goes straight to him.
Interior Details
- Bedrooms
- 3
- Full bathrooms
- 2
- Half bathrooms
- 1
- Flooring
- Carpet, Laminate, Vinyl
- Appliances
- Dishwasher, Dryer, Electric Water Heater, Range, Range Hood, Refrigerator, Washer
- Interior features
- Ceiling Fans(s), Split Bedroom, Walk-In Closet(s)
- Laundry
- Inside
- Stories / Levels
- Two
- Direction faces
- Southwest
- Fireplace
- Yes
Heating & Cooling
- Heating
- Central, Electric
- Cooling
- Central Air
Parking
- Garage spaces
- 0
- Attached garage
- No
- Parking features
- Boat, Covered, Open, Oversized, RV Carport, RV Access/Parking
- Carport
- Yes
HOA & Financial
- Total monthly fees
- None
- Total annual fees
- None
- CDD
- No
- Homestead exemption
- Yes
- Min lease term
- No Minimum
- Listing terms
- Cash, Conventional, FHA, VA Loan
- Ownership
- Fee Simple
- Available for lease
- Yes
- Lease restrictions
- No
Exterior & Construction
- Exterior features
- Lighting, Rain Gutters
- Construction materials
- Vinyl Siding, Frame
- Roof
- Metal
- Foundation
- Slab
- Pool
- Private pool
- Road surface
- Dirt, Unimproved
Utilities
- Sewer
- Septic Tank
- Water source
- Well
- Utilities
- Cable Available, Electricity Available
Schools
Letter grades: Florida DOE 2024–25 school grades (Orange, Seminole, Lake, Osceola, Brevard). Assigned schools from the listing agent — verify enrollment with the district.
Room Details
| Room | Level | Dimensions |
|---|---|---|
| Living Room | First | 15x17 |
| Family Room | First | 10x25 |
| Kitchen | First | 25x12 |
| Primary Bedroom | First | 14x16 |
| Bedroom 2 | Second | 11x14 |
| Bedroom 3 | Second | 11x14 |
| Bonus Room | Second | 21x16 |
Listing Details
- Listing date
- 2026-11-06
- On market date
- 2026-11-06
- Original list price
- $699,000
- Occupant type
- Owner
- MLS area
- 34731 - Fruitland Park
- Listing AOR
- Lake and Sumter
- Status changed
- 2026-11-06
- Tax legal description
- FROM NW COR OF SE 1/4 RUN S 89DEG 26MIN 59SEC E ALONG N LINE 873.45 FT FOR POB CONT S 89DEG 26MIN 59SEC E 715 FT S 00DEG 36MIN 34SEC E 305.04 FT N 89DEG 26MIN 59SEC W 717.09 FT N 00DEG 12MIN 58SEC W 305 FT TO POB ORB 5939 PG 660
Flood risk
Minimal-risk area outside the mapped floodplain. Flood insurance is optional and typically low-cost.
Source: FEMA flood zone reported on the listing. Confirm current designation at FEMA Flood Map Service Center.
Location
Directions
US 441 N to W. Miller St., turn left. To Micro Racetrack Rd., turn right. To Sugarfoot Lane, turn right.
Property sale history
Public records744 SUGARFOOT LN, FRUITLAND PARK 34731
- Dec 2024$520,000
2,152 sq ft · Built 1993 · 5.0133 acres
Sale data from Florida public records (Department of Revenue / county property appraiser). Deemed reliable but not guaranteed; may not reflect current market or MLS status. Not Stellar MLS data.
More homes like this
$2,900
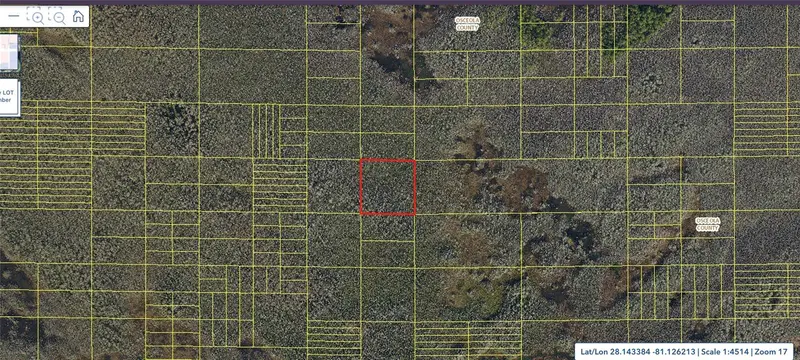
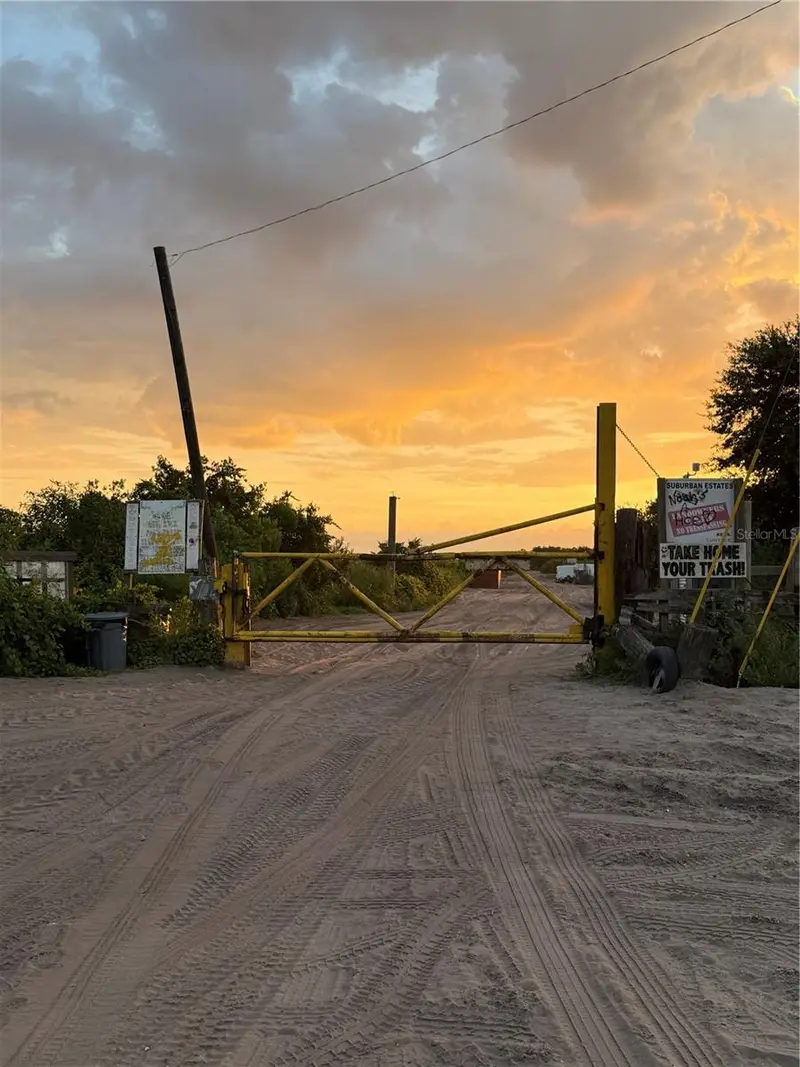
Holopaw Groves Rd #Lot 125 & 126
St Cloud, FL 34773
2.49 acres
Acreage & Unrec
MLS ID #S5152699, EAST PARK REALTY LLC.
Listing provided by Stellar MLS
$7,000
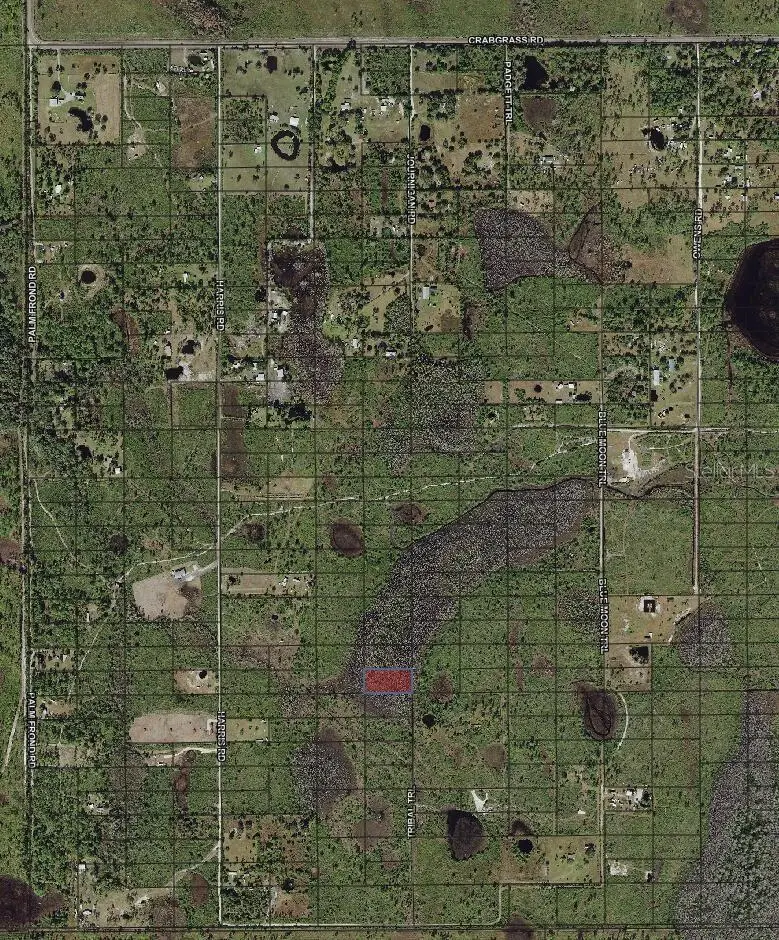
Tribal Trl
St Cloud, FL 34773
1.26 acres
Acreage & Unrec
MLS ID #O6371789, BEYCOME OF FLORIDA LLC.
Listing provided by Stellar MLS
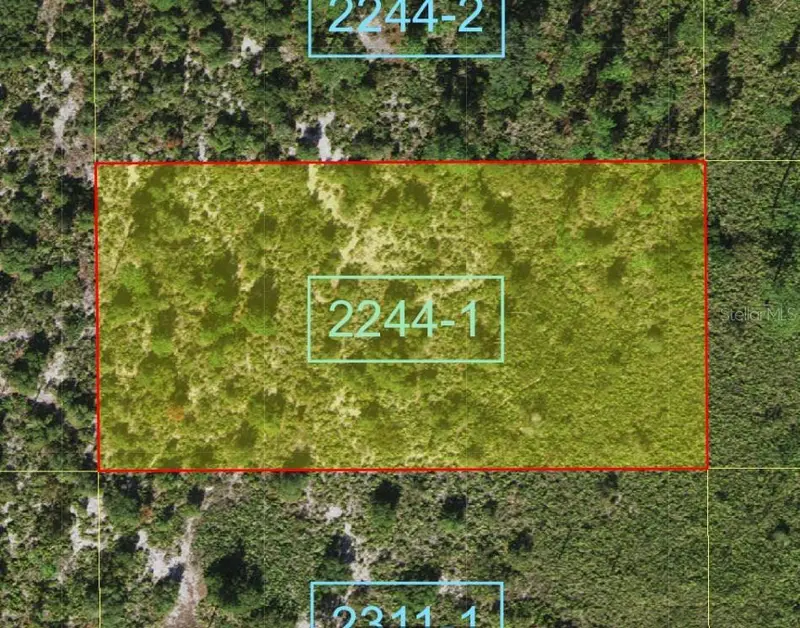
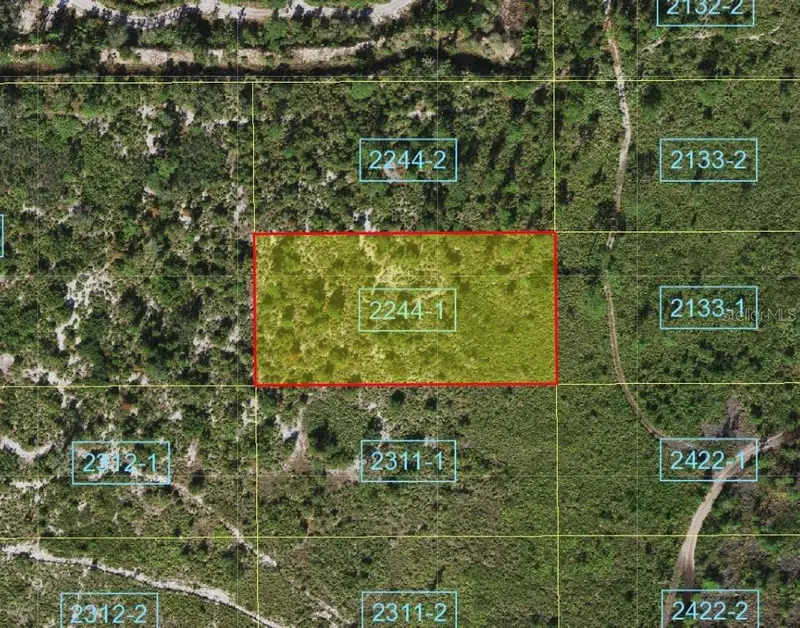
$8,950
Suburban Ests Sec 13...2244 0010
St Cloud, FL 34773
1.3 acres
Acreage & Unrec
MLS ID #S5101892, FLORIDA REALTY RESULTS LLC.
Listing provided by Stellar MLS
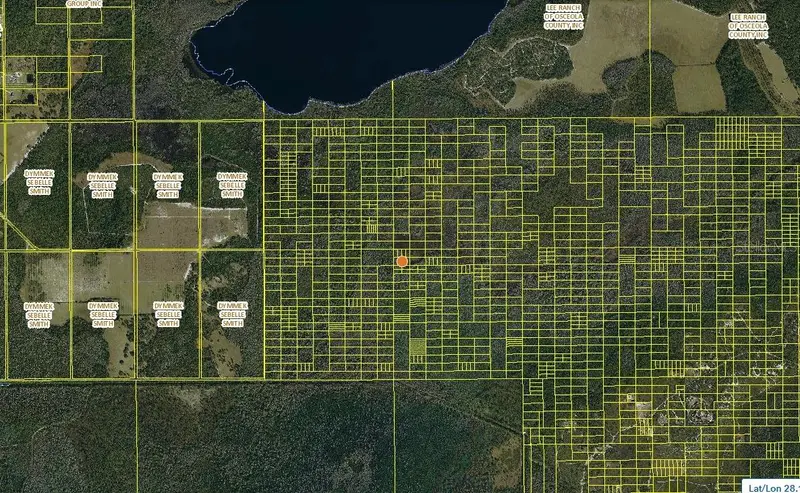
$10,000
Holopaw Groves Rd
St Cloud, FL 34772
1.26 acres
Acreage & Unrec
MLS ID #V4947443, COLDWELL BANKER COAST REALTY.
Listing provided by Stellar MLS

Listings courtesy of Stellar MLS as distributed by MLS GRID
IDX information is provided exclusively for consumers’ personal, non-commercial use and may not be used for any purpose other than to identify prospective properties consumers may be interested in purchasing.
Based on information submitted to the MLS GRID as of November 7, 2026 at 6:51 AM ET. All data is obtained from various sources and may not have been verified by broker or MLS GRID. Supplied Open House Information is subject to change without notice. All information should be independently reviewed and verified for accuracy. Properties may or may not be listed by the office/agent presenting the information.
All or a portion of the multiple listing information is provided by Stellar MLS, from a copyrighted compilation of listings. The compilation of listings and each individual listing are © 2026 Stellar MLS. All rights reserved.
Ryan Solberg, Broker · MaxLife Realty LLC · FL License #BK3354351 · Equal Housing Opportunity · Full disclaimer · DMCA