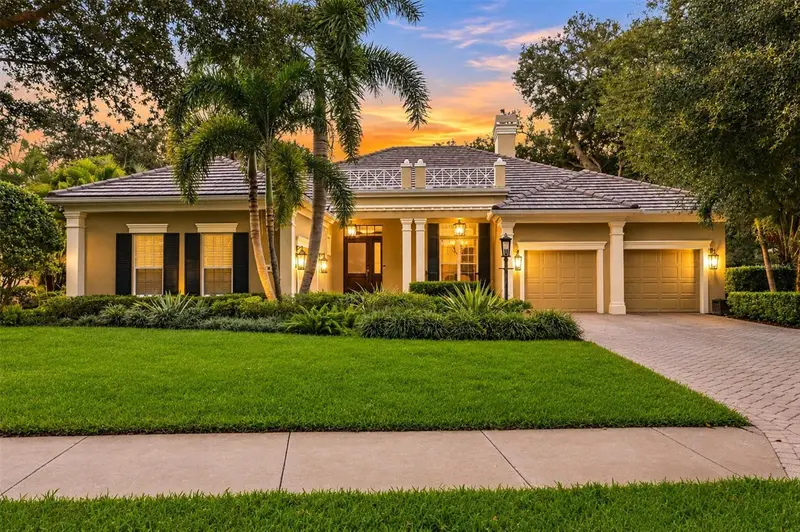

$2,850,000
7304 Greystone StreetLakewood Ranch, FL 34202
Listing updated: November 10, 2026 at 11:31 AM ET
Listing courtesy of Premier Sotheby'S International Realty · Laura Stavola PLLC · MLS #A4711292 · Active · 941-907-9541Property type
Year built
Lot size
Price / sq ft
HOA dues
Days on market
Garage spaces
Flood zone
About this home
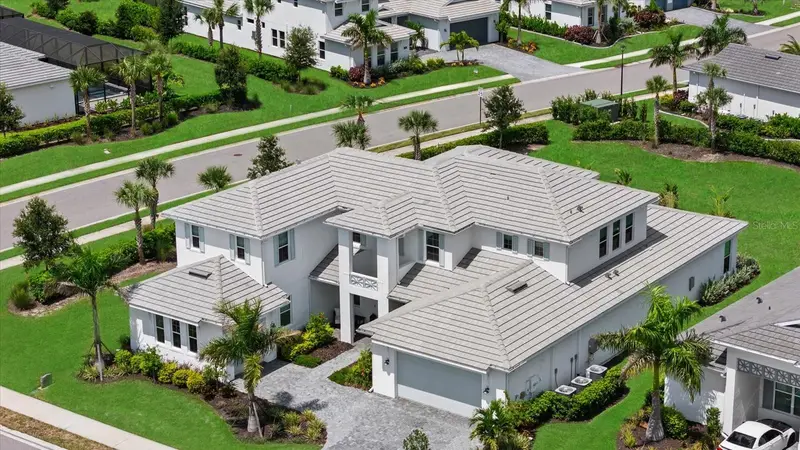
Set on a half-acre property spanning nearly two homesites in gated Greystone at Lakewood Ranch Country Club, this award-winning, one of a kind, former Belmont II model has the most incredible, sweeping views of the lake, the private King’s Dunes golf course and a wooded preserve. The thoughtfully updated home offers four bedrooms, four-and-a-half baths and a private office, with a spacious upstairs retreat that serves as the fourth bedroom. A paver driveway and recently updated landscaping lead to a covered front porch and custom wood entry door. Originally built as the builder’s own residence, the home features detailed millwork, custom built-ins, tongue-and-groove accents, and tray and coffered ceilings. New wide-plank European white-washed oak flooring complements the original craftsmanship. The home also features custom lighting and window treatments, impact windows, as well as integrated sound and home automation. In the formal living room, a gas fireplace and a broad aquarium window frame the setting, with views of the pool and fairway. A separate formal dining room offers space for entertaining. The kitchen features quartz countertops, a generous Carrara marble-topped island and backsplash, Wolf range, double wall ovens and a walk-in pantry. A custom built-in bar includes a new wine refrigerator, while the breakfast nook overlooks the beautiful lanai. The oversized great room features custom built-ins and a wood-accented tray ceiling. Two walls of 10-foot pocketing glass sliders meet at the corner and open the room to the lanai. The main-level primary suite has room for a sitting area, a private door to the lanai, two custom built walk-in closets and en-suite bath with split vanities, soaking tub and walk-in shower. Both generously sized guest suites have full private baths. Double glass doors lead to the office, which features rich, built-in wood cabinetry and shelving. A wood staircase framed by custom millwork leads to the upstairs retreat, complete with a built-in wet bar, full bath and spacious private balcony overlooking the lake, fairways and preserve. The oversized lanai features a wood-plank ceiling, grand outdoor fireplace, fully equipped outdoor kitchen and separate areas for dining and lounging. The heated saltwater pool and spa take full advantage of the spectacular view. Greystone offers maintenance-free landscaping as well as internet and cable within Lakewood Ranch Country Club. Membership options at the private Lakewood Ranch Golf & Country Club offer access to four championship golf courses, Har-Tru tennis, pickleball, fitness and aquatics, clubhouse dining and a year-round social calendar. Beyond the gates, Lakewood Ranch offers parks and trails, boutiques and cafés on Main Street, waterfront dining and community events at Waterside Place, with downtown Sarasota and the Gulf Coast beaches within reach.
Estimated monthly payment
Estimate only. Taxes use the listing's reported amount where available; insurance is a Florida-average estimate. Your actual payment will vary — run a full calculation or talk to a lender.
Price & listing history0 days on market
- Status: ActiveNov 10, 2026
- Listed$2,850,000Nov 10, 2026
Facts & features
- Property type
- Residential
- Sub type
- Single Family Residence
- Status
- Active
- Days on market
- 0
- Subdivision
- Lakewood Ranch Ccv Sp Ee Un 3d
- County
- Manatee
- Year built
- 2010
- Living area
- 4,048 sq ft
- Price/sq ft
- $704
- Building area
- 5,517 sq ft (Public Records)
- Lot size
- 23,740 sq ft
- Lot category
- 1/2 to less than 1
- Flood zone
- X (12081C0345E)
- Garage
- 3 spaces
- Pool
- Private pool
- Annual taxes
- $22,730 (2025)
- Parcel #
- 587303609
- Zoning
- PDMU
- MLS #
- A4711292
Ask about this home
Have a question? Ask the broker directly.
Ryan Solberg answers personally — no call center, no spam. Your question goes straight to him.
Interior Details
- Bedrooms
- 4
- Full bathrooms
- 4
- Half bathrooms
- 1
- Flooring
- Carpet, Wood
- Appliances
- Bar Fridge, Dishwasher, Disposal, Dryer, Ice Maker, Microwave, Range, Refrigerator, Washer
- Interior features
- Built-in Features, Ceiling Fans(s), Central Vaccum, Crown Molding, Eat-in Kitchen, High Ceilings, Kitchen/Family Room Combo, Living Room/Dining Room Combo, Open Floorplan, Stone Counters, Thermostat, Tray Ceiling(s), Walk-In Closet(s), Window Treatments
- Laundry
- Inside, Laundry Room
- Stories / Levels
- Two
- Direction faces
- East
- Fireplace
- Yes
Heating & Cooling
- Heating
- Central
- Cooling
- Central Air
Parking
- Garage spaces
- 3
- Attached garage
- Yes
- Parking features
- Driveway, Garage Door Opener, Garage Faces Side, Garage
HOA & Financial
- HOA fee
- $331 / Monthly
- Monthly HOA
- $331/mo
- Total monthly fees
- $331/mo
- Total annual fees
- $3,972
- HOA name
- AMI Mmgnt/ Laura
- CDD
- Yes
- Homestead exemption
- Yes
- Min lease term
- 1-2 Years
- Listing terms
- Assumable, Cash, Conventional
- Ownership
- Fee Simple
- Available for lease
- Yes
- Lease restrictions
- Yes
- Additional lease restrictions
- Refer to HOA
- Approval process
- Refer to HOA
Exterior & Construction
- Exterior features
- Balcony, Outdoor Grill, Outdoor Kitchen, Sprinkler Metered
- Construction materials
- Block, Stucco
- Roof
- Tile
- Foundation
- Slab
- Pool
- Private pool
- Water view
- Yes
- Road surface
- Asphalt, Paved
Utilities
- Sewer
- Public Sewer
- Water source
- Public
- Utilities
- Cable Connected, Natural Gas Connected, Sprinkler Recycled
Community
- Pets allowed
- Number Limit
Schools
Letter grades: Florida DOE 2024–25 school grades (Orange, Seminole, Lake, Osceola, Brevard). Assigned schools from the listing agent — verify enrollment with the district.
Room Details
| Room | Level | Dimensions |
|---|---|---|
| Great Room | First | 21x16 |
| Kitchen | First | 16x13 |
| Primary Bedroom | First | 22x17 |
| Living Room | First | 19x16 |
| Bedroom 2 | First | 13x13 |
| Bedroom 3 | First | 15x15 |
| Office | First | 15x15 |
| Bonus Room | Second | 33x16 |
| Dinette | First | 8x8 |
| Dining Room | First | 15x12 |
Listing Details
- Listing date
- 2026-11-10
- On market date
- 2026-11-10
- Original list price
- $2,850,000
- Occupant type
- Owner
- MLS area
- 34202 - Bradenton/Lakewood Ranch/Lakewood Rch
- Listing AOR
- Sarasota - Manatee
- Status changed
- 2026-11-10
- Tax legal description
- LOT 63 & THE SLY 46.10 FT OF LOT 62 LAKEWOOD RANCH COUNTRY CLUB VILLAGE SUBPHASE EE UNIT 3D A/K/A GREYSTONE (2339/1292) PI#5873.0360/9
Flood risk
Minimal-risk area outside the mapped floodplain. Flood insurance is optional and typically low-cost.
Source: FEMA flood zone reported on the listing. Confirm current designation at FEMA Flood Map Service Center.
Location
Directions
Lakewood Ranch Blvd. to Balmoral Woods gatehouse. Turn left on Greystone
More homes like this
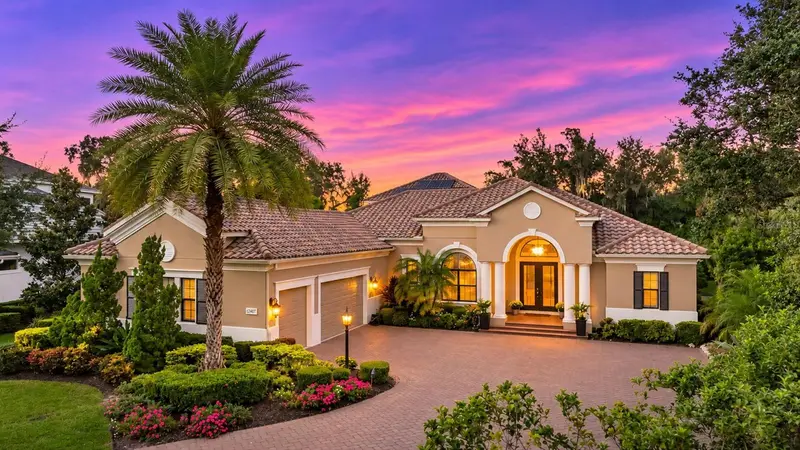
$2,899,000
12407 Highfield Cir
Lakewood Ranch, FL 34202
4 bd · 5 ba · 4,267 sqft
Lakewood Ranch Country Club Village Ee 2a-2e
MLS ID #A4712699, SARASOTA TRUST REALTY COMPANY.
Listing provided by Stellar MLS
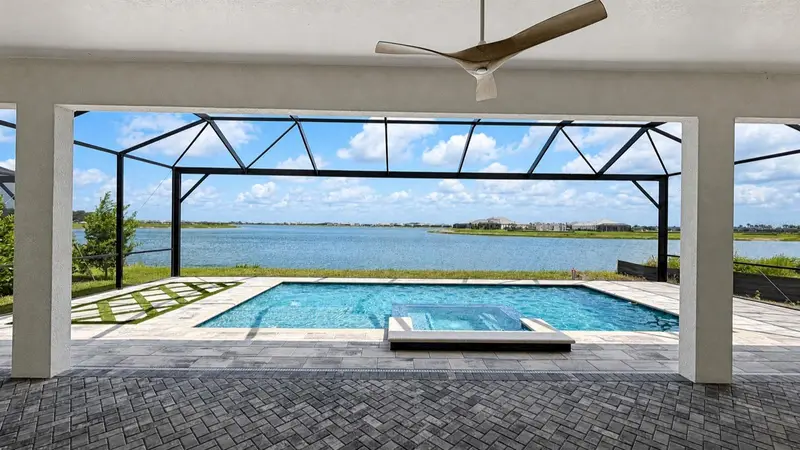
$1,950,000
812 Blue Shell Loop
Sarasota, FL 34240
3 bd · 4 ba · 3,078 sqft
Shellstone At Waterside
MLS ID #A4701543, COLDWELL BANKER REALTY.
Listing provided by Stellar MLS
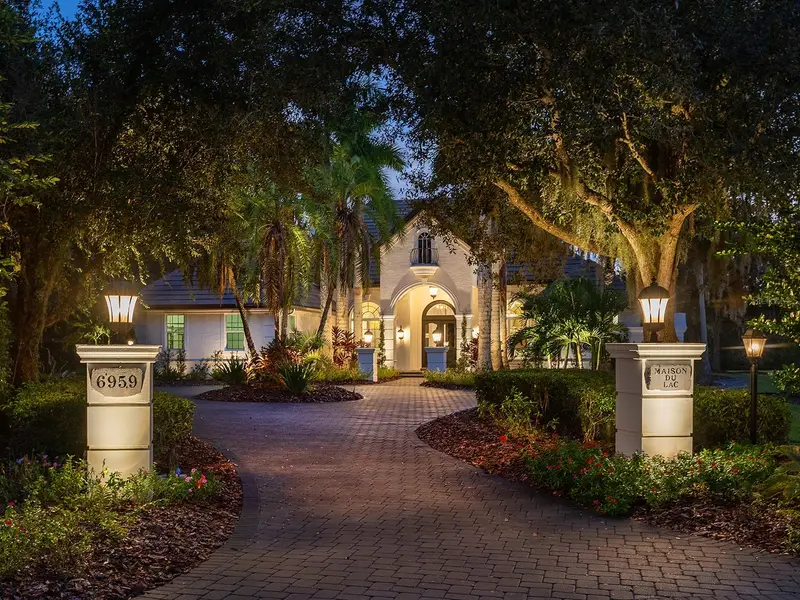
$2,695,000
6959 Westchester Cir
Lakewood Ranch, FL 34202
4 bd · 5 ba · 4,745 sqft
Lakewood Ranch Country Club
MLS ID #A4707498, MICHAEL SAUNDERS & COMPANY.
Listing provided by Stellar MLS
$1,815,000
8129 Nevis Run
Lakewood Ranch, FL 34202
4 bd · 6 ba · 5,069 sqft
Isles At Lakewood Ranch Ph Ii
MLS ID #A4701838, BERKSHIRE HATHAWAY HOMESERVICE.
Listing provided by Stellar MLS

Listings courtesy of Stellar MLS as distributed by MLS GRID
IDX information is provided exclusively for consumers’ personal, non-commercial use and may not be used for any purpose other than to identify prospective properties consumers may be interested in purchasing.
Based on information submitted to the MLS GRID as of November 10, 2026 at 11:31 AM ET. All data is obtained from various sources and may not have been verified by broker or MLS GRID. Supplied Open House Information is subject to change without notice. All information should be independently reviewed and verified for accuracy. Properties may or may not be listed by the office/agent presenting the information.
All or a portion of the multiple listing information is provided by Stellar MLS, from a copyrighted compilation of listings. The compilation of listings and each individual listing are © 2026 Stellar MLS. All rights reserved.
Ryan Solberg, Broker · MaxLife Realty LLC · FL License #BK3354351 · Equal Housing Opportunity · Full disclaimer · DMCA