

$499,900
946 Lake Berkley DriveKissimmee, FL 34746
Listing updated: November 12, 2026 at 5:34 PM ET
 Listing courtesy of Orange Slice Properties · Simone Robinson · MLS #S5160403 · Active · 863-632-9765
Property type
Year built
Lot size
Price / sq ft
HOA dues
Days on market
Garage spaces
Flood zone
About this home
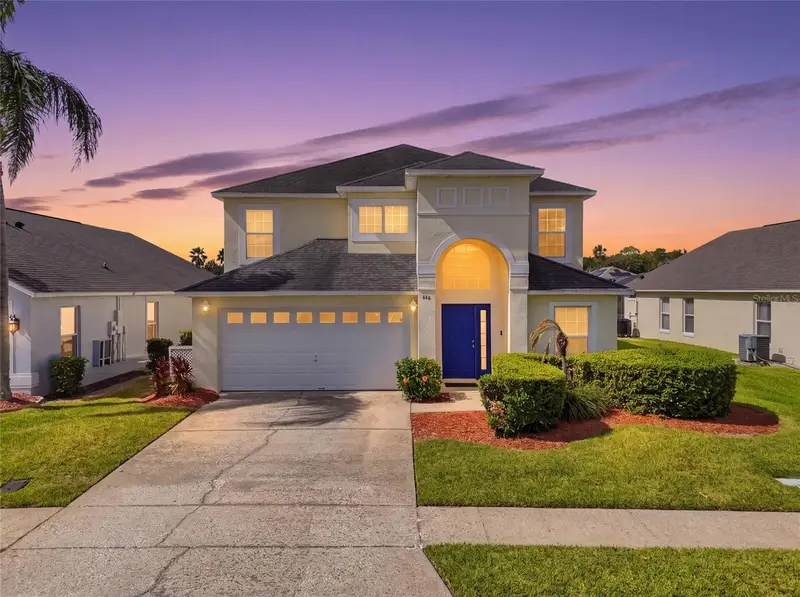
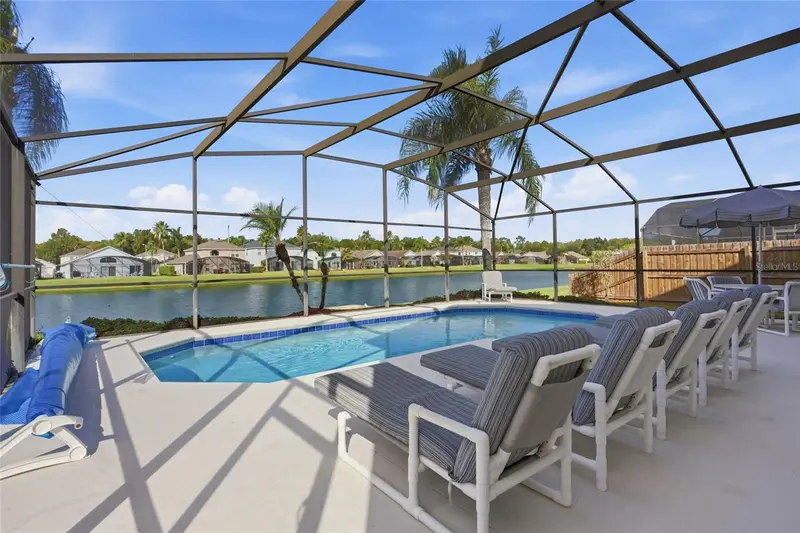
Welcome to this beautiful turnkey property located in the pristine enclave of Lake Berkley Resort, a premier 24-hour guard-gated community with resort style amenities boasting a beach area, fishing pier, and walking trail around the main lake. Perfectly tailored to serve as a short-term vacation rental or a spacious primary residence, this versatile home seamlessly caters to both lifestyles. Capital improvements provide peace of mind, featuring an A/C system replaced in 2023, fresh exterior painting completed in 2022, and new partial privacy fencing installed in 2024. Upon entering through the front door, your eyes are drawn straight through the home to the rear sliding glass doors, offering an immediate view of the expansive pool deck and serene water views behind. The highly desirable floor plan features a large, open-concept living and dining area boasting dramatic double-height ceilings and a grand split staircase. The living room comes fully equipped with a sofa set and matching armchair package added in 2025. The main level features a spacious primary suite with sliding door access to the lanai, dual walk-in closets, and an en-suite bath equipped with a soaking tub, separate shower, and dual vanity sinks. The kitchen includes newer appliances, including the stove and microwave, alongside a casual dining nook space. A convenient downstairs guest bathroom offers a large walk-in shower and dual sinks. Excellent functional spaces include under-stair storage and a garage currently utilized as a games area featuring an 8ft Brunswick slate-bed pool table alongside the laundry station. Upstairs to the right hosts a private en-suite bedroom with a walk-in closet, while three additional well-appointed bedrooms with built-in closets share a full second-floor bathroom. A versatile upstairs loft serves as a secondary media area complete with a sofa bed and extra storage and could easily be used as a home office space or play area. Outside, the premium lot overlooks serene rear water views. The extended, west-facing extra-large pool deck features a covered lanai and a standalone hot tub—perfect for enjoying outdoor dining, poolside lounging, and vibrant Florida sunsets. Ideally situated in a central location within the community, this home makes it effortless to enjoy scenic walks around the main lake while remaining within easy reach of the clubhouse, resort-style amenities, and tennis court. This home is less than 8 miles to Disney property, placing world-class entertainment, supermarkets, shopping at the Loop, and premium dining just a short drive away - a perfect family home or turnkey vacation rental property. The 3-year historical rental and cost information represents an ideal opportunity for a buyer to step in and resume booking volume. All room sizes, dimensions, and water frontage are approximate and should be independently verified by the buyer.
Estimated monthly payment
Estimate only. Taxes use the listing's reported amount where available; insurance is a Florida-average estimate. Your actual payment will vary — run a full calculation or talk to a lender.
Price & listing history0 days on market
- Status: ActiveNov 12, 2026
- Listed$499,900Nov 12, 2026
Property Documents
Documents the listing agent has made public for this property. Free to view and download.
- Floor Plan BothFloors 946 Lake Berkley DrPDFView / Download ↓
- Floor Plan First Floor 946 Lake Berkley DrPDFView / Download ↓
- Floor Plan Second Floor 946 Lake Berkley DrPDFView / Download ↓
- Seller's Property DisclosurePDFView / Download ↓
- Seller's Property Disclosure AddendumPDFView / Download ↓
- Flood DisclosurePDFView / Download ↓
- HOA / Community DisclosurePDFView / Download ↓
Facts & features
- Property type
- Residential
- Sub type
- Single Family Residence
- Status
- Active
- Days on market
- 0
- Subdivision
- Lake Berkley Resort
- County
- Osceola
- Year built
- 2000
- Living area
- 2,502 sq ft
- Price/sq ft
- $200
- Building area
- 3,146 sq ft (Public Records)
- Lot size
- 6,185 sq ft
- Lot category
- 0 to less than 1/4
- Flood zone
- X (12097C0065G)
- Garage
- 2 spaces
- Pool
- Private pool
- Annual taxes
- $6,342 (2025)
- Parcel #
- 24-25-28-3756-0001-0600
- Zoning
- OPUD
- MLS #
- S5160403
Ask about this home
Have a question? Ask the broker directly.
Ryan Solberg answers personally — no call center, no spam. Your question goes straight to him.
Interior Details
- Bedrooms
- 5
- Full bathrooms
- 4
- Flooring
- Carpet, Linoleum, Tile
- Appliances
- Dishwasher, Disposal, Dryer, Electric Water Heater, Microwave, Range, Refrigerator, Washer
- Interior features
- Ceiling Fans(s), Eat-in Kitchen, High Ceilings, Living Room/Dining Room Combo, Open Floorplan, Primary Bedroom Main Floor, Split Bedroom, Thermostat, Walk-In Closet(s)
- Laundry
- Electric Dryer Hookup, In Garage, Washer Hookup
- Stories / Levels
- Two
- Direction faces
- East
Heating & Cooling
- Heating
- Central, Electric, Heat Pump
- Cooling
- Central Air
Parking
- Garage spaces
- 2
- Attached garage
- Yes
HOA & Financial
- HOA fee
- $415 / Quarterly
- Monthly HOA
- $138/mo
- Total monthly fees
- $264/mo
- Total annual fees
- $3,164
- HOA name
- Lake Berkley Resort Manors Association
- CDD
- No
- Min lease term
- 1-7 Days
- Listing terms
- Cash, Conventional, FHA, VA Loan
- Ownership
- Fee Simple
- Available for lease
- Yes
- Lease restrictions
- Yes
- Additional lease restrictions
- HOA regulations limit leasing to short term / vacation rentals only. Strictly no long term rentals (beyond 120 days) are permitted per association rules.
Exterior & Construction
- Exterior features
- Lighting, Sidewalk
- Construction materials
- Block, Concrete, Stucco, Frame
- Roof
- Shingle
- Foundation
- Slab
- Pool
- Private pool
- Waterfront
- Yes
- Water view
- Yes
- Road surface
- Asphalt
Utilities
- Sewer
- Public Sewer
- Water source
- Public
- Utilities
- BB/HS Internet Available, Cable Available, Electricity Available, Electricity Connected, Phone Available, Public, Sewer Available, Sewer Connected, Underground Utilities, Water Available, Water Connected
Community
- Pets allowed
- Number Limit
Schools
Letter grades: Florida DOE 2024–25 school grades (Orange, Seminole, Lake, Osceola, Brevard). Assigned schools from the listing agent — verify enrollment with the district.
Room Details
| Room | Level | Dimensions |
|---|---|---|
| Primary Bedroom | First | 16x12.2 |
| Primary Bathroom | First | 9.7x13.11 |
| Kitchen | First | 9.6x12.11 |
| Dinette | First | 7.9x7.4 |
| Living Room | First | 17.1x17.11 |
| Dining Room | First | 14.8x7.6 |
| Bathroom 2 | First | 12.4x5.8 |
| Bedroom 2 | Second | 10.2x13.5 |
| Bedroom 3 | Second | 12.4x15.1 |
| Bedroom 4 | Second | 12.4x12.5 |
| Bedroom 5 | Second | 9.2x11 |
| Bathroom 3 | Second | 5.6x8.3 |
| Bathroom 4 | Second | 8.2x4.8 |
| Bonus Room | Second | 12.1x20.8 |
Listing Details
- Listing date
- 2026-10-26
- On market date
- 2026-11-12
- Original list price
- $499,900
- Occupant type
- Vacant
- MLS area
- 34746 - Kissimmee (West of Town)
- Listing AOR
- Orlando Regional
- Status changed
- 2026-11-12
- Tax legal description
- LAKE BERKLEY RESORT PB 11 PG 1 LOT 60
Flood risk
Minimal-risk area outside the mapped floodplain. Flood insurance is optional and typically low-cost.
Source: FEMA flood zone reported on the listing. Confirm current designation at FEMA Flood Map Service Center.
Location
Directions
From US-192 (W Irlo Bronson Memorial Hwy), head South onto Oren Brown Road for approximately 0.5 miles. Turn left onto North Roma Way. Continue on North Roma Way until you reach the entrance to Lake Berkley Resort on the right. Proceed straight to the 24-hour manned guard gate for security access clearance. Once through the gate, continue to the stop sign and turn left onto Lake Berkley Drive. Follow Lake Berkley Drive and the property 946 Lake Berkley Drive will be on your right.
More homes like this
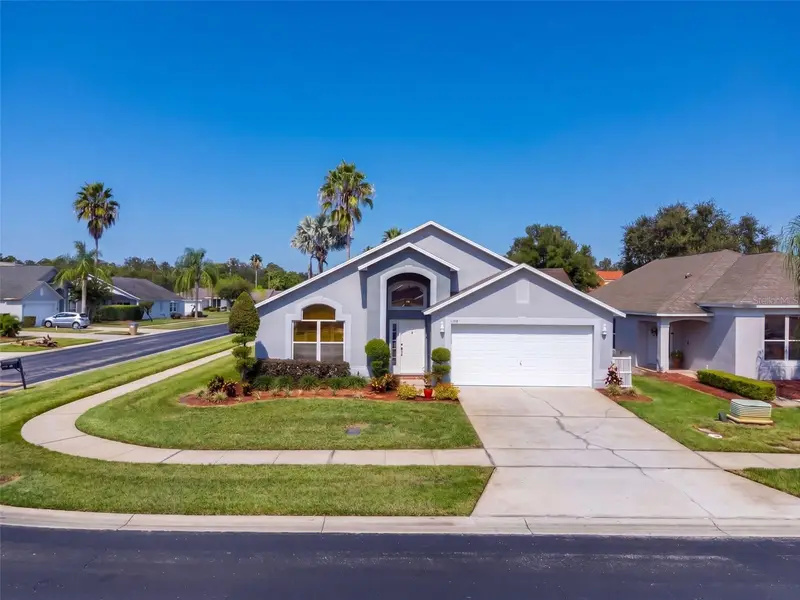
$414,900
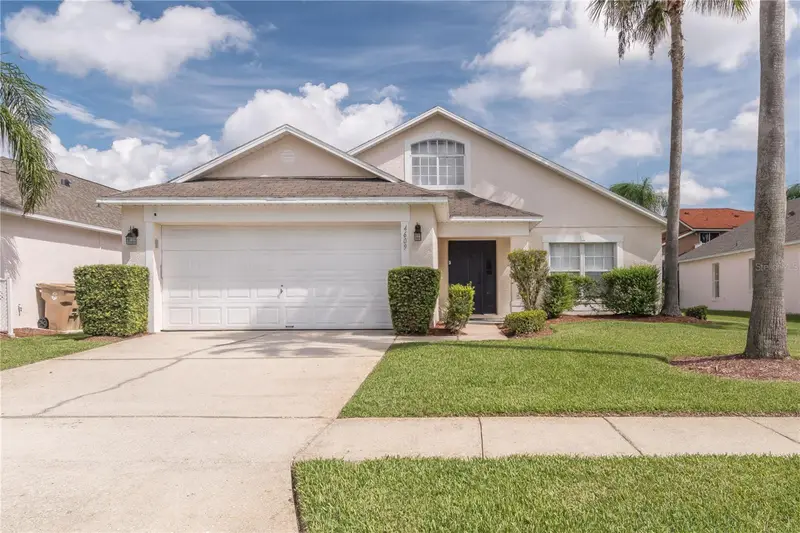
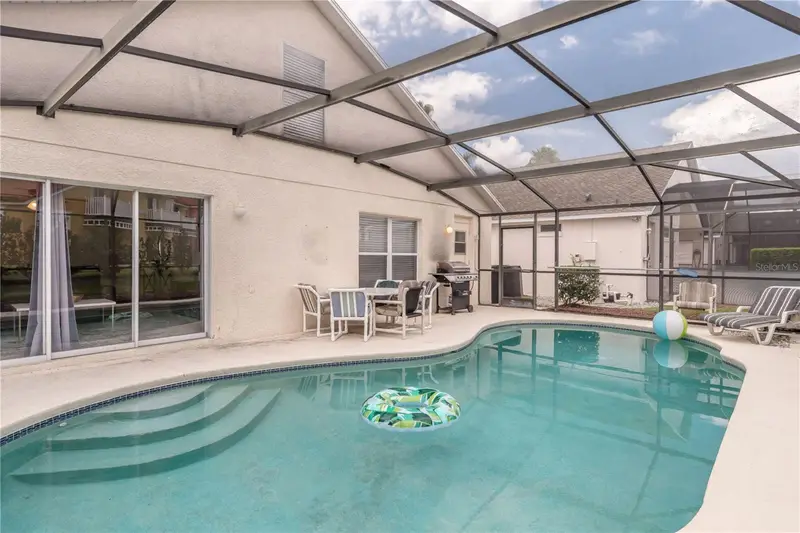
4601 Formby Ct
Kissimmee, FL 34746
4 bd · 2 ba · 1,960 sqft
Lake Berkley Resort
MLS ID #G5119142, FLORIDA PLUS REALTY, LLC.
Listing provided by Stellar MLS
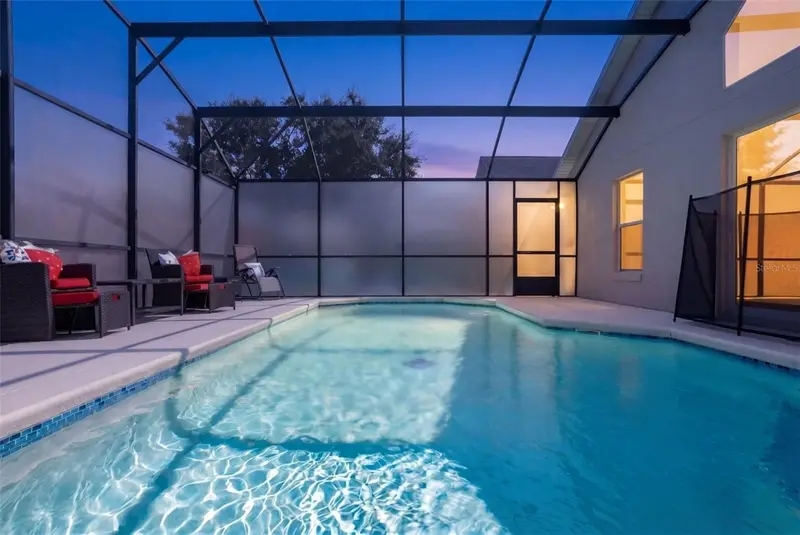
$428,000
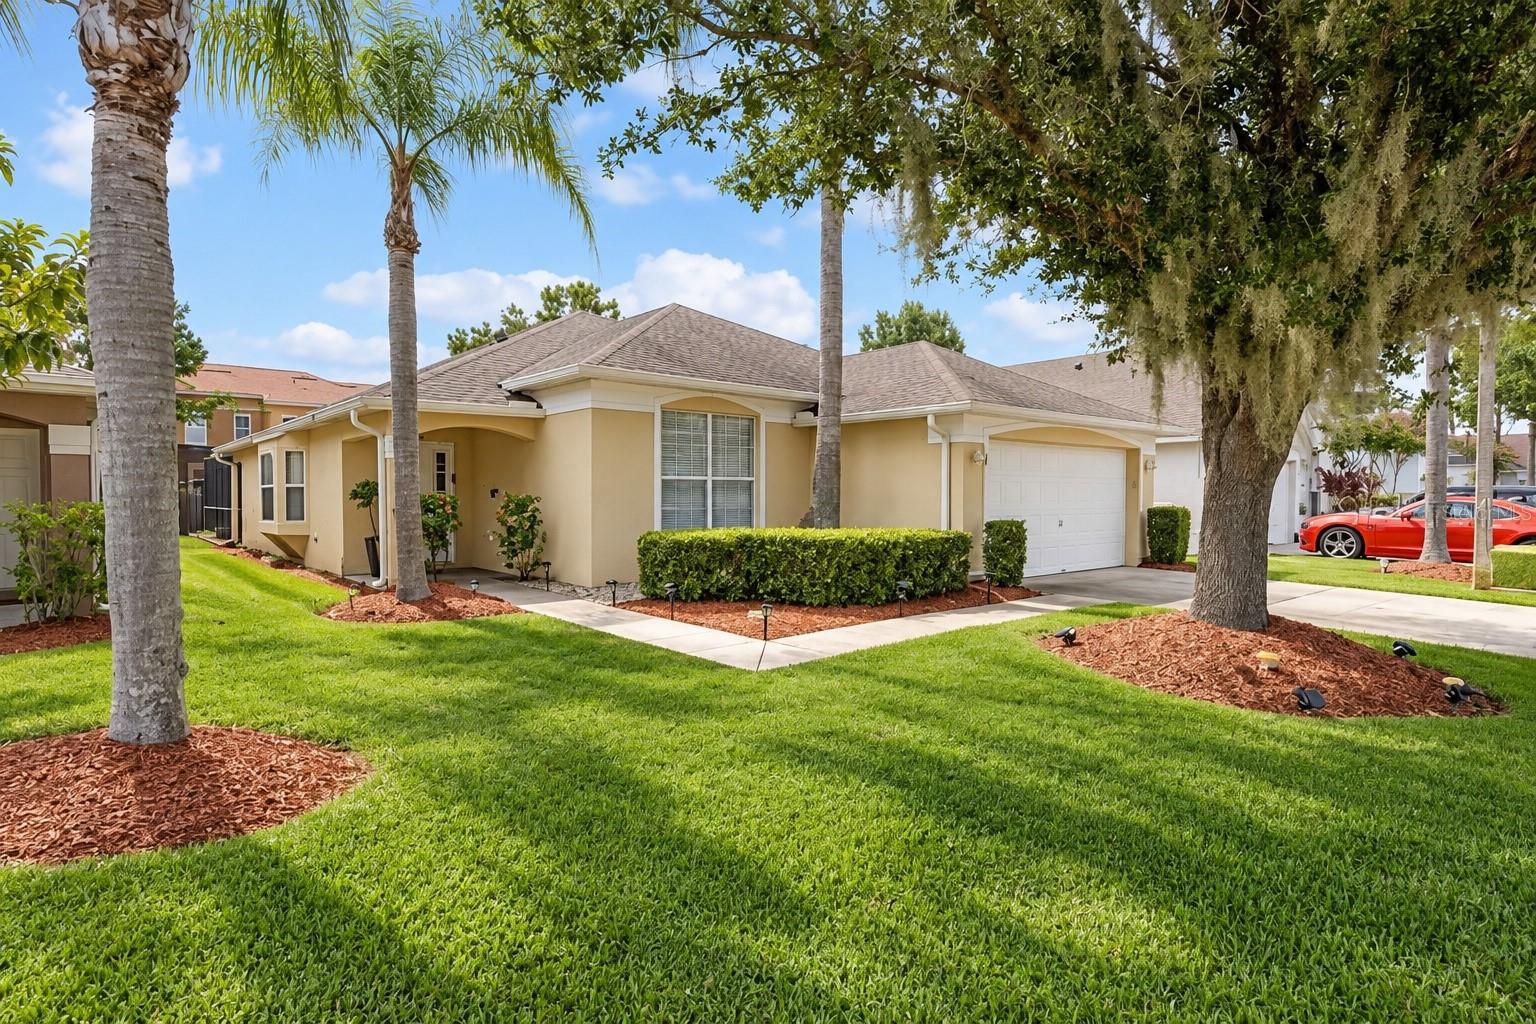
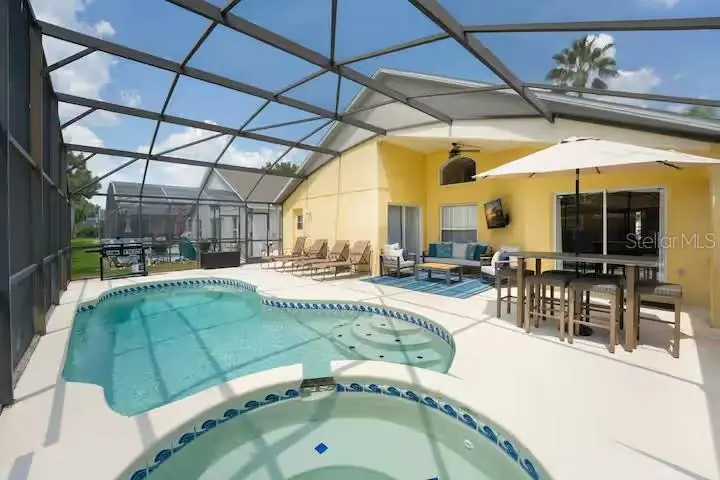
4609 Formby Ct
Kissimmee, FL 34746
4 bd · 3 ba · 1,844 sqft
Lake Berkley Resort
MLS ID #S5151857, TITAN REALTY GROUP LLC.
Listing provided by Stellar MLS
$429,000
1017 Lake Berkley Dr
Kissimmee, FL 34746
4 bd · 3 ba · 1,900 sqft
Lake Berkley Resort
MLS ID #O6431899, LPT REALTY, LLC.
Listing provided by Stellar MLS
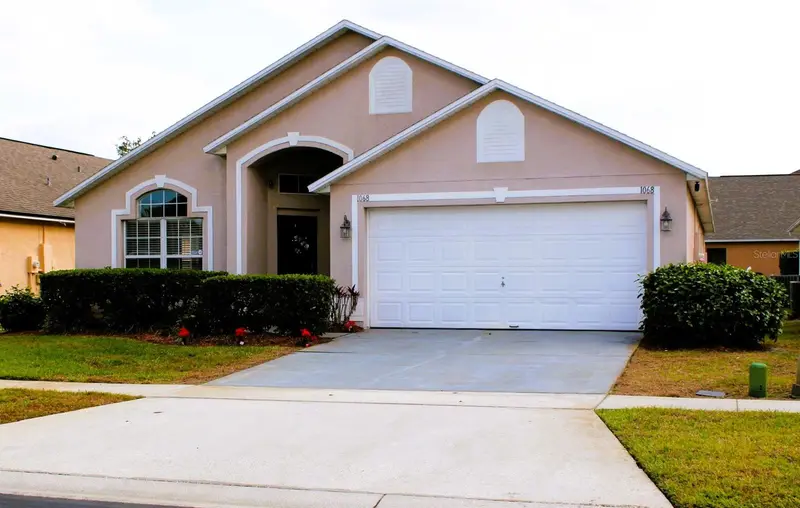
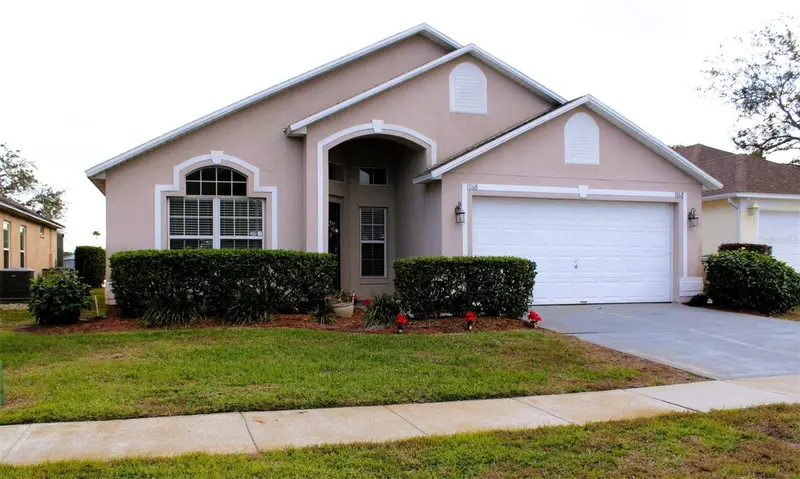
$432,000
1068 Lake Berkley Dr
Kissimmee, FL 34746
4 bd · 2 ba · 1,782 sqft
Lake Berkley Resort
MLS ID #S5151030, LPT REALTY, LLC.
Listing provided by Stellar MLS

Listings courtesy of Stellar MLS as distributed by MLS GRID
IDX information is provided exclusively for consumers’ personal, non-commercial use and may not be used for any purpose other than to identify prospective properties consumers may be interested in purchasing.
Based on information submitted to the MLS GRID as of November 12, 2026 at 5:34 PM ET. All data is obtained from various sources and may not have been verified by broker or MLS GRID. Supplied Open House Information is subject to change without notice. All information should be independently reviewed and verified for accuracy. Properties may or may not be listed by the office/agent presenting the information.
All or a portion of the multiple listing information is provided by Stellar MLS, from a copyrighted compilation of listings. The compilation of listings and each individual listing are © 2026 Stellar MLS. All rights reserved.
Ryan Solberg, Broker · MaxLife Realty LLC · FL License #BK3354351 · Equal Housing Opportunity · Full disclaimer · DMCA