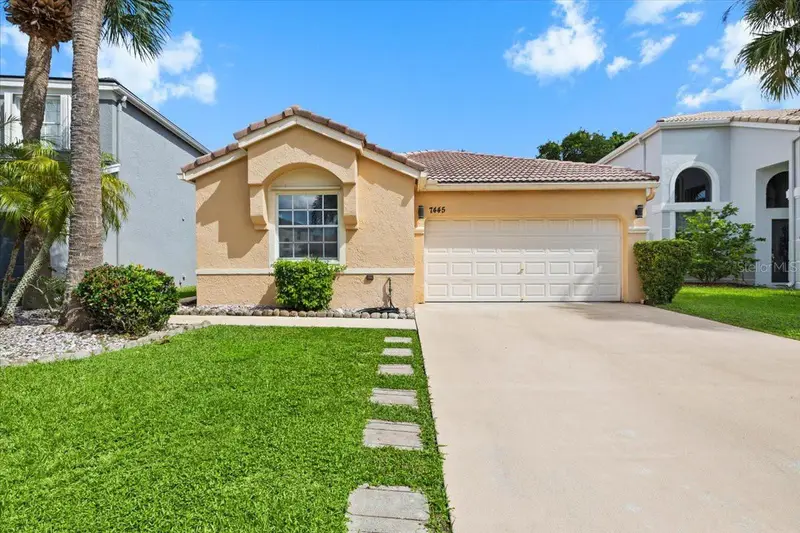

$559,900
7445 Kingsley CourtLake Worth, FL 33467
Listing updated: November 6, 2026 at 4:34 PM ET
Listing courtesy of Coldwell Realty Sold Guarantee · Scott Coldwell · MLS #OM734858 · Active · 352-209-0000Property type
Year built
Lot size
Price / sq ft
HOA dues
Day on market
Garage space
Flood zone
About this home
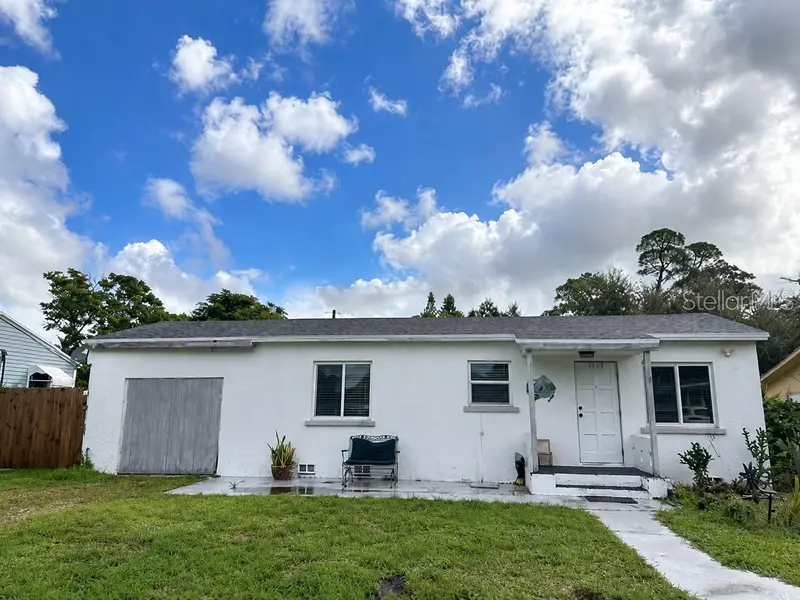
Virtually Staged. GATED COMMUNITY! Welcome to this spacious 4-bedroom, 2-bathroom home offering 1,861 square feet of living space in the desirable Smith Farm community of Lake Worth! Featuring a desirable split-bedroom floor plan with generously sized rooms, this home offers comfort, privacy, and flexibility. The garage has been nicely converted into a versatile fourth bedroom, providing additional space for guests, a home office, or a growing family. The kitchen has been beautifully updated, and the A/C was replaced in 2022. The seller is currently in the process of installing a BRAND-NEW TILE ROOF, complete with a transferable warranty to the buyer. Enjoy outdoor living from the covered lanai overlooking a private, fenced-in backyard, perfect for relaxing, entertaining, or enjoying Florida's beautiful weather. Residents of Forest View enjoy an impressive array of amenities, including a clubhouse, resort-style swimming pool, children's pool, fitness center, tennis courts, basketball courts, soccer field, baseball field, playground/tot lot, picnic pavilion, walking and recreational areas, lush green spaces, and gated entry. Conveniently located near shopping, dining, schools, major roadways, and everyday conveniences, this home offers the perfect combination of spacious living, community amenities, and outdoor privacy. Schedule your private tour today and come see all that this beautiful home and Forest View have to offer!
Estimated monthly payment
Estimate only. Taxes use the listing's reported amount where available; insurance is a Florida-average estimate. Your actual payment will vary — run a full calculation or talk to a lender.
Price & listing history1 days on market
- Status: ActiveNov 5, 2026
- Listed$559,900Nov 5, 2026
Property Documents
Documents the listing agent has made public for this property. Free to view and download.
Facts & features
- Property type
- Residential
- Sub type
- Single Family Residence
- Status
- Active
- Days on market
- 1
- Subdivision
- Smith Dairy West
- County
- Palm Beach
- Year built
- 1997
- Living area
- 2,084 sq ft
- Price/sq ft
- $269
- Building area
- 2,180 sq ft (Public Records)
- Lot size
- 5,896 sq ft
- Lot category
- 0 to less than 1/4
- Flood zone
- X (12099C0760F)
- Garage
- 1 spaces
- Annual taxes
- $5,035 (2025)
- Parcel #
- 00-42-45-04-02-000-2680
- Zoning
- PUD
- MLS #
- OM734858
Ask about this home
Have a question? Ask the broker directly.
Ryan Solberg answers personally — no call center, no spam. Your question goes straight to him.
Interior Details
- Bedrooms
- 4
- Full bathrooms
- 2
- Flooring
- Tile, Wood
- Appliances
- Dishwasher, Dryer, Microwave, Range, Refrigerator, Washer
- Interior features
- Cathedral Ceiling(s), Open Floorplan, Split Bedroom, Thermostat, Walk-In Closet(s)
- Laundry
- Inside
- Stories / Levels
- One
- Direction faces
- Northwest
Heating & Cooling
- Heating
- Central, Electric
- Cooling
- Central Air
Parking
- Garage spaces
- 1
- Attached garage
- Yes
- Parking features
- Driveway
HOA & Financial
- HOA fee
- $235 / Quarterly
- Monthly HOA
- $78/mo
- Total monthly fees
- $339/mo
- Total annual fees
- $4,064
- HOA name
- Dana Richard
- CDD
- No
- Homestead exemption
- Yes
- Min lease term
- No Minimum
- Listing terms
- Cash, Conventional
- Ownership
- Fee Simple
- Available for lease
- Yes
- Lease restrictions
- No
Exterior & Construction
- Exterior features
- Private Yard, Sidewalk
- Construction materials
- Block, Stucco
- Roof
- Tile
- Foundation
- Block, Slab
- Road surface
- Asphalt
Utilities
- Sewer
- Public Sewer
- Water source
- Public
- Utilities
- BB/HS Internet Available, Cable Connected, Electricity Connected, Sewer Connected, Water Connected
Community
- Pets allowed
- Yes
Room Details
| Room | Level | Dimensions |
|---|---|---|
| Living Room | First | |
| Kitchen | First | |
| Primary Bedroom | First | |
| Primary Bathroom | First |
Listing Details
- Listing date
- 2026-10-28
- On market date
- 2026-11-05
- Original list price
- $559,900
- Occupant type
- Owner
- MLS area
- 33467 - Lake Worth
- Listing AOR
- Ocala - Marion
- Status changed
- 2026-11-05
- Tax legal description
- SMITH DAIRY WEST PL 3 LT 268
Flood risk
Minimal-risk area outside the mapped floodplain. Flood insurance is optional and typically low-cost.
Source: FEMA flood zone reported on the listing. Confirm current designation at FEMA Flood Map Service Center.
Location
Directions
Take Florida’s Turnpike S toward Lake Worth. Continue to Smith Farm and enter through the guard gate. Make first right into Forest View, then right, followed by a left onto Kingsley Ct. The property is farther down on the left.
More homes like this
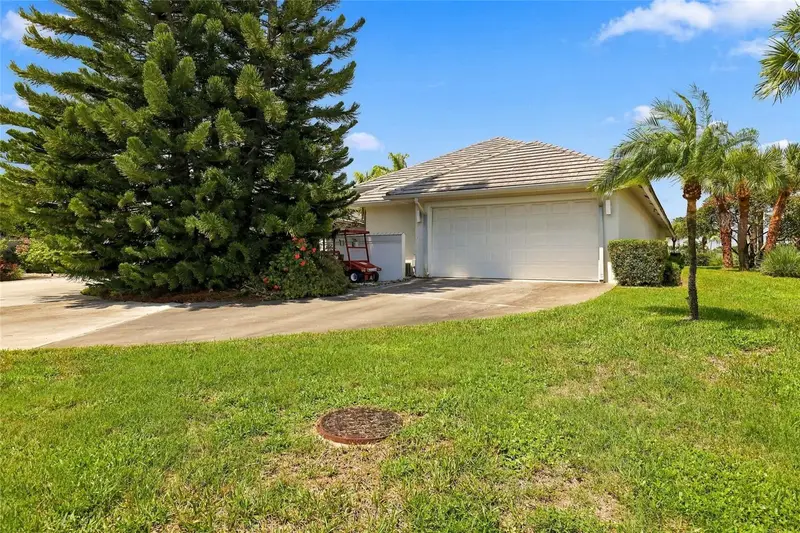
$789,000
173 Orange Tree Dr
Atlantis, FL 33462
3 bd · 4 ba · 2,648 sqft
Fairview Atlantis
MLS ID #O6428791, KN PREMIER REALTY, INC.
Listing provided by Stellar MLS
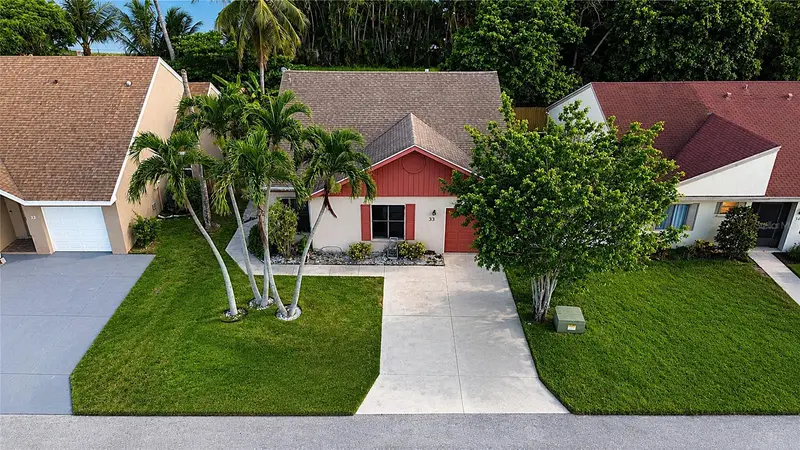
$343,499
33 Peachtree Pl
Boynton Beach, FL 33436
3 bd · 2 ba · 1,240 sqft
Lakes Tara Unit 01
MLS ID #TB8539764, RICHARD PETERS REALTY LLC.
Listing provided by Stellar MLS
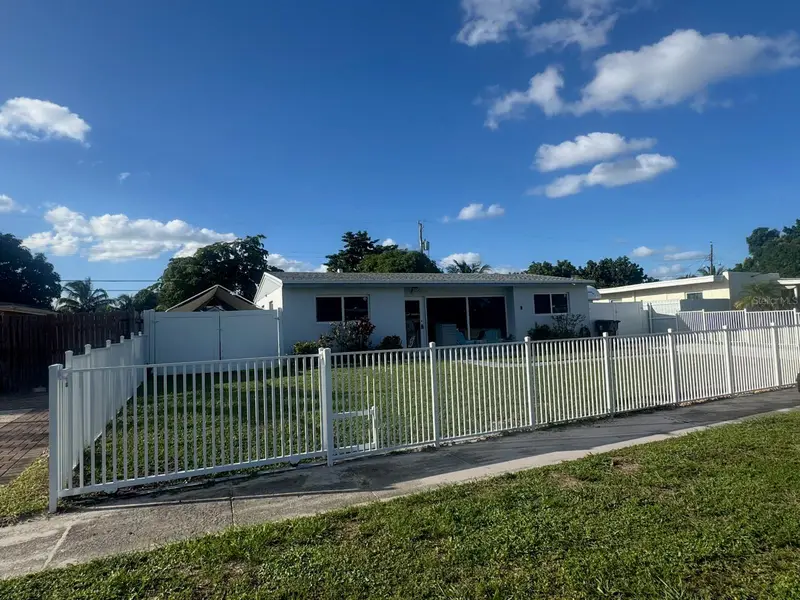
$594,990
415 Pensacola Dr
Lake Worth, FL 33462
3 bd · 2 ba · 1,619 sqft
Seminole Manor 01
MLS ID #OM734407, EXP REALTY LLC.
Listing provided by Stellar MLS
$384,900
3830 Corrigan Ct
Palm Springs, FL 33461
2 bd · 2 ba · 800 sqft
Lakewood Gardens #One
MLS ID #S5160458, THE DISTRICT REAL ESTATE OF FLORIDA.
Listing provided by Stellar MLS

Listings courtesy of Stellar MLS as distributed by MLS GRID
IDX information is provided exclusively for consumers’ personal, non-commercial use and may not be used for any purpose other than to identify prospective properties consumers may be interested in purchasing.
Based on information submitted to the MLS GRID as of November 6, 2026 at 4:34 PM ET. All data is obtained from various sources and may not have been verified by broker or MLS GRID. Supplied Open House Information is subject to change without notice. All information should be independently reviewed and verified for accuracy. Properties may or may not be listed by the office/agent presenting the information.
All or a portion of the multiple listing information is provided by Stellar MLS, from a copyrighted compilation of listings. The compilation of listings and each individual listing are © 2026 Stellar MLS. All rights reserved.
Ryan Solberg, Broker · MaxLife Realty LLC · FL License #BK3354351 · Equal Housing Opportunity · Full disclaimer · DMCA