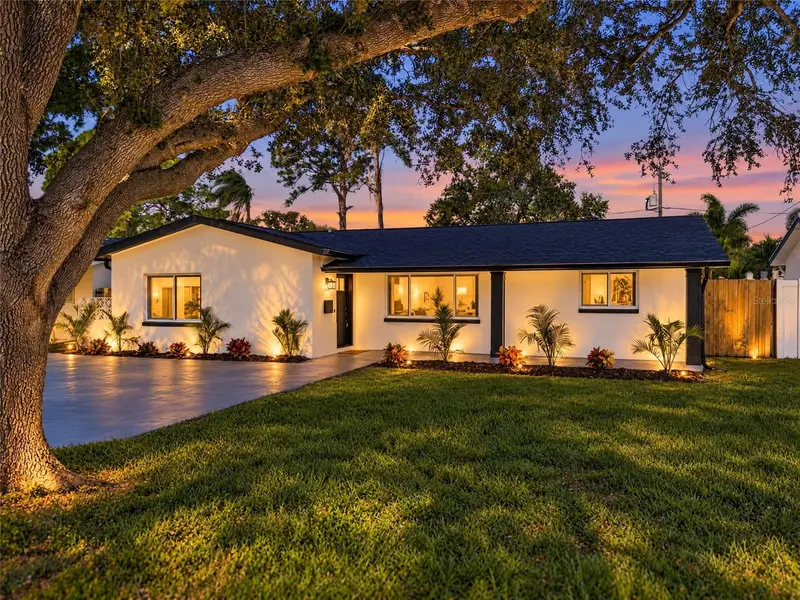

$725,000
5337 11th AvenueSt Petersburg, FL 33710
Listing updated: November 12, 2026 at 12:11 AM ET
Listing courtesy of Smith & Associates Real Estate · Tatiana Trubceac · MLS #TB8562464 · Active · 813-839-3800Property type
Year built
Lot size
Price / sq ft
HOA dues
Days on market
Flood zone
About this home
Experience the best of the St. Petersburg lifestyle in this completely remodeled 4-bedroom, 2-bathroom home, where thoughtful upgrades, modern finishes, and a fantastic location come together. Just around the corner from the historic Jack Kerouac House, this beautifully transformed residence offers a fresh, cohesive design throughout, with extensive renovations that make it feel like an entirely new home. The home’s fully permitted addition creates a private primary suite, featuring a spacious bedroom, a gorgeous ensuite bathroom, and a walk-in closet ready for your personal customization. The second bathroom has also been completely remodeled and updated to complement the home’s modern style. The brand-new kitchen showcases granite countertops, a beautiful tile backsplash, and a premium LG appliance package valued at $7,000. Additional improvements include new drywall and insulation, flooring, roof, windows, New mini-split HVAC system for the primary suite, gutters, and a tankless water heater. An expansive family room, separate dining area, and desirable split-bedroom layout provide inviting spaces for everyday living and entertaining. Outside, enjoy fresh landscaping, an upgraded sprinkler system with new heads, and an expanded driveway. Enjoy convenient access to the best of St. Petersburg, approximately 2–3 miles to the Grand Central District, 3–4 miles to downtown St. Pete, 4–5 miles to the iconic St. Pete Pier, and 9–11 miles to St. Pete Beach. From neighborhood restaurants and boutiques to waterfront parks, cultural attractions, and Gulf Coast sunsets, this home puts the St. Pete lifestyle within easy reach. With a fully remodeled interior, a permitted primary suite addition, and major system upgrades, this home offers the comfort of modern living in one of St. Petersburg’s established neighborhoods.
Estimated monthly payment
Estimate only. Taxes use the listing's reported amount where available; insurance is a Florida-average estimate. Your actual payment will vary — run a full calculation or talk to a lender.
Price & listing history0 days on market
- Status: ActiveNov 12, 2026
- Listed$725,000Nov 12, 2026
Facts & features
- Property type
- Residential
- Sub type
- Single Family Residence
- Status
- Active
- Days on market
- 0
- Subdivision
- Oak Ridge Estates Lts 2 & 3 Williams Blk 14 Rep
- County
- Pinellas
- Year built
- 1969
- Living area
- 1,910 sq ft
- Price/sq ft
- $380
- Lot size
- 7,488 sq ft
- Lot category
- 0 to less than 1/4
- Flood zone
- X (12103C0212G)
- Annual taxes
- $1,206 (2025)
- Parcel #
- 16-31-16-63468-000-0080
- MLS #
- TB8562464
Ask about this home
Have a question? Ask the broker directly.
Ryan Solberg answers personally — no call center, no spam. Your question goes straight to him.
Interior Details
- Bedrooms
- 4
- Full bathrooms
- 2
- Flooring
- Luxury Vinyl, Tile
- Appliances
- Dishwasher, Disposal, Microwave, Range, Refrigerator, Tankless Water Heater
- Interior features
- Built-in Features, Ceiling Fans(s), Open Floorplan, Primary Bedroom Main Floor, Solid Wood Cabinets, Split Bedroom, Stone Counters, Walk-In Closet(s)
- Laundry
- Inside, Laundry Room
- Stories / Levels
- One
- Direction faces
- West
Heating & Cooling
- Heating
- Central
- Cooling
- Central Air, Mini-Split Unit(s)
Parking
- Garage spaces
- 0
- Attached garage
- No
- Parking features
- Driveway, Oversized
HOA & Financial
- Total monthly fees
- None
- Total annual fees
- None
- CDD
- No
- Min lease term
- No Minimum
- Listing terms
- Cash, Conventional, FHA, VA Loan
- Ownership
- Fee Simple
- Available for lease
- Yes
- Lease restrictions
- No
- Additional lease restrictions
- Buyer/Buyer's Agent to independently verify short term rental restrictions with the City Of St. Petersburg and Pinellas County.
Exterior & Construction
- Exterior features
- Rain Gutters
- Construction materials
- Block, Stucco
- Roof
- Shingle
- Foundation
- Slab
- Road surface
- Asphalt
Utilities
- Sewer
- Public Sewer
- Water source
- Public
- Utilities
- Electricity Connected, Sewer Connected, Water Connected
Room Details
| Room | Level | Dimensions |
|---|---|---|
| Family Room | First | 17.6x19.9 |
| Kitchen | First | 11x22 |
| Primary Bedroom | First | 13.1x26 |
| Living Room | First | 17.6x19.9 |
| Bedroom 2 | First | 14.1x12.1 |
Listing Details
- Listing date
- 2026-10-28
- On market date
- 2026-11-12
- Original list price
- $725,000
- Occupant type
- Vacant
- MLS area
- 33710 - St Pete/Crossroads
- Listing AOR
- Suncoast Tampa
- Status changed
- 2026-11-12
- Tax legal description
- OAK RIDGE ESTATES LOTS 2 & 3 WILLIAMS BLK 14 REPLAT LOT 8
Flood risk
Minimal-risk area outside the mapped floodplain. Flood insurance is optional and typically low-cost.
Source: FEMA flood zone reported on the listing. Confirm current designation at FEMA Flood Map Service Center.
Location
Directions
From 9th Avenue N, head north on 53rd Street N, then turn onto 11th Avenue N. The property will be on the north side of the street.
More homes like this
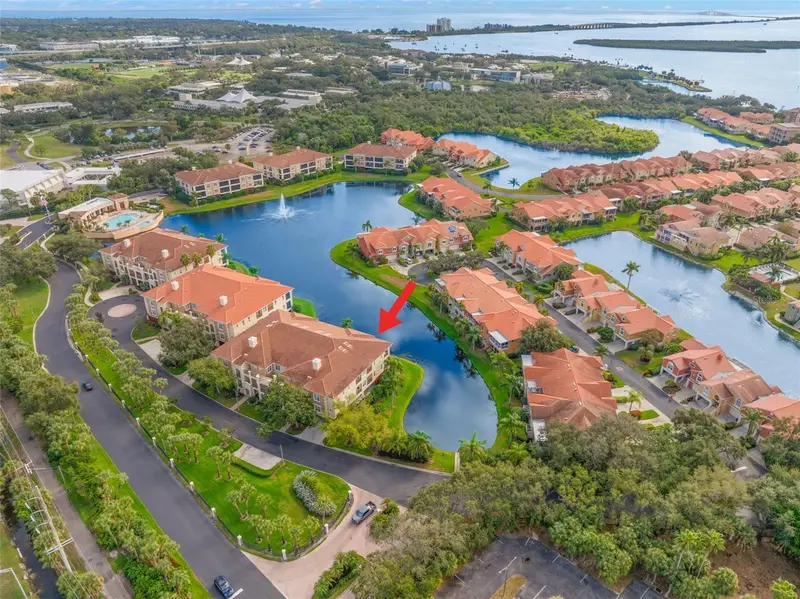
$875,000
8 Academy Way S #123
St Petersburg, FL 33711
3 bd · 2 ba · 2,218 sqft
Marina Bay Captiva Condominium
MLS ID #TB8456422, SUNCHASE REALTY LLC.
Listing provided by Stellar MLS

$435,000
1700 74th Ave N
St Petersburg, FL 33702
3 bd · 1 ba · 1,375 sqft
Meadow Lawn 9th Add
MLS ID #TB8483495, KELLER WILLIAMS ST PETE REALTY.
Listing provided by Stellar MLS
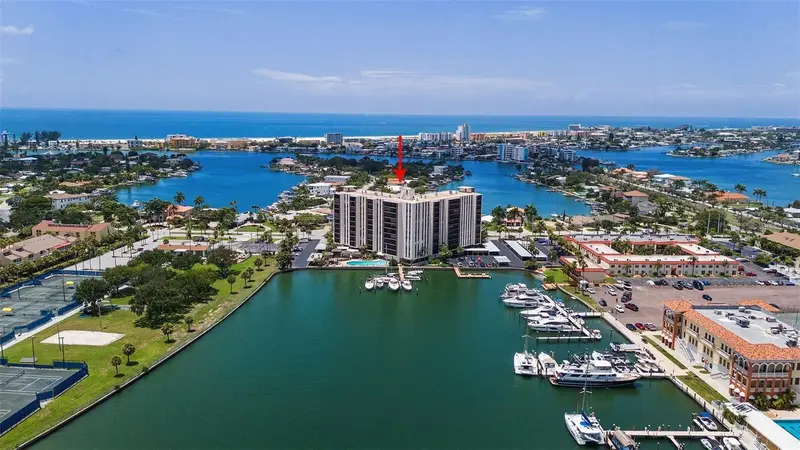
$679,000
10355 Paradise Blvd #1010-1011
St Petersburg, FL 33706
3 bd · 2 ba · 1,935 sqft
Paradise Island Towers Condo
MLS ID #TB8514404, COMPASS FLORIDA LLC.
Listing provided by Stellar MLS
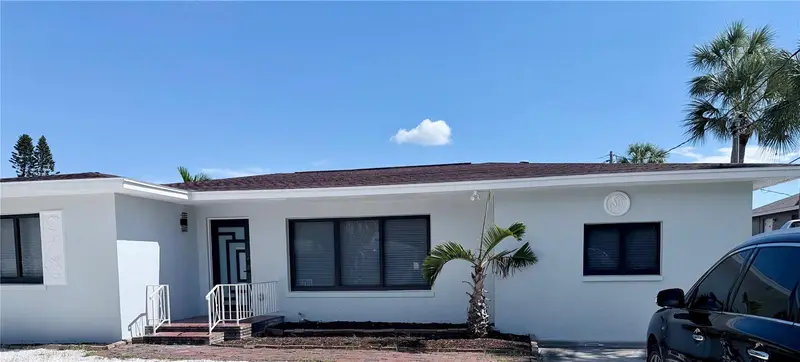
$735,000
340 84th Ave
St Pete Beach, FL 33706
3 bd · 2 ba · 1,777 sqft
St Petersburg Beach Rep Of Blk 98
MLS ID #TB8566791, COLDWELL BANKER REALTY.
Listing provided by Stellar MLS

Listings courtesy of Stellar MLS as distributed by MLS GRID
IDX information is provided exclusively for consumers’ personal, non-commercial use and may not be used for any purpose other than to identify prospective properties consumers may be interested in purchasing.
Based on information submitted to the MLS GRID as of November 12, 2026 at 12:11 AM ET. All data is obtained from various sources and may not have been verified by broker or MLS GRID. Supplied Open House Information is subject to change without notice. All information should be independently reviewed and verified for accuracy. Properties may or may not be listed by the office/agent presenting the information.
All or a portion of the multiple listing information is provided by Stellar MLS, from a copyrighted compilation of listings. The compilation of listings and each individual listing are © 2026 Stellar MLS. All rights reserved.
Ryan Solberg, Broker · MaxLife Realty LLC · FL License #BK3354351 · Equal Housing Opportunity · Full disclaimer · DMCA