
$5,400,000
4508 Harborpointe DrivePort Richey, FL 34668
Listing updated: October 31, 2026 at 6:48 AM ET
Listing courtesy of Coldwell Banker Realty · Martha Thorn · MLS #TB8562371 · Active · 727-581-9411Property type
Year built
Lot size
Price / sq ft
HOA dues
Day on market
Garage spaces
Flood zone
About this home
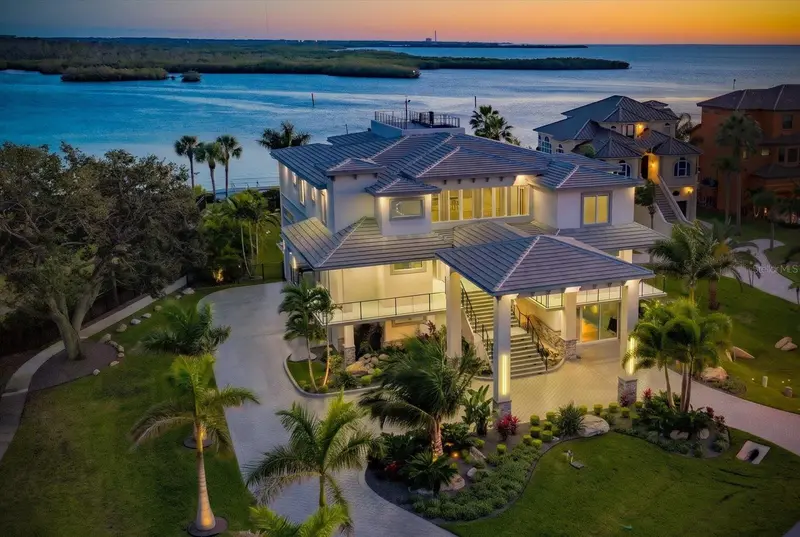
Virtually Staged. Architectural distinction begins beneath the finishes. At 4508 Harborpointe Drive, panoramic Gulf views and richly appointed interiors are grounded in a substantial reinforced-concrete structure—a waterfront residence conceived with equal regard for permanence, proportion and pleasure. The construction merits close attention: 8-inch concrete floor slabs with two layers of steel reinforcement, a 12-inch ground-level concrete slab and a deep foundation system. Concrete specified at 5,000 PSI compressive strength and a 0.40 water-to-cement ratio reflects a deliberate approach to coastal durability. Stairs between the main levels are concrete; exterior concrete surfaces are protected by pavers, travertine or coatings. Hurricane-rated windows and doors, casement-style operable windows and a whole-home Generac generator elevated at the second-floor level on its own dedicated concrete slab further distinguish the home’s substantial concrete construction. Within, the atmosphere shifts from structural precision to richly textured coastal living. A circular arrival court and koi pond introduce the residence, while a private elevator connects its three levels. In the principal living space, a Versace marble fireplace wall provides a sculptural focal point, balanced by a sweeping expanse of 10-foot sliding glass doors and Gulf views. The primary suite indulges on a grand scale, with a private fireplace, floor-to-ceiling glass doors and an expansive bath enveloped in exotic stone, where an extraordinary double shower with rainfall fixtures surrounds a centrally positioned, oversized jetted soaking tub. Entertaining unfolds across a series of distinctive settings. An architectural bridge spans the saltwater pool and spa, with a waterfall cascading over the pool, an outdoor kitchen and a main-level pool bath completing the outdoor experience. An integrated, built-in fire-top bar table beside the pool adds an atmospheric gathering place for evening cocktails and conversation. Above, the third-floor bar and game room pairs exotic travertine with two balconies, including one directly overlooking the Gulf. Five additional bedrooms occupy this level, one currently arranged as a home fitness center, along with three full baths. A spiral stair ascends to the rooftop lookout, where open water and evening skies become the occasion. An elegant palette of new flooring complements the third level's exotic stone finishes and refined interiors. Newly constructed private dock access connects the property directly to a dock with water, electricity and a 10,000-pound boat lift. The eight-car garage accommodates more than an automotive collection, offering a professional mechanic's pit, dog washing station, additional laundry facilities and a full bath. Extra air-conditioned storage, two mini-splits serving the garage laundry and bath areas, a commercial-grade tankless water heater, elevated pool equipment and a separate city-water irrigation meter carry the same attention to function throughout. Set within Harbor Pointe, the single-family estate enclave of double-gated Sand Pebble Pointe, the residence enjoys access to swimming pools, tennis courts, putting greens, waterfront boardwalks, RV storage and a clubhouse with a library, game room, fitness room and full kitchen. A private waterfront address where the substance of the construction is as compelling as the setting.
Estimated monthly payment
Estimate only. Taxes use the listing's reported amount where available; insurance is a Florida-average estimate. Your actual payment will vary — run a full calculation or talk to a lender.
Price & listing history1 days on market
- Status: ActiveOct 30, 2026
- Listed$5,400,000Oct 30, 2026
Property Documents
Documents the listing agent has made public for this property. Free to view and download.
Facts & features
- Property type
- Residential
- Sub type
- Single Family Residence
- Status
- Active
- Days on market
- 1
- Subdivision
- Harborpointe
- County
- Pasco
- Year built
- 2023
- Living area
- 6,646 sq ft
- Price/sq ft
- $813
- Building area
- 14,522 sq ft (Public Records)
- Lot size
- 26,839 sq ft
- Lot category
- 1/2 to less than 1
- Flood zone
- AE (12101C0188G)
- Garage
- 8 spaces
- Pool
- Private pool
- Annual taxes
- $47,816 (2025)
- Parcel #
- 16-25-30-004.0-000.00-001.0
- Zoning
- PUD
- MLS #
- TB8562371
Ask about this home
Have a question? Ask the broker directly.
Ryan Solberg answers personally — no call center, no spam. Your question goes straight to him.
Interior Details
- Bedrooms
- 6
- Full bathrooms
- 5
- Half bathrooms
- 1
- Flooring
- Carpet, Ceramic Tile, Luxury Vinyl, Travertine
- Appliances
- Built-In Oven, Dishwasher, Disposal, Dryer, Freezer, Ice Maker, Microwave, Range, Range Hood, Refrigerator, Washer
- Interior features
- Ceiling Fans(s), Eat-in Kitchen, Elevator, High Ceilings, Kitchen/Family Room Combo, Living Room/Dining Room Combo, Open Floorplan, Other, Primary Bedroom Main Floor, Solid Surface Counters, Solid Wood Cabinets, Split Bedroom, Stone Counters, Thermostat, Walk-In Closet(s), Window Treatments
- Laundry
- Inside, Laundry Room
- Stories / Levels
- Three Or More
- Direction faces
- Northwest
- Fireplace
- Yes
Heating & Cooling
- Heating
- Central, Electric
- Cooling
- Central Air
Parking
- Garage spaces
- 8
- Attached garage
- Yes
- Parking features
- Bath In Garage, Circular Driveway, Driveway, Garage Door Opener, Garage Faces Side, Golf Cart Parking, Ground Level, Guest, Off Street, On Street, Oversized, Portico, Garage, Tandem, Basement, Workshop in Garage
- Carport
- Yes
HOA & Financial
- HOA fee
- $960 / Quarterly
- Monthly HOA
- $320/mo
- Total monthly fees
- $380/mo
- Total annual fees
- $4,560
- HOA name
- Baran Property Management/Donna Baran
- CDD
- No
- Homestead exemption
- Yes
- Min lease term
- 1 Month
- Listing terms
- Cash, Conventional
- Ownership
- Fee Simple
- Available for lease
- Yes
- Lease restrictions
- Yes
- Additional lease restrictions
- Please confirm leasing restrictions with the association and local municipalities.
Exterior & Construction
- Exterior features
- Balcony, Lighting, Outdoor Grill, Outdoor Kitchen, Private Yard, Rain Gutters, Storage
- Construction materials
- Block, Concrete
- Roof
- Concrete
- Foundation
- Concrete Perimeter, Slab
- Pool
- Private pool
- Waterfront
- Yes
- Water access
- Yes
- Water view
- Yes
- Road surface
- Asphalt
Utilities
- Sewer
- Public Sewer
- Water source
- Public
- Utilities
- Cable Connected, Electricity Connected, Natural Gas Connected, Sewer Connected, Underground Utilities, Water Connected
Community
- Pets allowed
- Yes
Schools
Letter grades: Florida DOE 2024–25 school grades (Orange, Seminole, Lake, Osceola, Brevard). Assigned schools from the listing agent — verify enrollment with the district.
Room Details
| Room | Level | Dimensions |
|---|---|---|
| Bathroom 4 | Third | 6x11 |
| Additional Bedroom | Third | 16x11 |
| Bathroom 3 | Third | 8x9 |
| Bedroom 5 | Third | 12x12 |
| Bathroom 2 | Third | 8x9 |
| Bedroom 4 | Third | 16x12 |
| Bedroom 3 | Third | 15x14 |
| Bedroom 2 | Third | 17x18 |
| Family Room | Third | 24x30 |
| Primary Bathroom | 15x17 | |
| Primary Bedroom | 17x23 | |
| Dining Room | 16x13 | |
| Kitchen | 16x23 | |
| Living Room | 25x30 | |
| Foyer | 27x7 |
Listing Details
- Listing date
- 2026-10-30
- On market date
- 2026-10-30
- Original list price
- $5,400,000
- Occupant type
- Owner
- MLS area
- 34668 - Port Richey
- Listing AOR
- Suncoast Tampa
- Status changed
- 2026-10-30
- Tax legal description
- HARBORPOINTE PB 29 PGS 144-152 LOT 1
Flood risk
FEMA Special Flood Hazard Area (1% annual-chance / “100-year” floodplain). Flood insurance is generally required by mortgage lenders.
Source: FEMA flood zone reported on the listing. Confirm current designation at FEMA Flood Map Service Center.
Location
Directions
From the entrance of the Harborpointe community turn left. The property will be on your left hand side.
More homes like this
$510,000
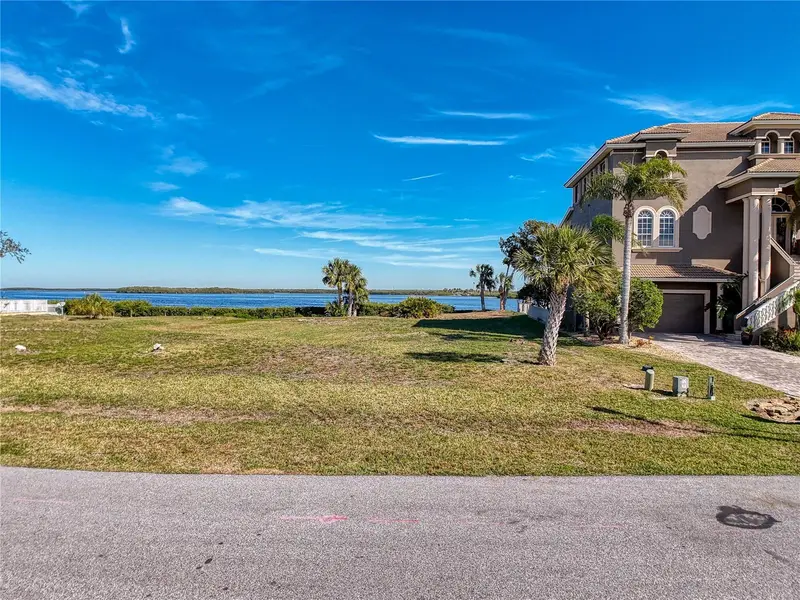
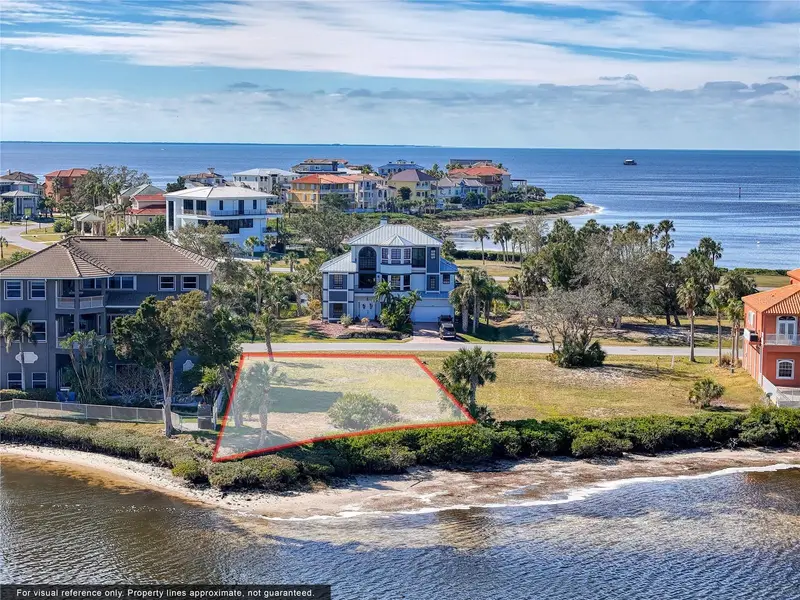
Lot 46 Harborpointe Dr.
Port Richey, FL 34668
0.34 acres
Harborpointe
MLS ID #W7887577, BHHS FLORIDA PROPERTIES GROUP.
Listing provided by Stellar MLS
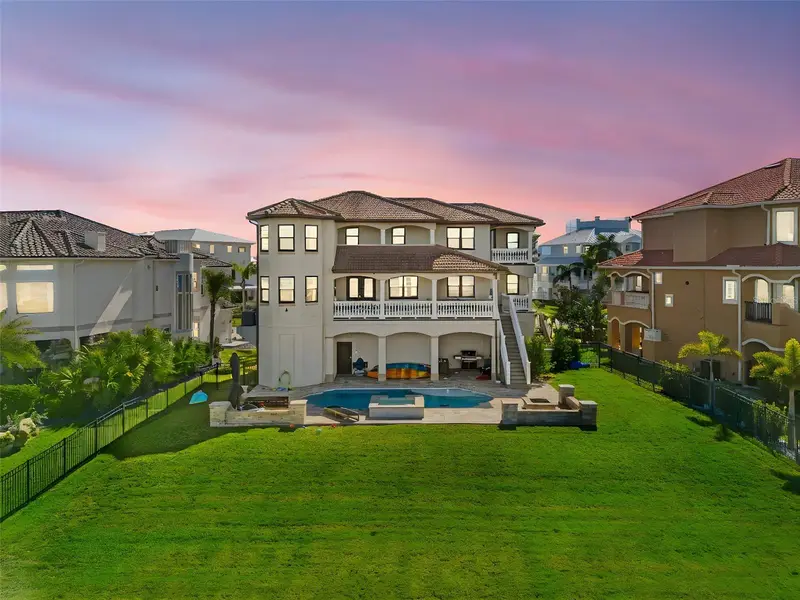
$2,294,000
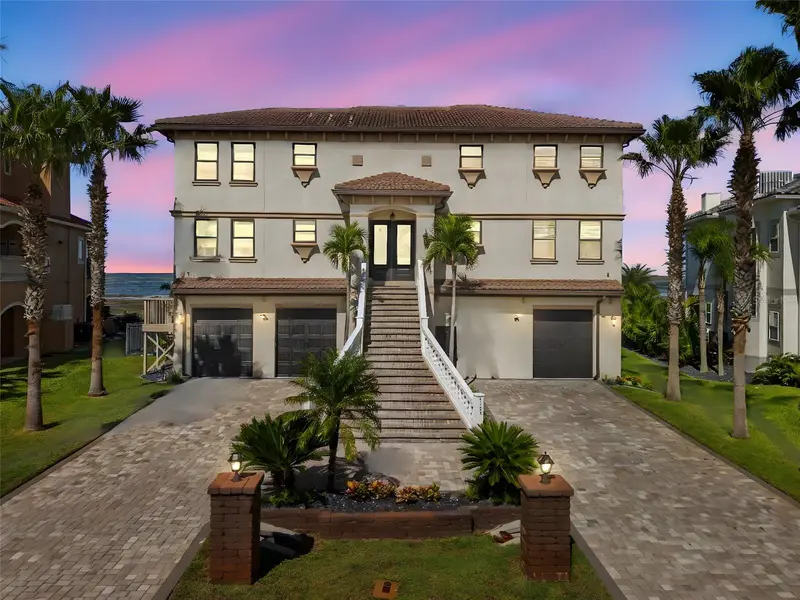
4387 Harborpointe Dr
Port Richey, FL 34668
4 bd · 4 ba · 3,336 sqft
Harborpointe
MLS ID #TB8451580, PEOPLE'S TRUST REALTY.
Listing provided by Stellar MLS
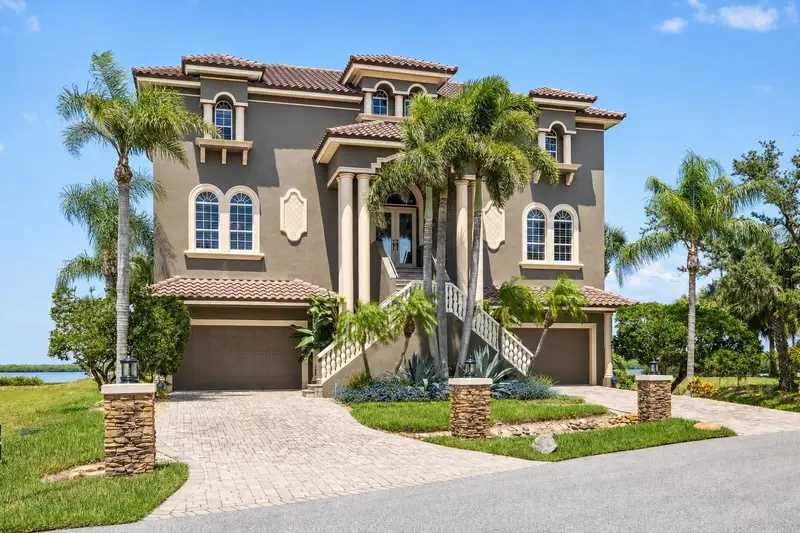
$3,400,000
4631 Harborpointe Dr
Port Richey, FL 34668
4 bd · 4 ba · 4,515 sqft
Harborpointe
MLS ID #TB8528653, PREMIER SOTHEBYS INTL REALTY.
Listing provided by Stellar MLS
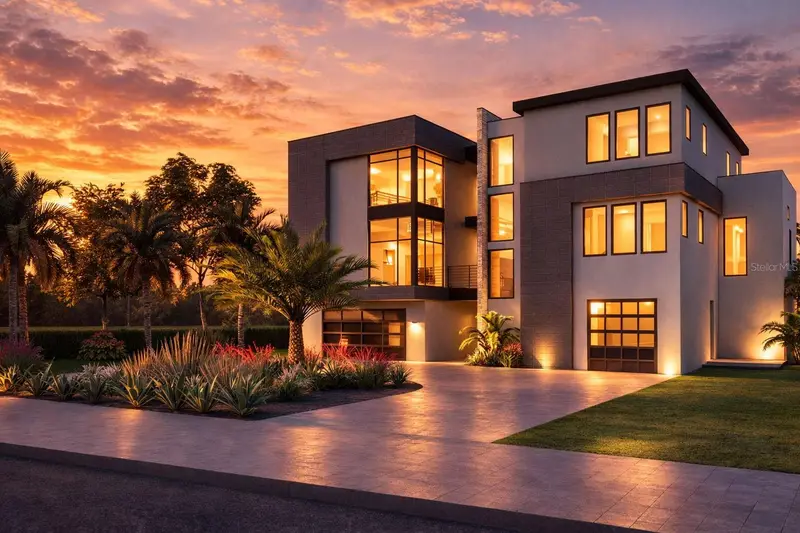
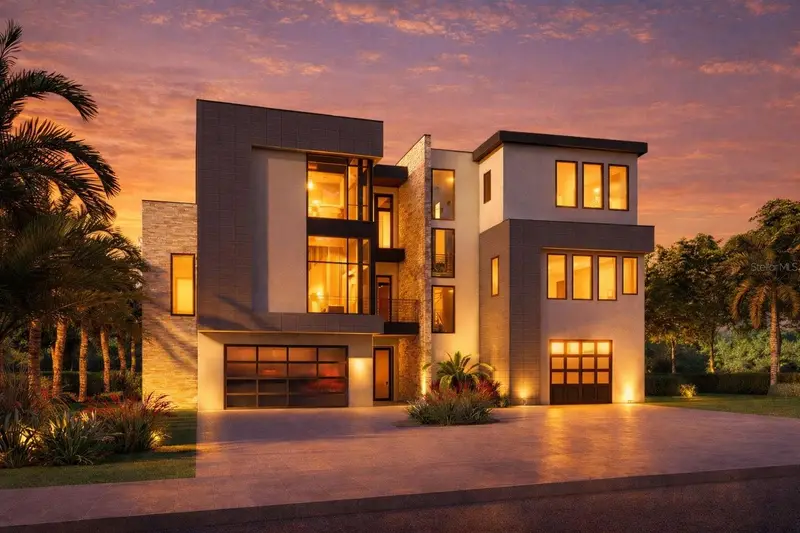
$4,800,000
25 Harborpointe Dr
Port Richey, FL 34668
5 bd · 5 ba · 4,243 sqft
Harborpointe
MLS ID #TB8482706, COASTAL PROPERTIES GROUP INTERNATIONAL.
Listing provided by Stellar MLS

Listings courtesy of Stellar MLS as distributed by MLS GRID
IDX information is provided exclusively for consumers’ personal, non-commercial use and may not be used for any purpose other than to identify prospective properties consumers may be interested in purchasing.
Based on information submitted to the MLS GRID as of October 31, 2026 at 6:48 AM ET. All data is obtained from various sources and may not have been verified by broker or MLS GRID. Supplied Open House Information is subject to change without notice. All information should be independently reviewed and verified for accuracy. Properties may or may not be listed by the office/agent presenting the information.
All or a portion of the multiple listing information is provided by Stellar MLS, from a copyrighted compilation of listings. The compilation of listings and each individual listing are © 2026 Stellar MLS. All rights reserved.
Ryan Solberg, Broker · MaxLife Realty LLC · FL License #BK3354351 · Equal Housing Opportunity · Full disclaimer · DMCA