

$5,488,000
9015 Bevington LaneOrlando, FL 32827
Listing updated: November 5, 2026 at 5:04 PM ET
Listing courtesy of Lake Nona Realty Llc · Cathy Williams · MLS #O6453372 · Active · 407-851-9091Property type
Year built
Lot size
Price / sq ft
HOA dues
Days on market
Garage spaces
Flood zone
About this home
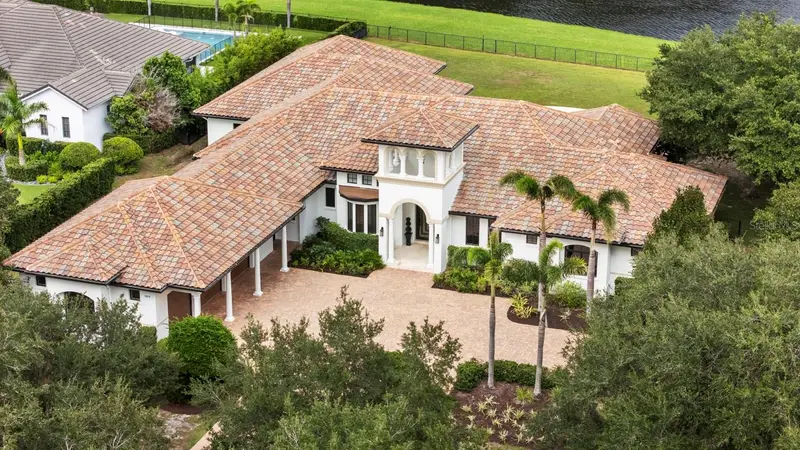
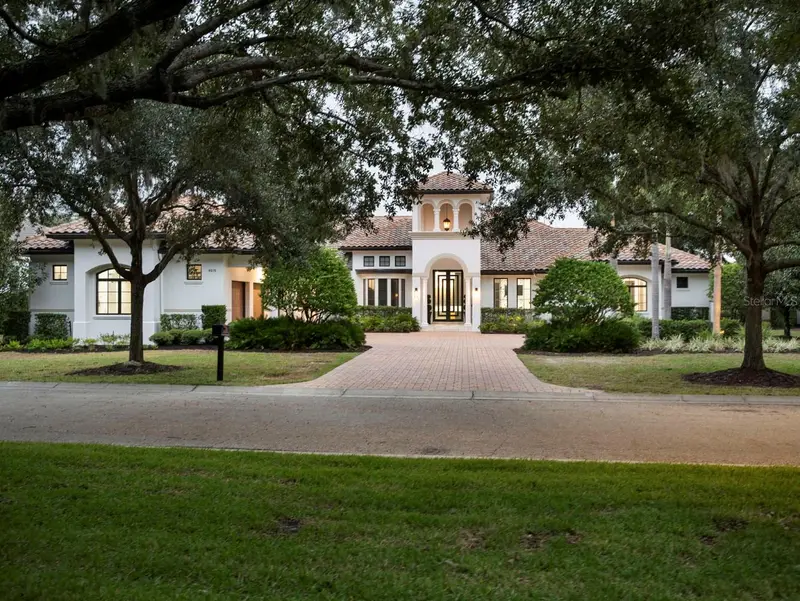
Set within the prestigious Lake Nona Golf & Country Club, 9015 Bevington Lane presents a rare opportunity to enjoy refined living on nearly an acre with tranquil private water and conservation views. Ideally positioned near the Club’s member amenity base—with championship golf, dining, fitness, racquet sports, lakeside recreation, and family programming—the residence offers an exceptional blend of privacy, convenience, and resort-style living. Completely reimagined over the past five years, the home showcases sophisticated contemporary finishes, elevated fixtures, and thoughtful enhancements throughout. The expanded floor plan now delivers 6,504 square feet of beautifully designed living space, including five bedrooms, five full baths, one half bath, a private home office, and a dedicated gym. A welcoming entry unfolds into expansive living areas framed by natural light and serene outdoor vistas. Perfectly appointed for entertaining, a spacious, temperature-controlled wine room sets the tone for private celebrations and large gatherings alike. The new, gourmet kitchen was curated with sleek floor to ceiling cabinetry storage, premium Meile appliances including four wall ovens, built-in coffee machine, and two knock-to-open dishwashers in the substantial island. The walk-in pantry and adjoining service hallway with additional, integrated refrigeration/freezer, further enhance the functionality of the space. The open dining room features dramatic zero-corner glass doors that connect seamlessly to the expanded indoor/outdoor living area, set against serene views of the pool and water just beyond. The private primary retreat encompasses the northwest wing of the residence and includes a flexible home office, a new expansive custom closet and a peaceful bedroom overlooking the pool. Outdoors, a zero-entry pool and spa, and lushly landscaped, fenced grounds create a peaceful setting for entertaining or relaxing while overlooking the surrounding water and conservation preserve. An exceptional three-car garage includes a dedicated golf-cart garage, electric vehicle charging and abundant built-in storage and organization. With its extensive renovation, expansive lot, and proximity to the Club’s renowned member amenities, 9015 Bevington Lane is a distinctive contemporary estate designed for elevated everyday living. Additional features: Full Pool Bath Cabana Suite with Enclosed Storage - Expansive Attic Storage with Lift - Custom, Temperature Controlled Memorabilia Closet
Estimated monthly payment
Estimate only. Taxes use the listing's reported amount where available; insurance is a Florida-average estimate. Your actual payment will vary — run a full calculation or talk to a lender.
Price & listing history0 days on market
- Status: ActiveNov 5, 2026
- Listed$5,488,000Nov 5, 2026
Facts & features
- Property type
- Residential
- Sub type
- Single Family Residence
- Status
- Active
- Days on market
- 0
- Subdivision
- Lake Nona Estates
- County
- Orange
- Year built
- 2015
- Living area
- 6,504 sq ft
- Price/sq ft
- $844
- Building area
- 8,515 sq ft (Public Records)
- Lot size
- 34,004 sq ft
- Lot category
- 1/2 to less than 1
- Flood zone
- X (12095C0445G)
- Garage
- 3 spaces
- Pool
- Private pool
- Annual taxes
- $51,446 (2026)
- Parcel #
- 07-24-31-4695-00-050
- Zoning
- PD
- MLS #
- O6453372
Ask about this home
Have a question? Ask the broker directly.
Ryan Solberg answers personally — no call center, no spam. Your question goes straight to him.
Interior Details
- Bedrooms
- 5
- Full bathrooms
- 5
- Half bathrooms
- 1
- Flooring
- Tile
- Appliances
- Bar Fridge, Built-In Oven, Convection Oven, Cooktop, Dishwasher, Disposal, Dryer, Freezer, Ice Maker, Indoor Grill, Microwave, Refrigerator, Washer, Wine Refrigerator
- Interior features
- Built-in Features, Dry Bar, Eat-in Kitchen, Split Bedroom, Stone Counters, Walk-In Closet(s), Wet Bar, Window Treatments
- Laundry
- Laundry Closet, Laundry Room, Sink
- Stories / Levels
- One
- Direction faces
- Southwest
Heating & Cooling
- Heating
- Central
- Cooling
- Central Air
Parking
- Garage spaces
- 3
- Attached garage
- Yes
- Parking features
- Driveway, Garage Door Opener, Golf Cart Garage, Parking Pad
HOA & Financial
- HOA fee
- $2,170 / Quarterly
- Monthly HOA
- $723/mo
- Total monthly fees
- $723/mo
- Total annual fees
- $8,680
- HOA name
- Julie Childs
- CDD
- No
- Min lease term
- 7 Months
- Listing terms
- Cash, Conventional, Other
- Ownership
- Fee Simple
- Available for lease
- Yes
- Lease restrictions
- Yes
- Additional lease restrictions
- Subject to HOA Covenants, Conditions and Restrictions.
- Approval process
- HOA Application and Approval Required.
Exterior & Construction
- Exterior features
- Lighting, Rain Gutters
- Construction materials
- Block, Concrete, Stucco
- Roof
- Tile
- Foundation
- Slab
- Pool
- Private pool
- Water view
- Yes
- Road surface
- Asphalt, Paved
Utilities
- Sewer
- Public Sewer
- Water source
- Public
- Utilities
- BB/HS Internet Available, Cable Available, Electricity Available, Sewer Available, Underground Utilities, Water Available
Community
- Pets allowed
- Yes
Schools
Letter grades: Florida DOE 2024–25 school grades (Orange, Seminole, Lake, Osceola, Brevard). Assigned schools from the listing agent — verify enrollment with the district.
Room Details
| Room | Level | Dimensions |
|---|---|---|
| Great Room | First | 29x27 |
| Dining Room | First | 19x17 |
| Kitchen | First | 25x15 |
| Primary Bedroom | First | 17x17 |
| Office | First | 15x11 |
| Bedroom 2 | First | 13x12 |
| Bedroom 3 | First | 16x13 |
| Bedroom 4 | First | 16x13 |
| Bedroom 5 | First | 16x15 |
| Gym | First | 16x20 |
Listing Details
- Listing date
- 2026-11-05
- On market date
- 2026-11-05
- Original list price
- $5,488,000
- Occupant type
- Vacant
- MLS area
- 32827 - Orlando/Airport/Alafaya/Lake Nona
- Listing AOR
- Orlando Regional
- Status changed
- 2026-11-05
- Tax legal description
- LAKE NONA ESTATES PARCEL 14 56/60 LOT 5
Flood risk
Minimal-risk area outside the mapped floodplain. Flood insurance is optional and typically low-cost.
Source: FEMA flood zone reported on the listing. Confirm current designation at FEMA Flood Map Service Center.
Location
Directions
Driving Directions to Lake Nona Realty Office: From I-4 take SR-417. Go 8 miles to Exit 19 (Lake Nona Blvd.) Turn Right on Lake Nona Blvd toward Medical City. Turn Right onto Tavistock Lakes Blvd. Turn left into parking garage. Lake Nona Realty office is located on the first floor of 6900 Tavistock Lakes Blvd, Ste 140.
More homes like this
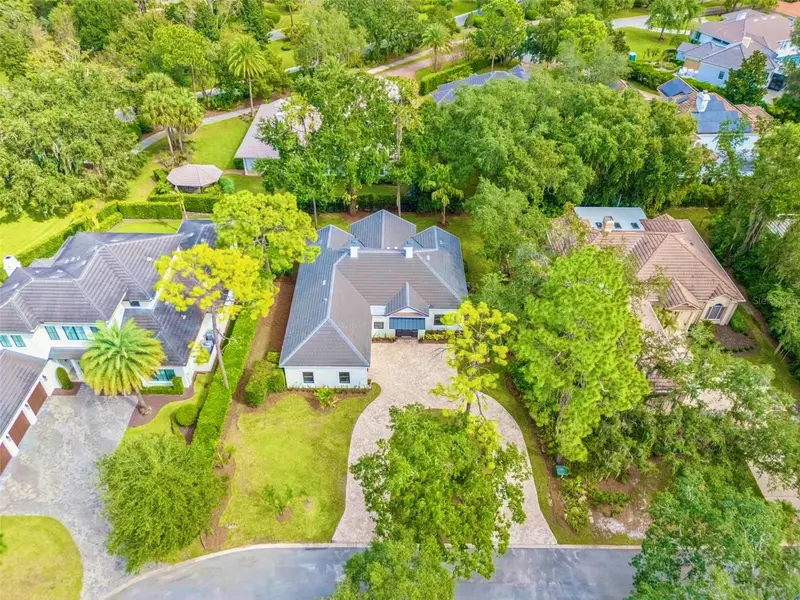
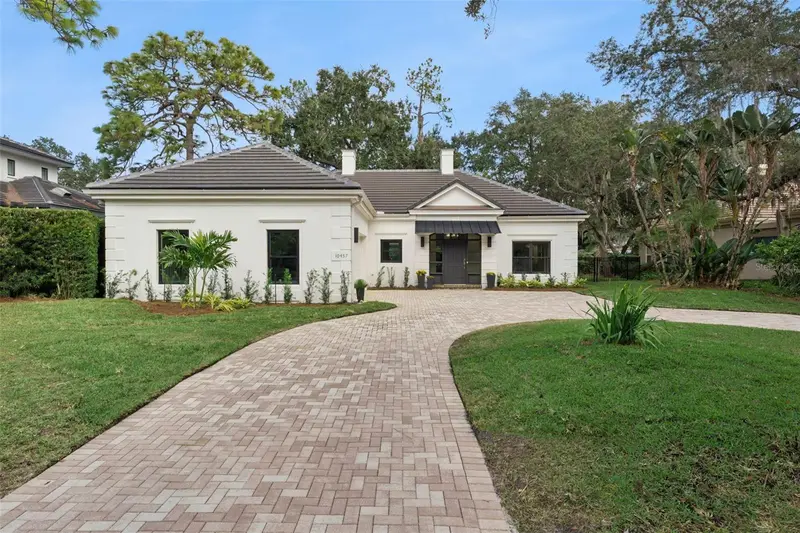
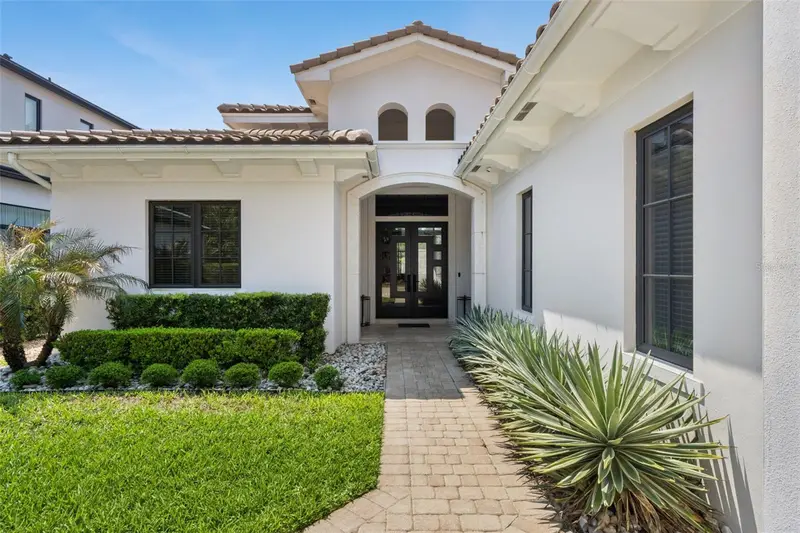
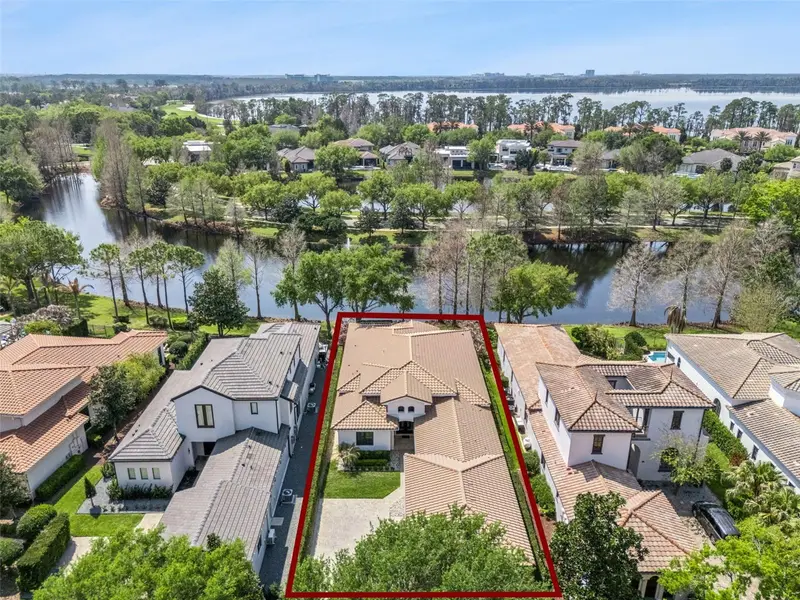
$1,699,000
10457 Cromwell Grove Ter
Orlando, FL 32827
4 bd · 4 ba · 2,806 sqft
Lake Nona Estates
MLS ID #O6453569, ARMEL REAL ESTATE INC.
Listing provided by Stellar MLS
$2,350,000
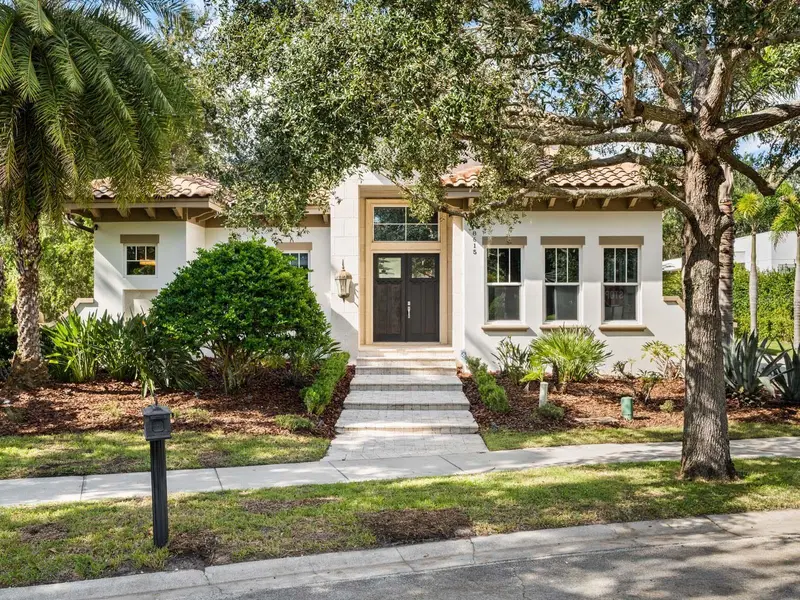
10228 Kensington Shore Dr
Orlando, FL 32827
3 bd · 4 ba · 2,912 sqft
Lake Nona Estates
MLS ID #O6392285, BEDELL HOMES LLC.
Listing provided by Stellar MLS
$2,400,000
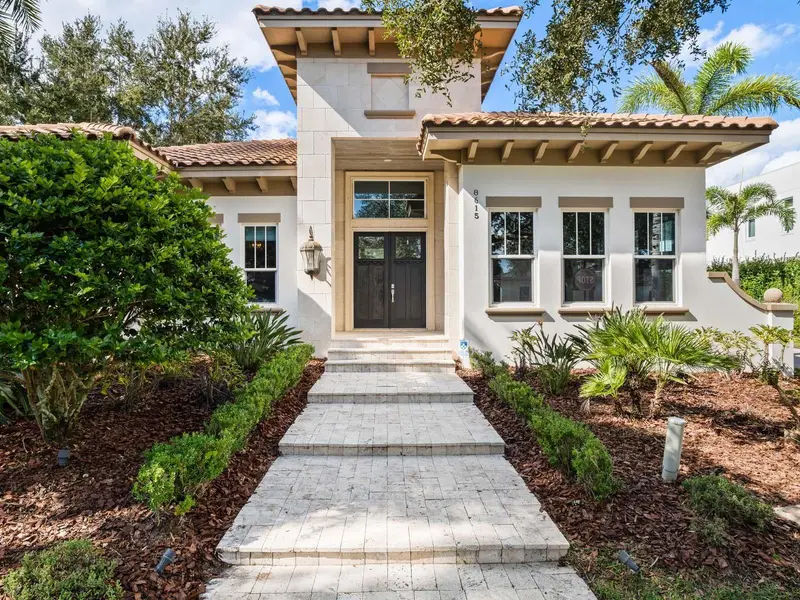
8615 Farthington Way
Orlando, FL 32827
4 bd · 6 ba · 4,221 sqft
Lake Nona Estates
MLS ID #O6448861, LAKE NONA REALTY LLC.
Listing provided by Stellar MLS
$3,788,000
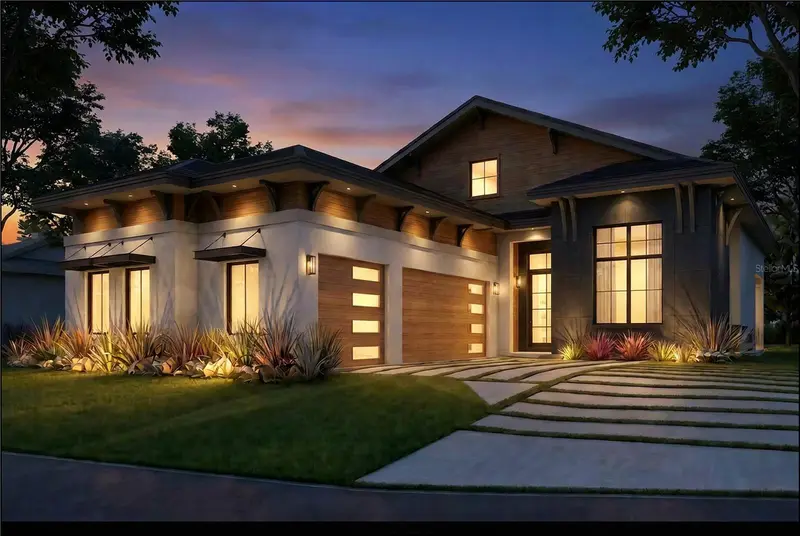
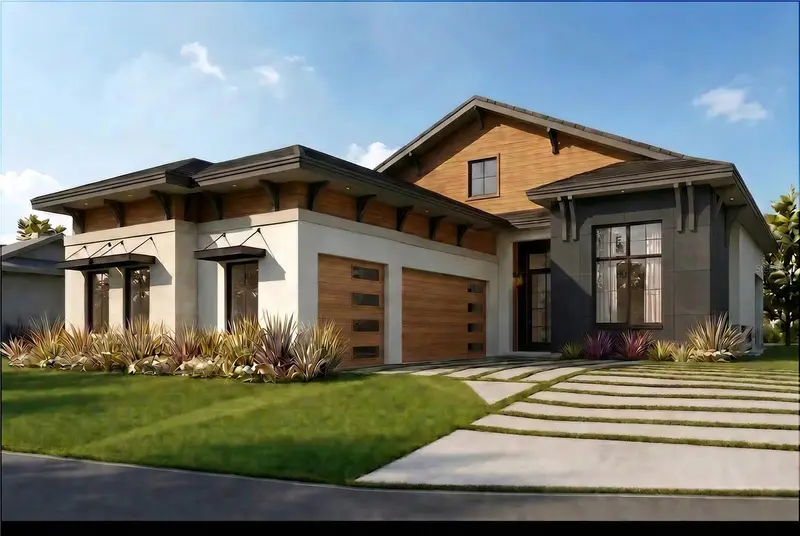
10138 Chiltern Garden Dr
Orlando, FL 32827
5 bd · 5 ba · 3,660 sqft
Lake Nona Estates
MLS ID #O6231188, LAKE NONA REALTY LLC.
Listing provided by Stellar MLS

Listings courtesy of Stellar MLS as distributed by MLS GRID
IDX information is provided exclusively for consumers’ personal, non-commercial use and may not be used for any purpose other than to identify prospective properties consumers may be interested in purchasing.
Based on information submitted to the MLS GRID as of November 5, 2026 at 5:04 PM ET. All data is obtained from various sources and may not have been verified by broker or MLS GRID. Supplied Open House Information is subject to change without notice. All information should be independently reviewed and verified for accuracy. Properties may or may not be listed by the office/agent presenting the information.
All or a portion of the multiple listing information is provided by Stellar MLS, from a copyrighted compilation of listings. The compilation of listings and each individual listing are © 2026 Stellar MLS. All rights reserved.
Ryan Solberg, Broker · MaxLife Realty LLC · FL License #BK3354351 · Equal Housing Opportunity · Full disclaimer · DMCA