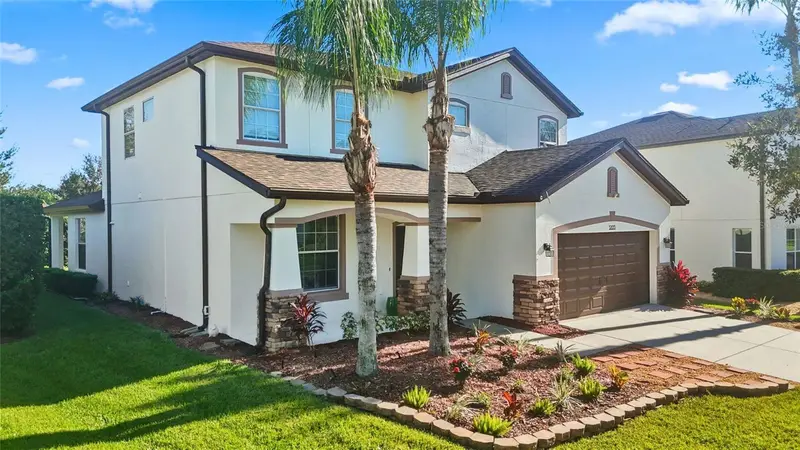

$589,900
32033 Garden Alcove LoopWesley Chapel, FL 33545
Listing updated: October 30, 2026 at 10:01 AM ET
Listing courtesy of Dalton Wade Inc · Robee Punako · MLS #TB8562134 · Active · 888-668-8283Property type
Year built
Lot size
Price / sq ft
HOA dues
Days on market
Garage spaces
Flood zone
About this home
Virtually Staged. Stunning ENERGY STAR® certified 2-story home in the gated Glenbrook enclave of WaterGrass! Meticulously updated in Oct 2026 with new Luxury Vinyl Plank (LVP) flooring, fresh interior paint, new modern light fixtures, and ceiling fans throughout. The open kitchen features a large breakfast bar, 42" maple cabinets, granite counters, walk-in pantry, and newer appliances (smart fridge & washer/dryer included). The living room boasts a custom faux fireplace with hidden media wire storage. First-floor primary suite; upstairs features a massive bonus room with a built-in Murphy bed. Extensive capital upgrades provide ultimate peace of mind: New Roof (July 2025), New HVAC air handlers (Sept 2024), New Water Heater (Feb 2025), New Breaker Panel (2023), and fresh Exterior Paint (2025). Equipped with premium smart features (Ring cameras, smart switches, myQ garage, August lock). Private lot with a mature Viburnum hedge and left-side French drain. Enjoy resort-style pools, fitness center & sports courts!
Estimated monthly payment
Estimate only. Taxes use the listing's reported amount where available; insurance is a Florida-average estimate. Your actual payment will vary — run a full calculation or talk to a lender.
Price & listing history0 days on market
- Status: ActiveOct 30, 2026
- Listed$589,900Oct 30, 2026
Property Documents
Documents the listing agent has made public for this property. Free to view and download.
Facts & features
- Property type
- Residential
- Sub type
- Single Family Residence
- Status
- Active
- Days on market
- 0
- Subdivision
- Palm Love Ph 01a
- County
- Pasco
- Year built
- 2012
- Living area
- 3,205 sq ft
- Price/sq ft
- $184
- Building area
- 4,089 sq ft (Builder)
- Lot size
- 7,939 sq ft
- Lot category
- 0 to less than 1/4
- Flood zone
- X (12101C0268F)
- Garage
- 2 spaces
- Annual taxes
- $2,642 (2025)
- Parcel #
- 35-25-20-0010-00900-0120
- Zoning
- MPUD
- MLS #
- TB8562134
Ask about this home
Have a question? Ask the broker directly.
Ryan Solberg answers personally — no call center, no spam. Your question goes straight to him.
Interior Details
- Bedrooms
- 5
- Full bathrooms
- 3
- Half bathrooms
- 1
- Flooring
- Luxury Vinyl
- Appliances
- Dishwasher, Disposal, Dryer, Electric Water Heater, Ice Maker, Microwave, Range, Smart Appliances, Washer
- Interior features
- Ceiling Fans(s), Eat-in Kitchen, Kitchen/Family Room Combo, Open Floorplan, Primary Bedroom Main Floor, Stone Counters, Tray Ceiling(s), Walk-In Closet(s), Window Treatments
- Laundry
- Inside, Laundry Room, Washer Hookup
- Stories / Levels
- Two
- Direction faces
- Northwest
- Fireplace
- Yes
Heating & Cooling
- Heating
- Central, Electric, Zoned
- Cooling
- Central Air, Zoned
Parking
- Garage spaces
- 2
- Attached garage
- Yes
- Parking features
- Driveway, Garage Door Opener
HOA & Financial
- HOA fee
- $660 / Annually
- Monthly HOA
- $55/mo
- Total monthly fees
- $55/mo
- Total annual fees
- $660
- HOA name
- Inframark
- CDD
- Yes
- Min lease term
- 1-2 Years
- Listing terms
- Cash, Conventional, FHA, VA Loan
- Ownership
- Fee Simple
- Available for lease
- Yes
- Lease restrictions
- Yes
- Additional lease restrictions
- A full copy of the executed lease agreement and a tenant registration form must be submitted to the management company (Inframark) prior to the tenant moving in
Exterior & Construction
- Exterior features
- Sidewalk
- Construction materials
- Block, Stucco
- Roof
- Shingle
- Foundation
- Slab
- Road surface
- Paved
Utilities
- Sewer
- Public Sewer
- Water source
- Public
- Utilities
- Cable Available, Electricity Connected, Fire Hydrant, Public, Sewer Connected, Sprinkler Recycled, Underground Utilities, Water Connected
Community
- Pets allowed
- Breed Restrictions, Cats OK, Dogs OK
Schools
Letter grades: Florida DOE 2024–25 school grades (Orange, Seminole, Lake, Osceola, Brevard). Assigned schools from the listing agent — verify enrollment with the district.
Room Details
| Room | Level | Dimensions |
|---|---|---|
| Primary Bedroom | 13x23 | |
| Primary Bathroom | ||
| Bedroom 2 | 13x12 | |
| Bedroom 3 | 13x12 | |
| Bedroom 4 | 13x10 | |
| Bedroom 5 | 11x10 | |
| Kitchen | 12x14 | |
| Dinette | 10x11 | |
| Balcony/Porch/Lanai | 10x7 | |
| Bathroom 1 | ||
| Bathroom 2 | ||
| Bathroom 3 | ||
| Bathroom 4 | ||
| Family Room |
Listing Details
- Listing date
- 2026-10-25
- On market date
- 2026-10-30
- Original list price
- $589,900
- Occupant type
- Vacant
- MLS area
- 33545 - Wesley Chapel
- Listing AOR
- Suncoast Tampa
- Status changed
- 2026-10-30
- Tax legal description
- WATERGRASS PARCEL B-1, B-2, B-3 AND B-4 PB 61 PG 094 BLOCK 9 LOT 12 OR 9008 PG 1227
Flood risk
Minimal-risk area outside the mapped floodplain. Flood insurance is optional and typically low-cost.
Source: FEMA flood zone reported on the listing. Confirm current designation at FEMA Flood Map Service Center.
Location
Directions
From I-75, take exit 279 for FL-54 toward Wesley Chapel/Zephyrhills. Head east on FL-54 E for approximately 4.5 miles. Turn left onto Curley Rd and continue north for about 2.5 miles. Turn right onto Overpass Rd, then make an immediate left onto Watergrass Pkwy. Proceed through the main community gates. Turn right onto Passons Blvd, then turn left into the gated Glenbrook enclave onto Whispering Wind Way. Turn right onto Garden Alcove Loop; the property will be on your left.
More homes like this
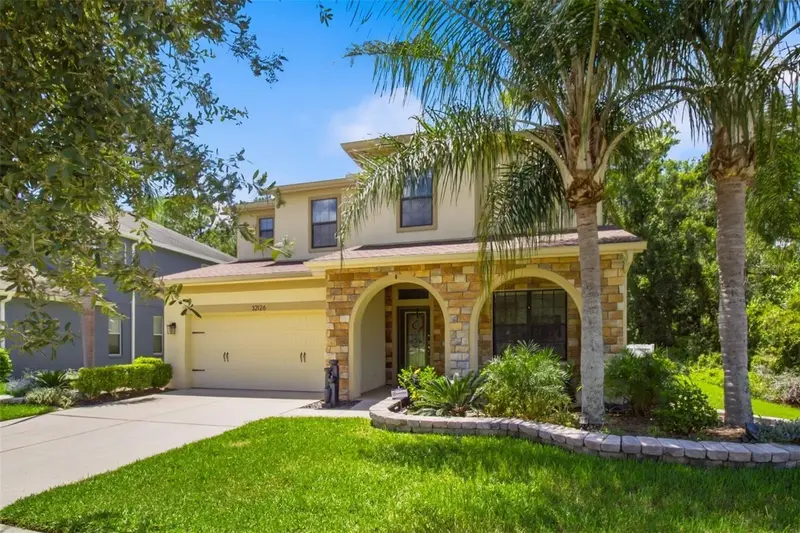
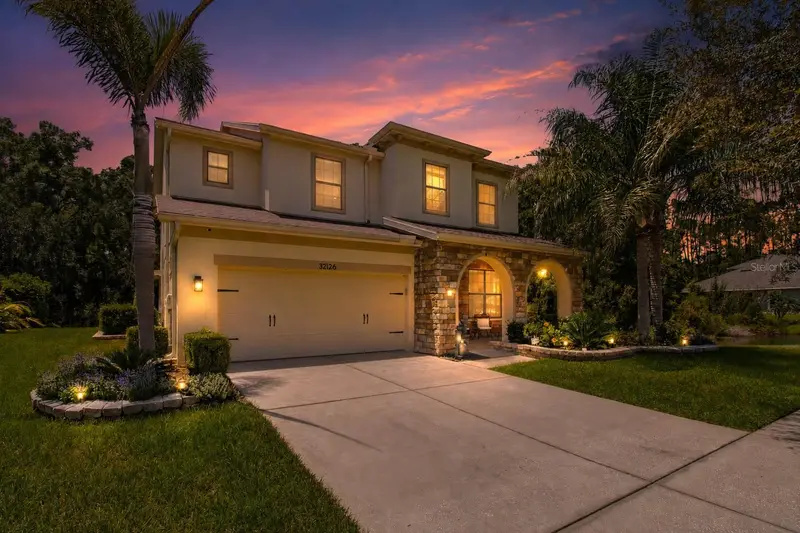
$639,990
32126 Garden Alcove Loop
Wesley Chapel, FL 33545
4 bd · 3 ba · 2,962 sqft
Palm Love Ph 01a
MLS ID #TB8538390, PINEYWOODS REALTY LLC.
Listing provided by Stellar MLS

$580,000
29894 Chapel Chase Dr
Wesley Chapel, FL 33545
4 bd · 3 ba · 2,415 sqft
Boyette Road Sub
MLS ID #TB8515481, RE/MAX ALLIANCE GROUP.
Listing provided by Stellar MLS
$374,900
6908 Pine Springs Dr
Wesley Chapel, FL 33545
3 bd · 2 ba · 2,135 sqft
Oak Creek Ph 01
MLS ID #TB8562943, KING & ASSOCIATES REAL ESTATE LLC.
Listing provided by Stellar MLS
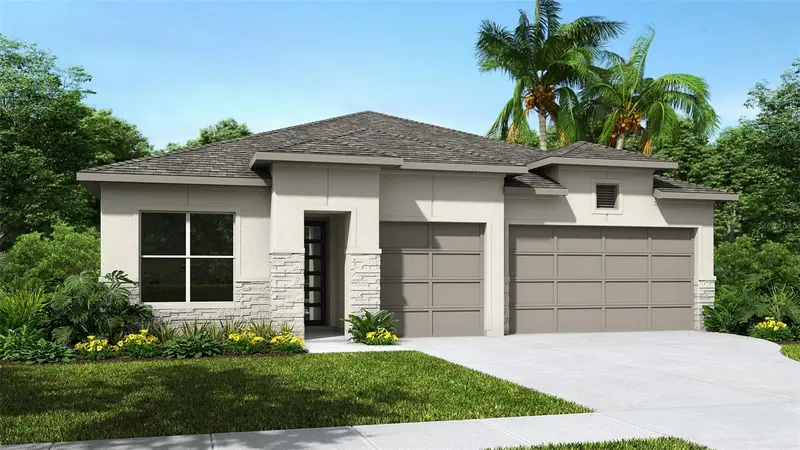
$839,900
28205 Grassy Knoll Loop
San Antonio, FL 33576
4 bd · 3 ba · 2,778 sqft
Hillcrest Preserve
MLS ID #TB8553324, PERRY HOMES.
Listing provided by Stellar MLS

Listings courtesy of Stellar MLS as distributed by MLS GRID
IDX information is provided exclusively for consumers’ personal, non-commercial use and may not be used for any purpose other than to identify prospective properties consumers may be interested in purchasing.
Based on information submitted to the MLS GRID as of October 30, 2026 at 10:01 AM ET. All data is obtained from various sources and may not have been verified by broker or MLS GRID. Supplied Open House Information is subject to change without notice. All information should be independently reviewed and verified for accuracy. Properties may or may not be listed by the office/agent presenting the information.
All or a portion of the multiple listing information is provided by Stellar MLS, from a copyrighted compilation of listings. The compilation of listings and each individual listing are © 2026 Stellar MLS. All rights reserved.
Ryan Solberg, Broker · MaxLife Realty LLC · FL License #BK3354351 · Equal Housing Opportunity · Full disclaimer · DMCA