
$640,000
1723 Colonial DriveGreen Cove Springs, FL 32043
Listing updated: November 8, 2026 at 4:45 AM ET
Listing courtesy of Florida Homes Realty & Mortgage · Elia Hanania · MLS #GC544433 · Active · 904-996-9144Property type
Year built
Lot size
Price / sq ft
HOA dues
Days on market
Garage spaces
Flood zone
About this home
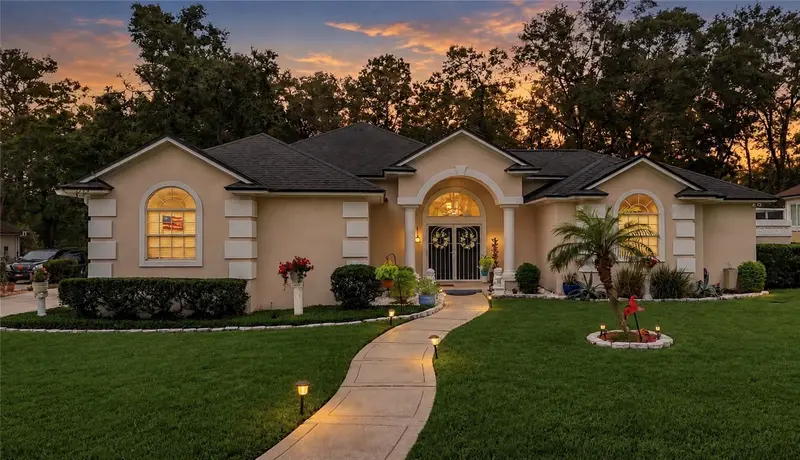
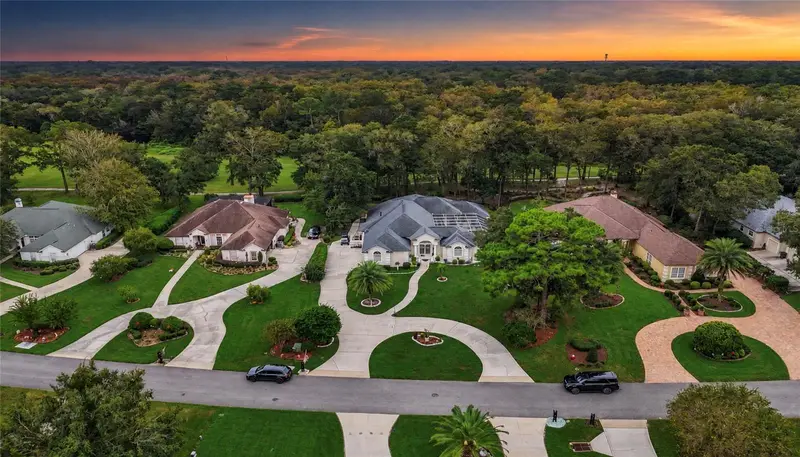
The Courtyard House | Your Private Poolside Oasis Imagine checking into your own private resort—and never having to check out! Welcome to The Courtyard House, a one-of-a-kind courtyard oasis nestled within the gated Magnolia Point Golf & Country Club. Step inside and discover a home designed to bring the outdoors in. Natural sunlight fills the interior, creating bright, inviting spaces throughout the day. At the heart of the home is a screened, resort-style courtyard pool, offering a private retreat just steps from your front door. Four doors surround the courtyard, including elegant French doors from the kitchen, living room, and dining room, creating a seamless connection between indoor comfort and outdoor living. Property Highlights • 3 Bedrooms | 3.5 Bathrooms | 2,443 Sq. Ft. on a generous 0.46-acre homesite. • Private Courtyard Pool: A screened, resort-style centerpiece perfect for relaxing, entertaining, and enjoying your own private oasis. • Light-Filled Interior: Abundant natural sunlight creates a bright, welcoming atmosphere throughout the home. • Open Kitchen & Breakfast Nook: Polished quartz countertops, an updated refrigerator and dishwasher, and a bright, inviting breakfast nook—the perfect place to enjoy your morning coffee or a casual meal. • Indoor-Outdoor Living: French doors from the kitchen, living room, and dining room open toward the courtyard, bringing the outdoors into everyday living. • Private Guest Suite: Located just off the courtyard pool, this separate suite features its own entrance, a full bathroom. Ideal as a mother-in-law suite, guest retreat, private home office, or flexible living space. • Spacious Primary Suite: Spacious dual closets. A comfortable private retreat with a bathroom featuring a walk-in tub. • Comfort Features: Heated floors add a touch of everyday luxury. • Screened Lanai: Enjoy peaceful views overlooking the golf course. • Two HVAC Systems: A two-zone climate-control setup for flexible temperature management throughout the home. • Recent Updates: Updated water heater, water filtration system, refrigerator, and dishwasher. • Major Systems: HVAC systems installed in 2022 and an architectural shingle roof installed in 2016. • Additional Convenience: Oversized garage and dedicated laundry room. Enjoy the Magnolia Point Lifestyle Magnolia Point Golf & Country Club offers an 18-hole championship golf course, lighted tennis and pickleball courts, and a clubhouse. More than a home, The Courtyard House is a lifestyle. Imagine sunny mornings by the pool, peaceful afternoons on the screened lanai, and evenings entertaining friends in your own private courtyard retreat. Be among the first to experience this one-of-a-kind home! Schedule your private showing today and discover the charm, privacy, and resort-inspired lifestyle of The Courtyard House. Disclosure: Select photographs have been digitally enhanced, including twilight conversion, lighting adjustments, and lawn enhancement. Images may not reflect the property's current condition.
Estimated monthly payment
Estimate only. Taxes use the listing's reported amount where available; insurance is a Florida-average estimate. Your actual payment will vary — run a full calculation or talk to a lender.
Price & listing history9 days on market
- Status: ActiveOct 30, 2026
- Listed$640,000Oct 30, 2026
Facts & features
- Property type
- Residential
- Sub type
- Single Family Residence
- Status
- Active
- Days on market
- 9
- Subdivision
- Magnolia Point Golf & Cc
- County
- Clay
- Year built
- 1996
- Living area
- 2,443 sq ft
- Price/sq ft
- $262
- Building area
- 4,257 sq ft (Public Records)
- Lot size
- 20,386 sq ft
- Lot category
- 1/4 to less than 1/2
- Flood zone
- X (12019C0277E)
- Garage
- 3 spaces
- Pool
- Private pool
- Annual taxes
- $6,194 (2025)
- Parcel #
- 04-06-26-015231-009-83
- Zoning
- PUD
- MLS #
- GC544433
Ask about this home
Have a question? Ask the broker directly.
Ryan Solberg answers personally — no call center, no spam. Your question goes straight to him.
Interior Details
- Bedrooms
- 3
- Full bathrooms
- 3
- Half bathrooms
- 1
- Flooring
- Carpet, Ceramic Tile
- Appliances
- Built-In Oven, Dishwasher, Electric Cooktop, Electric Water Heater, Ice Maker, Microwave, Refrigerator, Washer, Water Softener
- Interior features
- Cathedral Ceiling(s), Ceiling Fans(s), Crown Molding, High Ceilings, Kitchen/Family Room Combo, Primary Bedroom Main Floor, Walk-In Closet(s)
- Laundry
- Electric Dryer Hookup, Inside, Laundry Room, Washer Hookup
- Stories / Levels
- One
- Direction faces
- North
- Fireplace
- Yes
- In-law suite
- Yes
Heating & Cooling
- Heating
- Central, Electric, Heat Pump
- Cooling
- Central Air, Zoned
Parking
- Garage spaces
- 3
- Attached garage
- Yes
- Parking features
- Driveway, Garage Door Opener, Garage Faces Side, Guest
HOA & Financial
- HOA fee
- $505 / Quarterly
- Monthly HOA
- $168/mo
- Total monthly fees
- $168/mo
- Total annual fees
- $2,020
- HOA name
- Alina Morjan
- CDD
- No
- Homestead exemption
- Yes
- Min lease term
- 8-12 Months
- Listing terms
- Cash, Conventional, FHA, VA Loan
- Ownership
- Fee Simple
- Available for lease
- Yes
- Lease restrictions
- Yes
- Additional lease restrictions
- Leasing is subject to HOA approval and restrictions
- Approval process
- Turn up must submit an application to the HOA obtaining approval for occupancy
Exterior & Construction
- Exterior features
- Courtyard
- Construction materials
- Stucco
- Roof
- Shingle
- Foundation
- Slab
- Pool
- Private pool
- Road surface
- Asphalt, Paved
Utilities
- Sewer
- Public Sewer
- Water source
- Public
- Utilities
- Cable Available, Electricity Connected, Sewer Connected, Water Connected
Community
- Pets allowed
- Yes
Schools
Letter grades: Florida DOE 2024–25 school grades (Orange, Seminole, Lake, Osceola, Brevard). Assigned schools from the listing agent — verify enrollment with the district.
Room Details
| Room | Level | Dimensions |
|---|---|---|
| Primary Bedroom | First | |
| Family Room | First | |
| Kitchen | First |
Listing Details
- Listing date
- 2026-10-25
- On market date
- 2026-10-30
- Original list price
- $640,000
- Occupant type
- Owner
- MLS area
- 32043 - Green Cove Springs
- Listing AOR
- Suncoast Tampa
- Status changed
- 2026-10-30
- Tax legal description
- LOT 83 MAGNOLIA POINT PHASE III AS REC O R 3996 PG 220
Flood risk
Minimal-risk area outside the mapped floodplain. Flood insurance is optional and typically low-cost.
Source: FEMA flood zone reported on the listing. Confirm current designation at FEMA Flood Map Service Center.
Location
Directions
From US 17 south to Green Cove Springs Turn right onto Harbor Rd. Then right into the entrance of Magnolia Point Golf and Country Club, Turn left on Colonial. The Home is on the left.
More homes like this
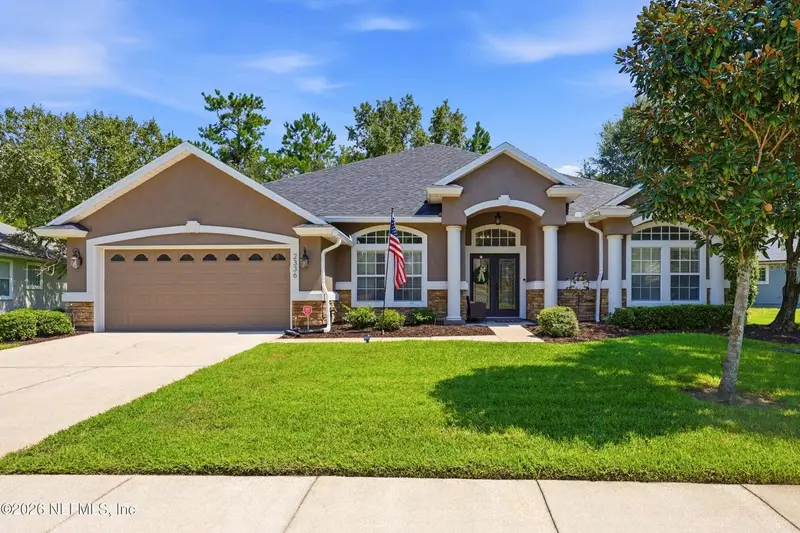
$559,900
2336 Yellow Jasmine Ln
Fleming Island, FL 32003
5 bd · 5 ba · 3,072 sqft
Links
MLS ID #O6436457, DOGWOOD REALTY.
Listing provided by Stellar MLS
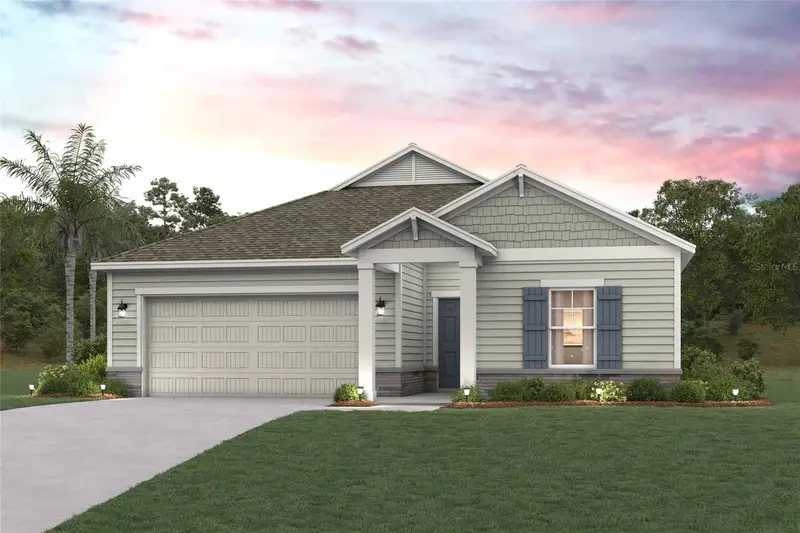
$399,990
3238 Topaz Way
Green Cove Springs, FL 32043
4 bd · 3 ba · 2,055 sqft
Asbury Creek Ph 1
MLS ID #FC321349, CCNC REALTY GROUP LLC.
Listing provided by Stellar MLS
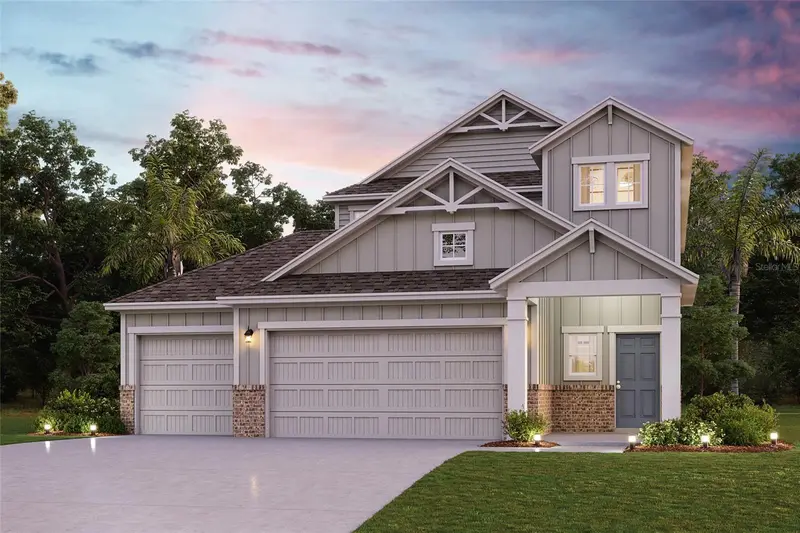
$449,990
3230 Topaz Way
Green Cove Springs, FL 32043
4 bd · 3 ba · 2,511 sqft
Asbury Creek Ph 1
MLS ID #FC321328, CCNC REALTY GROUP LLC.
Listing provided by Stellar MLS
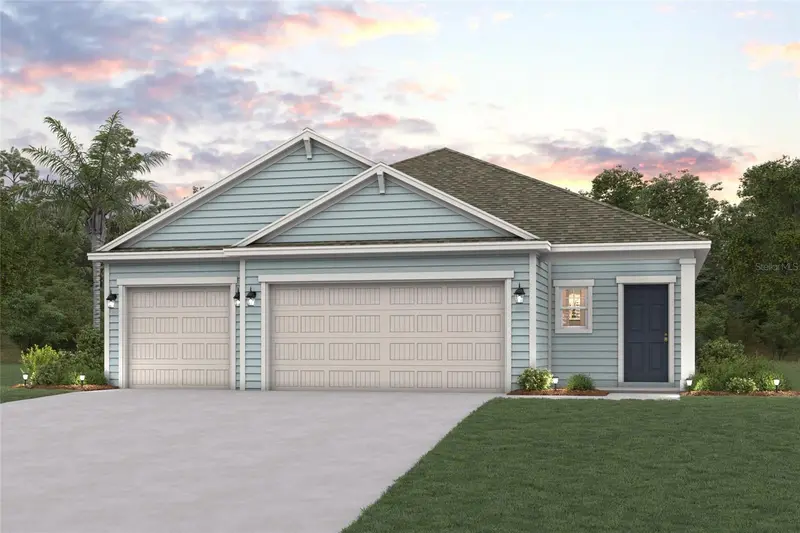
$419,990
3234 Topaz Way
Green Cove Springs, FL 32043
4 bd · 4 ba · 2,319 sqft
Asbury Creek Ph 1
MLS ID #FC321352, CCNC REALTY GROUP LLC.
Listing provided by Stellar MLS

Listings courtesy of Stellar MLS as distributed by MLS GRID
IDX information is provided exclusively for consumers’ personal, non-commercial use and may not be used for any purpose other than to identify prospective properties consumers may be interested in purchasing.
Based on information submitted to the MLS GRID as of November 8, 2026 at 4:45 AM ET. All data is obtained from various sources and may not have been verified by broker or MLS GRID. Supplied Open House Information is subject to change without notice. All information should be independently reviewed and verified for accuracy. Properties may or may not be listed by the office/agent presenting the information.
All or a portion of the multiple listing information is provided by Stellar MLS, from a copyrighted compilation of listings. The compilation of listings and each individual listing are © 2026 Stellar MLS. All rights reserved.
Ryan Solberg, Broker · MaxLife Realty LLC · FL License #BK3354351 · Equal Housing Opportunity · Full disclaimer · DMCA