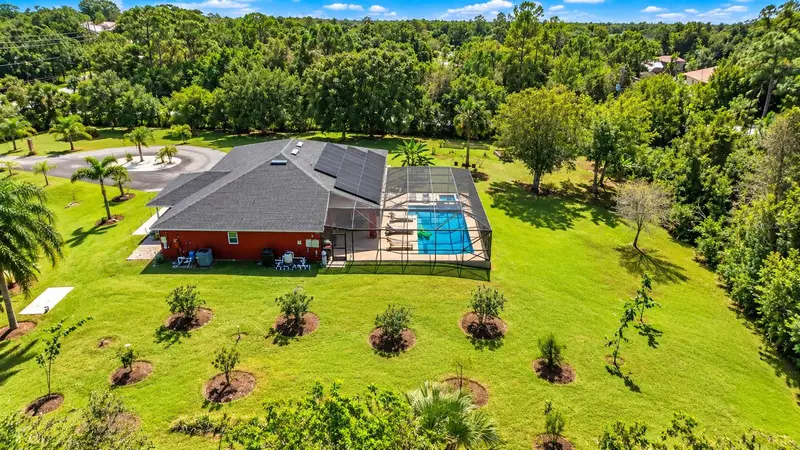

$799,900
3120 Corey RoadMalabar, FL 32950
Listing updated: October 25, 2026 at 6:47 AM ET
Listing courtesy of Housemax Pro Realty · Karen Fleckinger · MLS #O6452464 · Active · 321-693-4322Property type
Year built
Lot size
Price / sq ft
HOA dues
Day on market
Flood zone
About this home
1.59-Acre Malabar Retreat — Pool & Spa, Solar, Food Forest, Pond & Major Upgrades on 1.59 private acres in Malabar, this extensively upgraded 3-bedroom, 2-bath home combines resort-style outdoor living, major recent improvements, storm protection and a developed edible landscape. The centerpiece is a professionally built heated saltwater pool and spa with sunshelf, hydrotherapy jets, glass filtration, lighting, heat and Pentair app control, surrounded by a screened outdoor living area with covered and open patio space. The property also features a developing 10,000-sq.-ft. food forest with banana, mango, peach, moringa, avocado, lime and mulberry trees, three raised vegetable beds, a flowering passionfruit fence attracting butterflies, mature oaks, plus a private pond with fish and koi, fountain and protective koi cage. Major upgrades include roof, complete HVAC, aerobic septic, impact windows and doors, porcelain tile, water treatment and an extensive 17.82 kW owned solar array Additional improvements, complete HVAC overhaul with new indoor and outdoor equipment, refrigerant lines, supply plenum and related system components, backed by a transferable 10-year parts-and-labor warranty. Exposed ductboard fibers were additionally sealed with mastic to help prevent loose fibers from entering the air stream. The home also features fresh interior and exterior paint, updated bathroom and shower fixtures, a glass shower enclosure, premium appliances, washer and dryer, high-efficiency ceiling fans, app-controlled exterior lighting and an owned five-camera security system. Large-format porcelain tile runs wall to wall throughout the home. The main living areas feature clean white porcelain with thin white grout lines, while the bathrooms and walk-in closet use hand-cut tile work with wider contrasting black grout for added traction and a custom finish. Numerous matching extra tiles are stored in the garage for future repairs or replacement of any damaged tile. The property has two irrigation systems: conventional spray irrigation for general landscaping and dedicated drip irrigation around the root zones of the fruit trees and food-forest plantings. The grounds also include a private pond with fish and koi, fountain and protective koi cage, gazebo, mature trees, raised vegetable beds and extensive usable acreage. A dedicated side parking/driveway area was added to accommodate multiple recreational and utility vehicles, with room for combinations such as an RV, truck, boat and additional vehicle. The property also has a turnaround driveway with additional space suitable for RV or boat parking. A dedicated 30-amp RV electrical hookup is located near the garage. The home and gazebo both have newer roofs completed approximately 2-3 years ago. Full impact protection includes impact-rated windows, impact front door and a wide-opening retractable impact sliding glass door to the pool area. The property also includes a newer aerobic septic system, premium water-treatment system and extensive 17.82 kW owned solar array with no payment obligation. A substantial amount of furniture and outdoor equipment is included, including pool furniture, two outdoor couches, numerous pool-area chairs, sunshelf chairs, gas grill, Traeger grill, kitchen table and chairs, major appliances, washer and dryer, plus one bedroom television with stand and bed. Seller will retain only select personal furnishings and equipment, including his primary bed, television and soundbar.
Estimated monthly payment
Estimate only. Taxes use the listing's reported amount where available; insurance is a Florida-average estimate. Your actual payment will vary — run a full calculation or talk to a lender.
Price & listing history1 days on market
- Status: ActiveOct 24, 2026
- Listed$799,900Oct 24, 2026
Facts & features
- Property type
- Residential
- Sub type
- Single Family Residence
- Status
- Active
- Days on market
- 1
- Subdivision
- Melbourne Heights Sec E
- County
- Brevard
- Year built
- 2012
- Living area
- 2,025 sq ft
- Price/sq ft
- $395
- Building area
- 2,831 sq ft (Owner)
- Lot size
- 52,708 sq ft
- Lot category
- 1 to less than 2
- Flood zone
- X (12009C0677G)
- Pool
- Private pool
- Annual taxes
- $6,324 (2025)
- Parcel #
- 29 3711-75-1-1
- Zoning
- RR65
- MLS #
- O6452464
Ask about this home
Have a question? Ask the broker directly.
Ryan Solberg answers personally — no call center, no spam. Your question goes straight to him.
Interior Details
- Bedrooms
- 3
- Full bathrooms
- 2
- Flooring
- Tile
- Appliances
- Convection Oven, Dishwasher, Dryer, Freezer, Ice Maker, Kitchen Reverse Osmosis System, Range, Refrigerator, Washer, Water Filtration System, Water Softener
- Interior features
- Ceiling Fans(s), In Wall Pest System, Kitchen/Family Room Combo, Living Room/Dining Room Combo, Open Floorplan, Primary Bedroom Main Floor, Smart Home, Thermostat, Walk-In Closet(s), Window Treatments
- Laundry
- Laundry Room
- Stories / Levels
- One
- Direction faces
- West
Heating & Cooling
- Heating
- Central, Electric, Solar
- Cooling
- Central Air
Parking
- Garage spaces
- 0
- Attached garage
- Yes
- Parking features
- Boat, Circular Driveway, Garage Door Opener, Ground Level, Open, RV Access/Parking
HOA & Financial
- Total monthly fees
- None
- Total annual fees
- None
- CDD
- No
- Homestead exemption
- Yes
- Min lease term
- No Minimum
- Listing terms
- Cash, Conventional, VA Loan
- Ownership
- Fee Simple
- Available for lease
- Yes
- Lease restrictions
- No
Exterior & Construction
- Exterior features
- Other, Outdoor Grill, Private Entrance, Private Yard
- Construction materials
- Block, Stucco
- Roof
- Shingle
- Foundation
- Slab
- Pool
- Private pool
- Water access
- Yes
- Water view
- Yes
- Road surface
- Concrete, Paved
Utilities
- Sewer
- Aerobic Septic
- Water source
- Canal/Lake For Irrigation, Well
- Utilities
- Cable Connected, Electricity Connected, Fiber Optics
Community
- Pets allowed
- Yes
Room Details
| Room | Level | Dimensions |
|---|---|---|
| Living Room | 25x18 | |
| Dining Room | 15x13 | |
| Kitchen | 12x10 | |
| Primary Bedroom | 18x14 | |
| Bedroom 2 | 13x12 | |
| Bathroom 3 | 13x12 | |
| Bathroom 1 | 11x6 | |
| Bathroom 2 | ||
| Balcony/Porch/Lanai | 21x17 | |
| Balcony/Porch/Lanai | 46x38 |
Listing Details
- Listing date
- 2026-10-21
- On market date
- 2026-10-24
- Original list price
- $799,900
- Occupant type
- Owner
- MLS area
- 32950 - Malabar
- Listing AOR
- Orlando Regional
- Home warranty
- Yes
- Status changed
- 2026-10-24
- Tax legal description
- MELBOURNE HEIGHTS SEC E ALL BLK 1 EXC RD R/W
Flood risk
Minimal-risk area outside the mapped floodplain. Flood insurance is optional and typically low-cost.
Source: FEMA flood zone reported on the listing. Confirm current designation at FEMA Flood Map Service Center.
Location
Directions
I-95 to exit 173 to E on Malabar Rd to Corey Rd to home.
More homes like this

$629,000
4311 Tree Ridge Lane Ne
Palm Bay, FL 32905
8 bd · 4 ba · 3,480 sqft
Pinehurst
MLS ID #1082904, LoKation.
Listing provided by Space Coast MLS (Space Coast Association of REALTORS®)
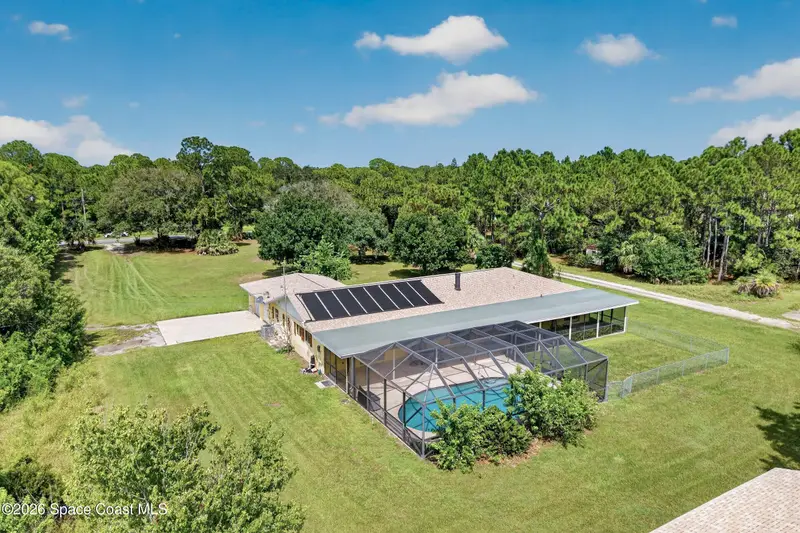
$799,999
1705 Atz Road
Malabar, FL 32950
4 bd · 3 ba · 2,801 sqft
MLS ID #1088571, RE/MAX Elite.
Listing provided by Space Coast MLS (Space Coast Association of REALTORS®)
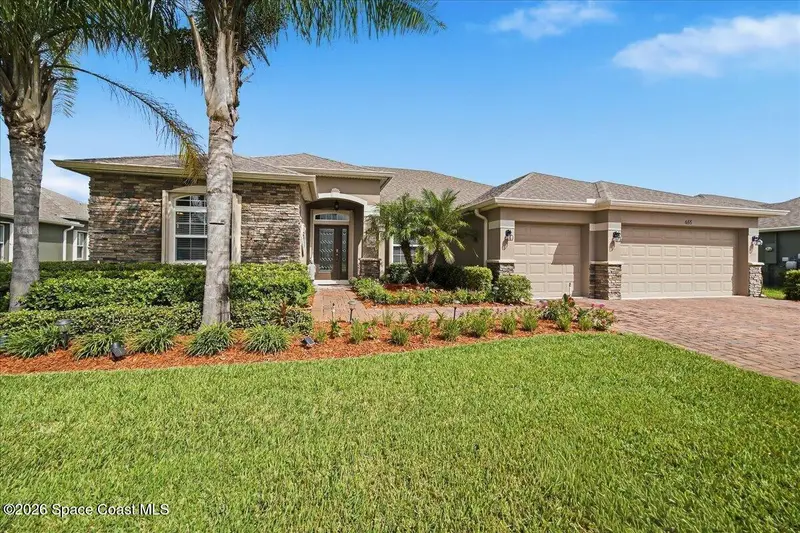
$625,000
655 Gleneagles Drive Se
Palm Bay, FL 32909
4 bd · 3 ba · 2,558 sqft
Stonebriar At Bayside Lakes
MLS ID #1087906, RE/MAX Alternative Realty.
Listing provided by Space Coast MLS (Space Coast Association of REALTORS®)
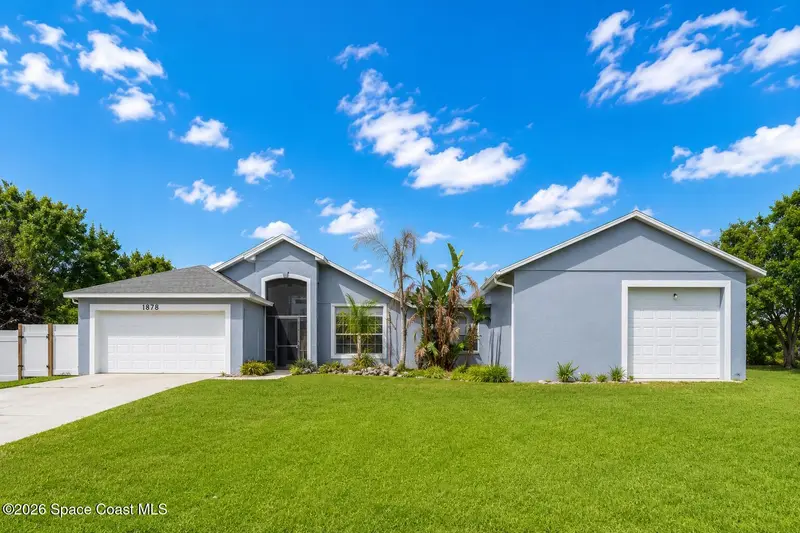
$499,999
1878 Cogan Drive Se
Palm Bay, FL 32909
3 bd · 2 ba · 1,804 sqft
Port Malabar Unit 24
MLS ID #1078688, Dalton Wade Inc..
Listing provided by Space Coast MLS (Space Coast Association of REALTORS®)

Listings courtesy of Stellar MLS as distributed by MLS GRID
IDX information is provided exclusively for consumers’ personal, non-commercial use and may not be used for any purpose other than to identify prospective properties consumers may be interested in purchasing.
Based on information submitted to the MLS GRID as of October 25, 2026 at 6:47 AM ET. All data is obtained from various sources and may not have been verified by broker or MLS GRID. Supplied Open House Information is subject to change without notice. All information should be independently reviewed and verified for accuracy. Properties may or may not be listed by the office/agent presenting the information.
All or a portion of the multiple listing information is provided by Stellar MLS, from a copyrighted compilation of listings. The compilation of listings and each individual listing are © 2026 Stellar MLS. All rights reserved.
Ryan Solberg, Broker · MaxLife Realty LLC · FL License #BK3354351 · Equal Housing Opportunity · Full disclaimer · DMCA