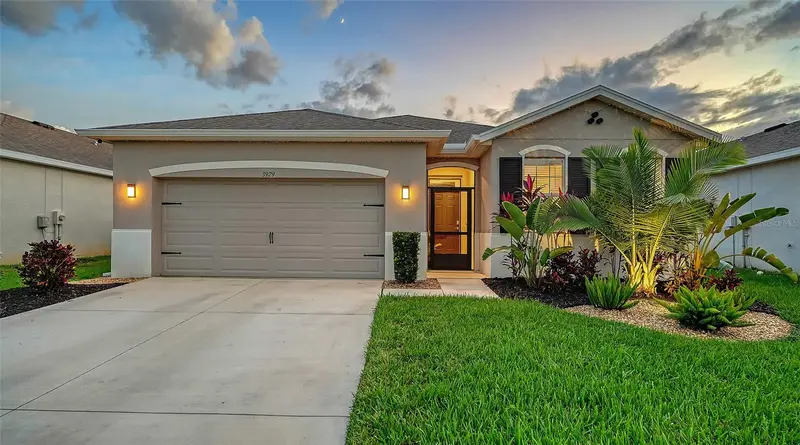

$547,600
3929 Mossy Limb CourtPalmetto, FL 34221
Listing updated: November 2, 2026 at 10:55 AM ET
Listing courtesy of Leslie Wells Realty, Inc. · Heidi Gibson · MLS #A4710651 · Active · 941-776-5571Property type
Year built
Lot size
Price / sq ft
HOA dues
Days on market
Garage spaces
Flood zone
About this home
Bold design meets effortless waterfront living in this heavily upgraded, move-in-ready home with a private pool, premium lake view, and no rear neighbors. Ideally positioned on an exceptional homesite within the gated Willow Walk community, this meticulously maintained 2020-built residence offers four bedrooms, two bathrooms, approximately 2,034 square feet, and a two-car garage—delivering the complete Florida lifestyle package. This home also comes with coastal confidence combining the newly updated IMPACT GLASS windows to this home located in a NON FLOOD ZONE! From the moment you enter, the home makes an unforgettable impression. A dramatic illuminated architectural feature wall, sculptural designer lighting, rich painted ceilings, and sleek modern finishes create a sophisticated atmosphere unlike anything else in the neighborhood. Oversized tile flooring flows throughout the open-concept living areas, where expansive impact glass windows and sliding glass doors draw your attention toward the peaceful water views beyond. You will love the additional benefits of the new impact glass including improved home energy efficiency and sound proofing! Designed for entertaining, the contemporary kitchen features dark cabinetry, stone countertops, a striking mosaic backsplash, stainless steel appliances, modern pendant lighting, and an oversized stone-wrapped island with generous seating. The kitchen opens seamlessly to the dining and living areas, creating an inviting gathering space with direct access to the screened lanai and waterfront retreat. The spacious primary suite offers a tranquil escape with beautiful lake views, modern wood-look flooring, and abundant natural light. Three additional bedrooms provide flexibility for family, guests, a home office, fitness room, or creative studio. Hurricane-impact windows enhance storm protection, security, energy efficiency, and sound reduction, while thoughtful updates and distinctive designer details make the home truly move-in ready. Step outside and experience your own private resort. The expansive screened outdoor living area features a covered dining and lounging space, lush tropical privacy landscaping, and a heated saltwater pool and spa with a sun shelf, app-controlled temperature settings, and 36 customizable lighting options. Unobstructed lake and sunset views create an extraordinary backdrop for morning coffee, afternoon swims, and evenings spent entertaining beneath the Florida sky. Willow Walk North offers the security and convenience of a gated Palmetto community with access to a community pool and clubhouse. Ideally located near I-75, the home provides easy access to Ellenton Premium Outlets, local shopping and dining, Downtown Bradenton, the Manatee River, Sarasota, Tampa Bay, and the Gulf beaches of Anna Maria Island. Distinctive design, extensive upgrades, private lakefront living, and an exceptional location come together to create a move-in-ready home that delivers the complete Florida lifestyle.
Estimated monthly payment
Estimate only. Taxes use the listing's reported amount where available; insurance is a Florida-average estimate. Your actual payment will vary — run a full calculation or talk to a lender.
Price & listing history0 days on market
- Status: ActiveNov 2, 2026
- Listed$547,600Nov 2, 2026
Property Documents
Documents the listing agent has made public for this property. Free to view and download.
Facts & features
- Property type
- Residential
- Sub type
- Single Family Residence
- Status
- Active
- Days on market
- 0
- Subdivision
- Willow Walk North
- County
- Manatee
- Year built
- 2020
- Living area
- 2,068 sq ft
- Price/sq ft
- $265
- Building area
- 2,756 sq ft (Public Records)
- Lot size
- 6,674 sq ft
- Lot category
- 0 to less than 1/4
- Flood zone
- X
- Garage
- 2 spaces
- Pool
- Private pool
- Annual taxes
- $3,635 (2025)
- Parcel #
- 760923959
- Zoning
- PD-R
- MLS #
- A4710651
Ask about this home
Have a question? Ask the broker directly.
Ryan Solberg answers personally — no call center, no spam. Your question goes straight to him.
Interior Details
- Bedrooms
- 4
- Full bathrooms
- 2
- Flooring
- Carpet, Tile
- Appliances
- Dishwasher, Disposal, Dryer, Microwave, Range, Refrigerator, Washer
- Interior features
- Built-in Features, Ceiling Fans(s), Eat-in Kitchen, High Ceilings, Kitchen/Family Room Combo, Open Floorplan, Solid Surface Counters, Split Bedroom, Stone Counters, Walk-In Closet(s)
- Laundry
- Inside, Laundry Room
- Stories / Levels
- One
- Direction faces
- Northeast
Heating & Cooling
- Heating
- Central
- Cooling
- Central Air
Parking
- Garage spaces
- 2
- Attached garage
- Yes
- Parking features
- Driveway, Garage Door Opener
HOA & Financial
- HOA fee
- $168 / Monthly
- Monthly HOA
- $168/mo
- Total monthly fees
- $168/mo
- Total annual fees
- $2,016
- HOA name
- William Wright - Gulf Coast Association Management
- CDD
- Yes
- Homestead exemption
- Yes
- Min lease term
- 6 Months
- Listing terms
- Cash, Conventional, FHA, USDA Loan, VA Loan
- Ownership
- Fee Simple
- Available for lease
- Yes
- Lease restrictions
- Yes
- Additional lease restrictions
- Per HOA guidelines.
- Approval process
- Per HOA guidelines.
Exterior & Construction
- Exterior features
- Hurricane Shutters, Lighting, Private Yard, Sidewalk, Sprinkler Metered
- Construction materials
- Block, Stucco
- Roof
- Shingle
- Foundation
- Slab
- Pool
- Private pool
- Water view
- Yes
- Road surface
- Asphalt, Paved
Utilities
- Sewer
- Public Sewer
- Water source
- Public
- Utilities
- BB/HS Internet Available, Cable Available, Electricity Connected, Public, Water Connected
Community
- Pets allowed
- Yes
Room Details
| Room | Level | Dimensions |
|---|---|---|
| Primary Bedroom | 15x17 | |
| Living Room | 13x20 | |
| Bedroom 2 | 12x11 | |
| Bedroom 3 | 12x10 | |
| Bedroom 4 | 12x11 | |
| Kitchen |
Listing Details
- Listing date
- 2026-10-25
- On market date
- 2026-11-02
- Original list price
- $547,600
- Occupant type
- Owner
- MLS area
- 34221 - Palmetto/Rubonia
- Listing AOR
- Sarasota - Manatee
- Status changed
- 2026-11-02
- Tax legal description
- LOT 77, WILLOW WALK PH IIA, IIB, IID PI#7609.2395/9
Flood risk
Minimal-risk area outside the mapped floodplain. Flood insurance is optional and typically low-cost.
Source: FEMA flood zone reported on the listing. Confirm current designation at FEMA Flood Map Service Center.
Location
Directions
Take exit 229 toward Parrish/CR-683/US-41 onto CR-6 W (Moccasin Wallow Rd). Turn left onto 36th Ave E (CR-683). Turn left onto Mossy Limb Ct.- Home will be on the right hand side of the street once through the gates. Gate access to be provided with approved showings.
More homes like this
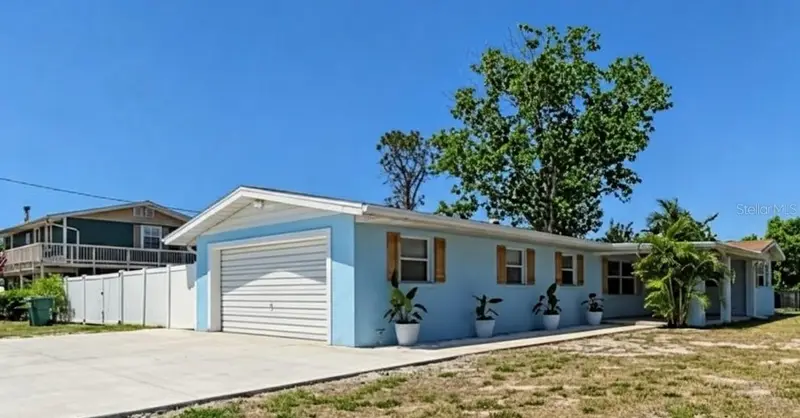
$549,900
2401 10th St W
Palmetto, FL 34221
3 bd · 2 ba · 1,776 sqft
Manati Shores Second Add
MLS ID #TB8503516, CORCORAN DWELLINGS.
Listing provided by Stellar MLS
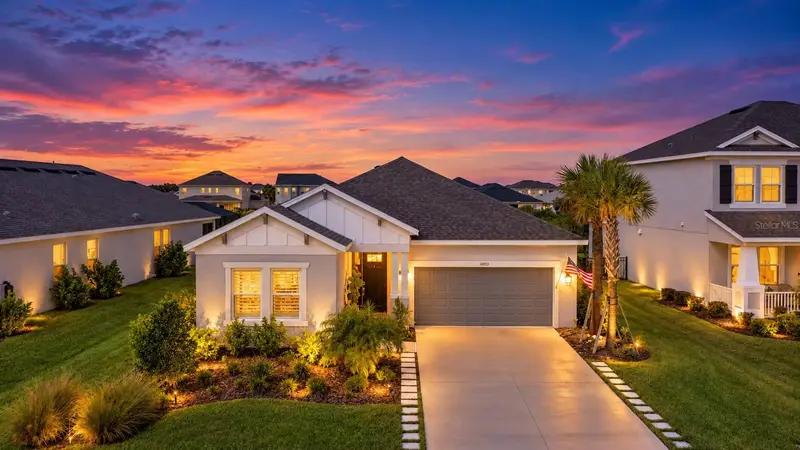
$499,900
11013 Fieldstone Dr
Palmetto, FL 34221
4 bd · 3 ba · 2,399 sqft
Artisan Lakes Eaves Bend
MLS ID #A4708142, COLDWELL BANKER REALTY.
Listing provided by Stellar MLS
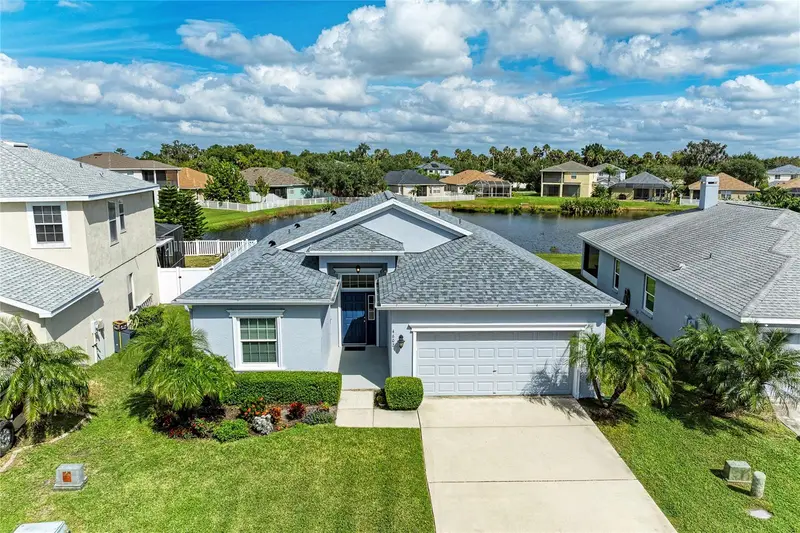
$379,900
4602 Halls Mill Xing
Ellenton, FL 34222
3 bd · 2 ba · 1,522 sqft
Covered Bridge Estates Ph 4a,4b,5a&5b
MLS ID #A4711506, KELLER WILLIAMS ON THE WATER S.
Listing provided by Stellar MLS
$510,000
6410 91st Ave E
Parrish, FL 34219
3 bd · 2 ba · 1,912 sqft
Ancient Oaks Unit One
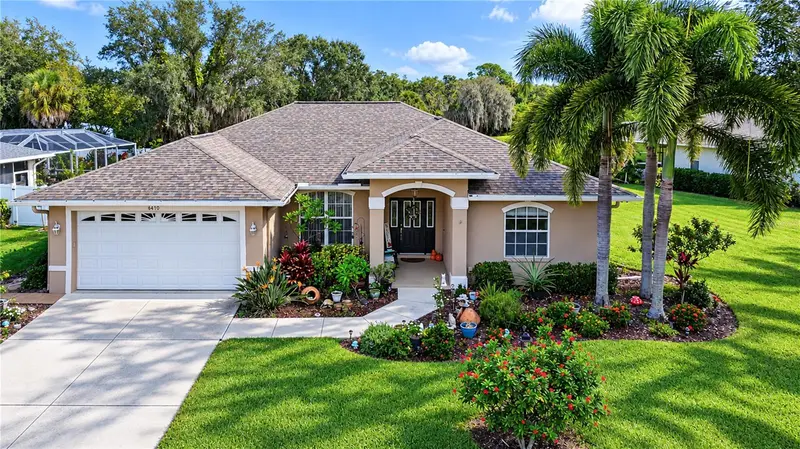
MLS ID #TB8563643, KELLER WILLIAMS SOUTH TAMPA.
Listing provided by Stellar MLS

Listings courtesy of Stellar MLS as distributed by MLS GRID
IDX information is provided exclusively for consumers’ personal, non-commercial use and may not be used for any purpose other than to identify prospective properties consumers may be interested in purchasing.
Based on information submitted to the MLS GRID as of November 2, 2026 at 10:55 AM ET. All data is obtained from various sources and may not have been verified by broker or MLS GRID. Supplied Open House Information is subject to change without notice. All information should be independently reviewed and verified for accuracy. Properties may or may not be listed by the office/agent presenting the information.
All or a portion of the multiple listing information is provided by Stellar MLS, from a copyrighted compilation of listings. The compilation of listings and each individual listing are © 2026 Stellar MLS. All rights reserved.
Ryan Solberg, Broker · MaxLife Realty LLC · FL License #BK3354351 · Equal Housing Opportunity · Full disclaimer · DMCA