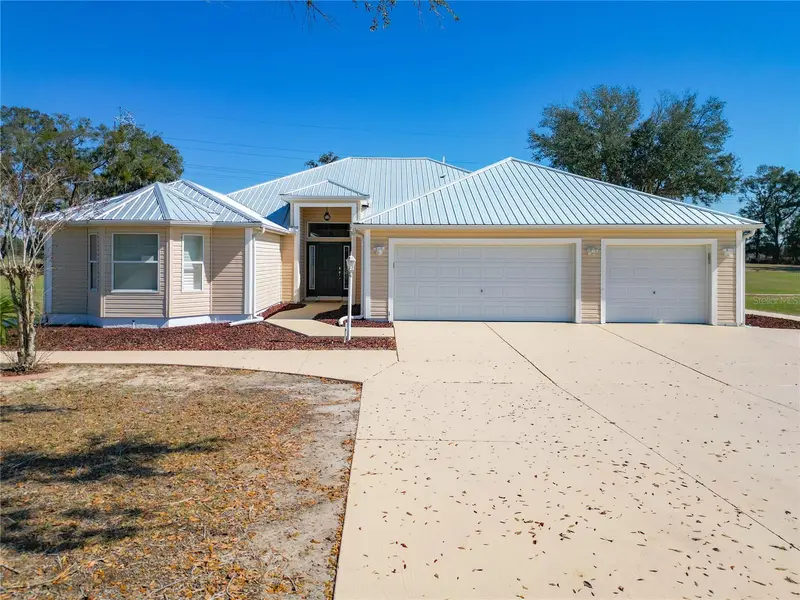

$2,550,000
7688 135th StreetSummerfield, FL 34491
Listing updated: November 10, 2026 at 11:24 AM ET
Listing courtesy of Meadows Realty, Llc · Bert Meadows · MLS #OM734562 · Active · 352-237-6400Property type
Year built
Lot size
Price / sq ft
HOA dues
Days on market
Garage spaces
Flood zone
About this home
EXCEPTIONAL 26.55-ACRE LUXURY EQUESTRIAN ESTATE! FOUR PARCELS, TWO HOMES, DETACHED IN-LAW SUITE, RESORT-STYLE POOL & SPA, HORSE BARN, MOTORHOME GARAGE & WORKSHOP! Discover luxury country living on 26.55 beautiful rolling acres offering privacy, elegance, and endless possibilities! This extraordinary estate features TWO HOMES, a 656 SQ. FT. DETACHED IN-LAW SUITE, 4-STALL HORSE BARN, 1,600 SQ. FT. WORKSHOP, 20' x 60' MOTORHOME GARAGE, and spectacular SALTWATER POOL & SPA! Perfect for multigenerational living, equestrian enthusiasts, or a private family compound! MAIN RESIDENCE – 3,504 SQ. FT. OF LUXURY! Beautifully appointed with travertine tile, hardwood flooring, granite countertops, crown molding, plantation shutters, and upscale finishes. Gourmet kitchen with gas cooktop and spacious walk-in pantry. Luxurious primary suite features a California Closets walk-in closet and spa-inspired bath with Roman-style shower. Additional highlights include vaulted ceilings, custom office with Murphy bed, oversized laundry/butler's pantry, and spacious garage with epoxy flooring, cabinetry, and separate golf cart entrance. PRIVATE RESORT-STYLE ENTERTAINING! Enjoy the sparkling SALTWATER POOL & SPA with screened enclosure, expansive covered lanai, and freshly painted pool deck. Impressive theater/media room overlooks the pool and connects to a covered outdoor kitchen with gas grill and exhaust hood. Additional features include a pool bath, outdoor shower, custom firepit with seating, and beautifully appointed 656 SQ. FT. DETACHED IN-LAW SUITE WITH KITCHEN! EQUESTRIAN PARADISE! Gorgeous rolling pastures, 4-STALL HORSE BARN WITH TACK ROOM, and established hay-producing acreage previously yielding approximately 100–200 bales annually. The 20' x 60' MOTORHOME GARAGE and 1,600 SQ. FT. DETACHED WORKSHOP offer exceptional space for vehicles, equipment, and storage. METAL ROOFS approximately three years old on all buildings! SECOND RESIDENCE – PRIVATE COUNTRY RETREAT! Located on the 14.29-acre parcel, this beautifully renovated 2-BEDROOM, 2.5-BATH HOME features granite countertops, fireplace, two-car garage, and spacious screened lanai. New four-board fencing enhances the picturesque setting. Ideal for extended family, guests, or potential rental income! FOUR SEPARATE PARCELS – 26.55 TOTAL ACRES! PID #45455-000-10 (3.00 AC), #45455-000-11 (6.04 AC), #45455-000-09 (3.22 AC), and #45455-008-00 (14.29 AC). Exceptional flexibility for equestrian activities, farming, multigenerational living, or investment. Future development or separate sales subject to applicable regulations and approvals. PRIME CENTRAL FLORIDA LOCATION! Convenient to I-75, Florida's Turnpike, Florida Horse Park, and the WORLD EQUESTRIAN CENTER! Enjoy peaceful country living with easy access to shopping, dining, and premier equestrian destinations. 26.55 ACRES! FOUR PARCELS! TWO HOMES! LUXURY AMENITIES! AN EXTRAORDINARY FLORIDA EQUESTRIAN ESTATE! SCHEDULE YOUR PRIVATE SHOWING TODAY!
Estimated monthly payment
Estimate only. Taxes use the listing's reported amount where available; insurance is a Florida-average estimate. Your actual payment will vary — run a full calculation or talk to a lender.
Price & listing history18 days on market
- Status: ActiveOct 23, 2026
- Listed$2,550,000Oct 23, 2026
Property Documents
Documents the listing agent has made public for this property. Free to view and download.
Facts & features
- Property type
- Residential
- Sub type
- Single Family Residence
- Status
- Active
- Days on market
- 18
- Subdivision
- Scroggies Acres
- County
- Marion
- Year built
- 2002
- Living area
- 3,504 sq ft
- Price/sq ft
- $728
- Building area
- 14,256 sq ft (Public Records)
- Lot size
- 1,744,578 sq ft
- Lot category
- 20 to less than 50
- Flood zone
- X (12083C0745D)
- Garage
- 4 spaces
- Pool
- Private pool
- Annual taxes
- $22,815 (2025)
- Parcel #
- 45455-000-11
- Zoning
- A1
- MLS #
- OM734562
Ask about this home
Have a question? Ask the broker directly.
Ryan Solberg answers personally — no call center, no spam. Your question goes straight to him.
Interior Details
- Bedrooms
- 4
- Full bathrooms
- 4
- Half bathrooms
- 1
- Flooring
- Travertine, Wood
- Appliances
- Dishwasher, Microwave, Range, Range Hood, Refrigerator
- Interior features
- Built-in Features, Ceiling Fans(s), Crown Molding, Eat-in Kitchen, High Ceilings, Kitchen/Family Room Combo, Primary Bedroom Main Floor, Solid Surface Counters, Solid Wood Cabinets, Split Bedroom, Stone Counters, Walk-In Closet(s), Window Treatments
- Laundry
- Inside
- Stories / Levels
- One
- Direction faces
- South
- Fireplace
- Yes
- In-law suite
- Yes
Heating & Cooling
- Heating
- Central
- Cooling
- Central Air
Parking
- Garage spaces
- 4
- Attached garage
- Yes
- Parking features
- Boat, Driveway, Garage Door Opener, Ground Level, Oversized, Parking Pad, RV Garage
HOA & Financial
- Total monthly fees
- None
- Total annual fees
- None
- CDD
- No
- Homestead exemption
- Yes
- Min lease term
- No Minimum
- Listing terms
- Cash, Conventional, FHA, Owner Financing, VA Loan
- Ownership
- Fee Simple
- Available for lease
- Yes
- Lease restrictions
- No
Exterior & Construction
- Exterior features
- Other
- Construction materials
- Block, Vinyl Siding, Frame
- Roof
- Metal
- Foundation
- Slab
- Pool
- Private pool
- Road surface
- Asphalt, Paved
Utilities
- Sewer
- Septic Tank
- Water source
- Well
- Utilities
- Electricity Connected
Schools
Letter grades: Florida DOE 2024–25 school grades (Orange, Seminole, Lake, Osceola, Brevard). Assigned schools from the listing agent — verify enrollment with the district.
Room Details
| Room | Level | Dimensions |
|---|---|---|
| Living Room | First | 16x18 |
| Kitchen | First | 12x11 |
| Dining Room | First | 16x17 |
| Primary Bedroom | First | 18x18 |
| Primary Bathroom | First | 12x13 |
| Bedroom 2 | First | 12x13 |
| Bedroom 3 | First | 16x17 |
| Bathroom 2 | First | 5x10 |
| Bathroom 3 | First | 7x9 |
| Laundry | First | 12x11 |
| Office | First | 11x25 |
| Media Room | First | 22x18 |
| Bedroom 4 | First | 15x13 |
| Bathroom 4 | First | 10x8 |
| Bathroom 5 | First | 3x7 |
Listing Details
- Listing date
- 2026-10-23
- On market date
- 2026-10-23
- Original list price
- $2,550,000
- Occupant type
- Owner
- MLS area
- 34491 - Summerfield
- Listing AOR
- Ocala - Marion
- Status changed
- 2026-10-23
- Tax legal description
- PLAT BOOK UNR SCROGGIE`S ACRES TRACTS 11.12 BEING MORE FULLY DESC AS FOLLOWS: COM AT THE NW COR OF E 1/2 OF W 1/2 OF SE 1/4 OF SEC 8 FOR THE POB TH S 89-54-56 E 20 FT TH S 00-03-10 E 2316 FT TH S 89-56-10 E 639.78 FT TH S 00-00-40 W 328.63 FT TH N 89-56-10 W 659.41 FT TH N 00-03-10 W 2645.24 FT TO THE POB AND COM AT THE SE COR OF SE 1/4 OF SE 1/4 OF SEC 8 TH N 00-01-20 E 619.27 FT TO THE POB TH N 89-58-40 W 821.03 FT TH S 00-01-44 W 179.64 FT TH N 89-58-40 W 504.29 FT TH N 00-01-44 E 555.76 FT TH S 89-58-40 E 1100.50 FT TH N 00-01-20 E 236.94 FT TH S 89-58-40 E 224.78 FT TH S 00-01-20 W 613.06 FT TO THE POB EXC E 25 FT RD ROW Parent Parcel: 45455-000-00
Flood risk
Minimal-risk area outside the mapped floodplain. Flood insurance is optional and typically low-cost.
Source: FEMA flood zone reported on the listing. Confirm current designation at FEMA Flood Map Service Center.
Location
Directions
From Belleview travel south on Hwy 441/27 to SE 135th Street; right on SE 135th street to driveway to property on left. Private paved driveway has locked gate.
More homes like this
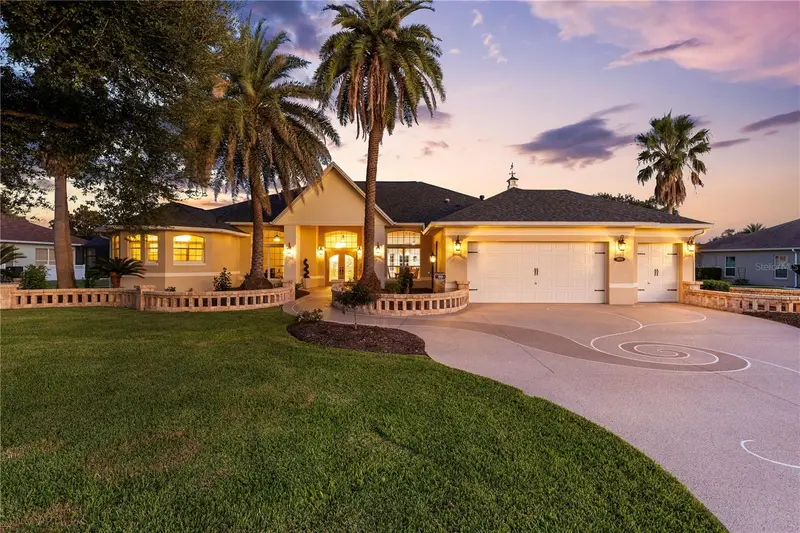
$1,749,000
1800 St. James Cir
The Villages, FL 32162
3 bd · 3 ba · 3,591 sqft
The Villages
MLS ID #OM732554, LPT REALTY, LLC.
Listing provided by Stellar MLS
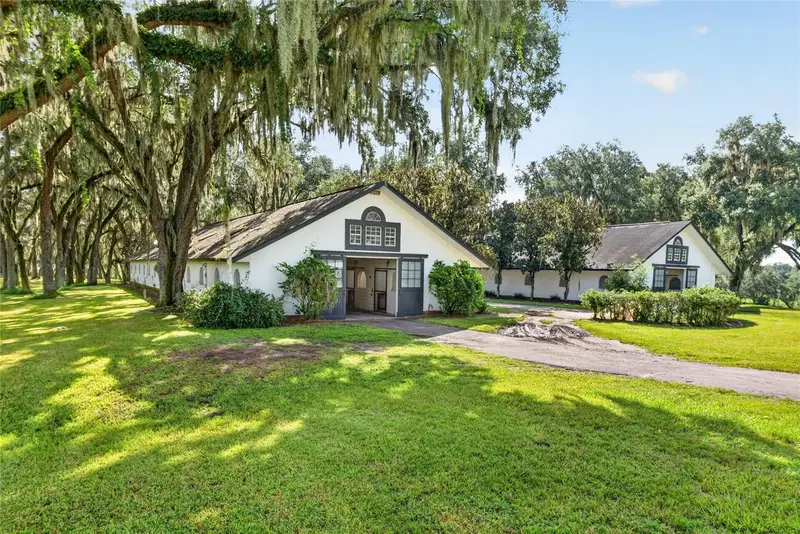
$2,695,000
5540 Se 157th Street Rd #(Option 1)
Summerfield, FL 34491
1 ba · 540 sqft
Silverleaf Hills
MLS ID #OM710941, COMPASS FLORIDA LLC.
Listing provided by Stellar MLS
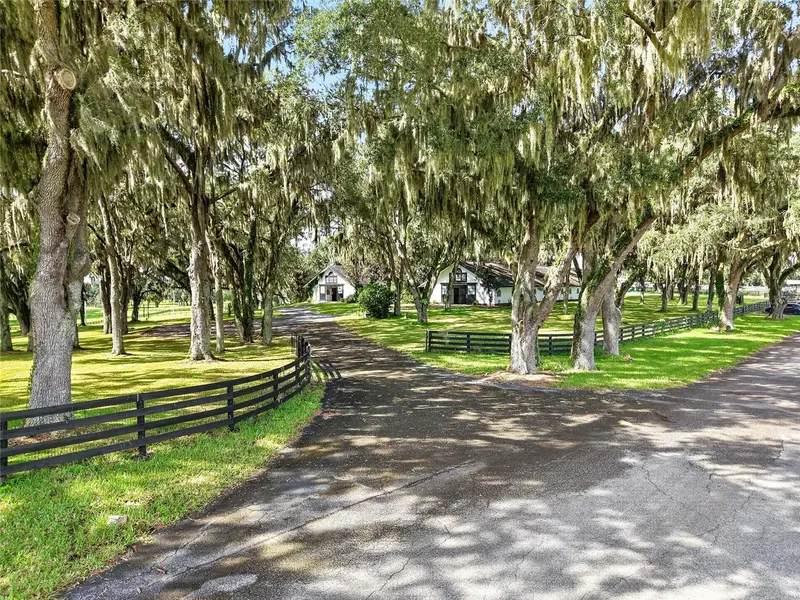
$2,995,000
5540 Se 157th Street Road
Summerfield, FL 34491
1 ba · 504 sqft
Silverleaf Hills
MLS ID #OM704718, COMPASS FLORIDA LLC.
Listing provided by Stellar MLS
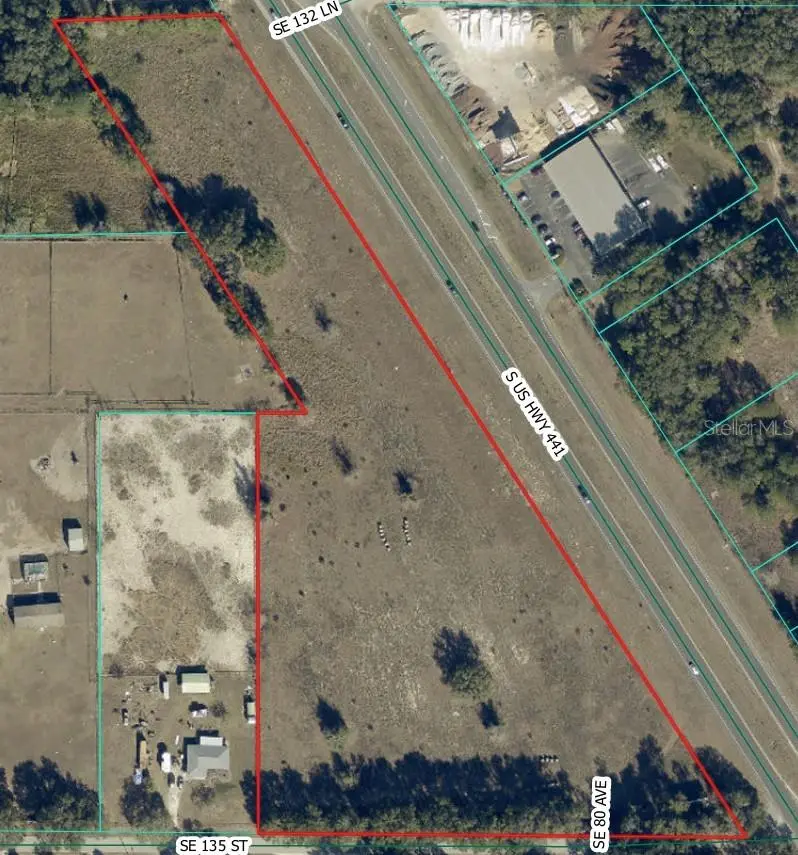
$2,950,000
13310 S Us Highway 441
Summerfield, FL 34491
10.01 acres
MLS ID #OM734009, AKIN REALTY COMPANY.
Listing provided by Stellar MLS

Listings courtesy of Stellar MLS as distributed by MLS GRID
IDX information is provided exclusively for consumers’ personal, non-commercial use and may not be used for any purpose other than to identify prospective properties consumers may be interested in purchasing.
Based on information submitted to the MLS GRID as of November 10, 2026 at 11:24 AM ET. All data is obtained from various sources and may not have been verified by broker or MLS GRID. Supplied Open House Information is subject to change without notice. All information should be independently reviewed and verified for accuracy. Properties may or may not be listed by the office/agent presenting the information.
All or a portion of the multiple listing information is provided by Stellar MLS, from a copyrighted compilation of listings. The compilation of listings and each individual listing are © 2026 Stellar MLS. All rights reserved.
Ryan Solberg, Broker · MaxLife Realty LLC · FL License #BK3354351 · Equal Housing Opportunity · Full disclaimer · DMCA