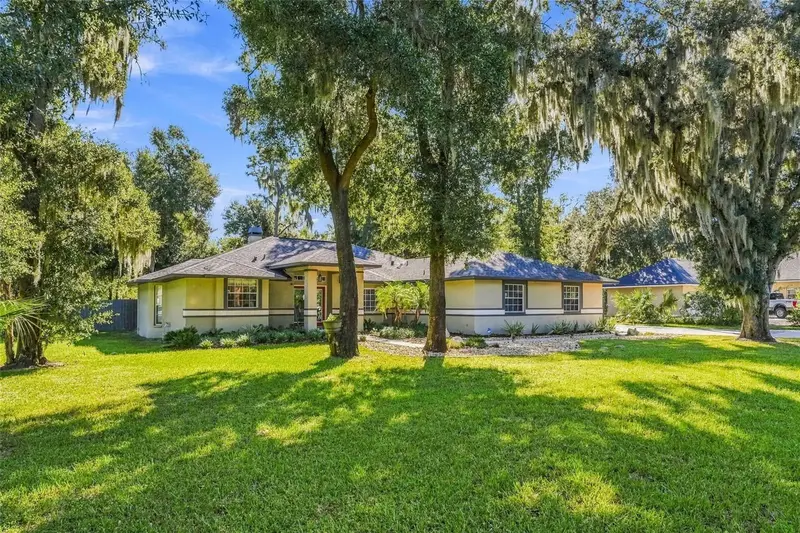

$625,000
8416 Southwood Oaks StreetLithia, FL 33547
Listing updated: November 10, 2026 at 5:44 AM ET
Listing courtesy of Amw Real Estate · Kelly Liedtke · MLS #TB8560876 · Active · 757-806-5906Property type
Year built
Lot size
Price / sq ft
HOA dues
Days on market
Garage spaces
Flood zone
About this home
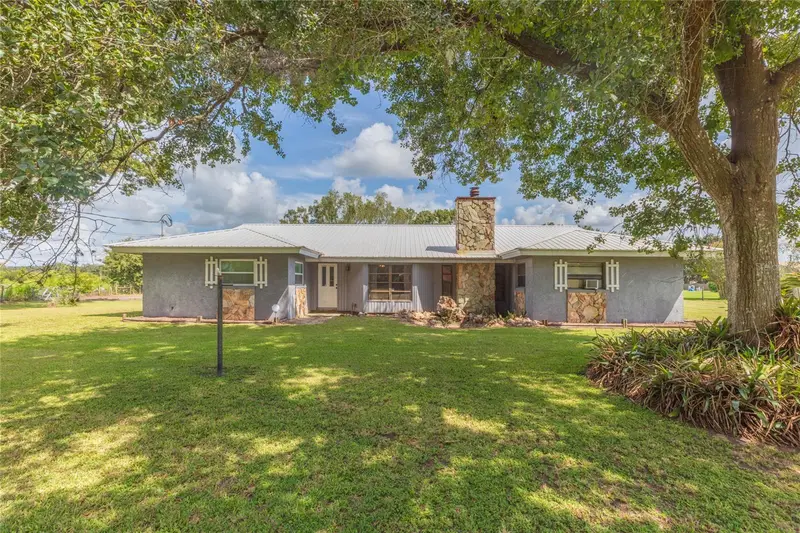
Room to breathe under the oaks. This 3-bed, 2-bath home sits on just over an acre in Southwood Estates, framed by moss-draped live oaks and a wide green lawn. Enter through the double doors into a vaulted great room with a stone fireplace, open to a kitchen with white cabinetry, stainless appliances and a breakfast bar made for slow mornings. The split floor plan gives the primary suite its own retreat with dual vanities, a jetted tub and separate shower, plus a flexible den or home office. Evenings move outside to the large screened lanai, then down the path to the fire pit under the stars. Along with the 3-car attached garage, a 20x25 detached garage with electricity and an attached lean-to is ready for boats, trailers, project cars, a full workshop or extra storage. There’s also a dedicated camper space with a 30-amp hookup. A whole-house generator with a 400-gallon tank keeps the lights on through storm season. Well and septic with a commercial-grade water filtration and treatment system, unincorporated Hillsborough, and an easy drive to FishHawk and Brandon shopping and dining. Space, privacy and room to live your way.
Estimated monthly payment
Estimate only. Taxes use the listing's reported amount where available; insurance is a Florida-average estimate. Your actual payment will vary — run a full calculation or talk to a lender.
Price & listing history12 days on market
- Status: ActiveOct 29, 2026
- Listed$625,000Oct 29, 2026
Facts & features
- Property type
- Residential
- Sub type
- Single Family Residence
- Status
- Active
- Days on market
- 12
- Subdivision
- Southwood Estates
- County
- Hillsborough
- Year built
- 1998
- Living area
- 2,020 sq ft
- Price/sq ft
- $309
- Building area
- 3,618 sq ft (Public Records)
- Lot size
- 44,401 sq ft
- Lot category
- 1 to less than 2
- Flood zone
- X (12057C0555H)
- Garage
- 3 spaces
- Annual taxes
- $4,479 (2025)
- Parcel #
- U-15-30-22-3BJ-000000-00044.0
- Zoning
- ASC-1
- MLS #
- TB8560876
Ask about this home
Have a question? Ask the broker directly.
Ryan Solberg answers personally — no call center, no spam. Your question goes straight to him.
Interior Details
- Bedrooms
- 3
- Full bathrooms
- 2
- Flooring
- Carpet, Ceramic Tile, Laminate
- Appliances
- Dishwasher, Disposal, Electric Water Heater, Microwave, Range, Refrigerator, Water Softener
- Interior features
- Cathedral Ceiling(s), Ceiling Fans(s), Eat-in Kitchen, High Ceilings, Living Room/Dining Room Combo, Open Floorplan, Primary Bedroom Main Floor, Solid Surface Counters, Split Bedroom, Vaulted Ceiling(s), Walk-In Closet(s)
- Laundry
- Inside
- Stories / Levels
- One
- Direction faces
- West
- Fireplace
- Yes
Heating & Cooling
- Heating
- Central, Electric
- Cooling
- Central Air
Parking
- Garage spaces
- 3
- Attached garage
- Yes
- Parking features
- Driveway, Garage Door Opener, Oversized, RV Access/Parking
HOA & Financial
- Total monthly fees
- None
- Total annual fees
- None
- CDD
- No
- Homestead exemption
- Yes
- Min lease term
- No Minimum
- Listing terms
- Cash, Conventional, FHA, VA Loan
- Ownership
- Fee Simple
- Available for lease
- Yes
- Lease restrictions
- No
- Additional lease restrictions
- Buyer is responsible for their own due diligence.
Exterior & Construction
- Exterior features
- Fire Pit, Rain Gutters
- Construction materials
- Brick, Stucco, Frame
- Roof
- Shingle
- Foundation
- Slab
- Road surface
- Paved
Utilities
- Sewer
- Septic Tank
- Water source
- Well
- Utilities
- Cable Available, Cable Connected
Community
- Pets allowed
- Yes
Schools
Letter grades: Florida DOE 2024–25 school grades (Orange, Seminole, Lake, Osceola, Brevard). Assigned schools from the listing agent — verify enrollment with the district.
Room Details
| Room | Level | Dimensions |
|---|---|---|
| Primary Bedroom | First | 14x18 |
| Bedroom 3 | First | 12x13 |
| Living Room | First | 14x18 |
| Dining Room | First | 10x16 |
| Kitchen | First | 10x14 |
| Primary Bathroom | First | |
| Bedroom 2 | First | 12x12 |
Listing Details
- Listing date
- 2026-10-23
- On market date
- 2026-10-29
- Original list price
- $625,000
- Occupant type
- Owner
- MLS area
- 33547 - Lithia
- Listing AOR
- Suncoast Tampa
- Status changed
- 2026-10-29
- Tax legal description
- SOUTHWOOD ESTATES LOT 44
Flood risk
Minimal-risk area outside the mapped floodplain. Flood insurance is optional and typically low-cost.
Source: FEMA flood zone reported on the listing. Confirm current designation at FEMA Flood Map Service Center.
Location
Directions
Lithia Pinecrest Rd to Hwy 39, left on Keysville Rd, cross the railroad tracks, right on Nichols Rd into Southwood Estates, left on Southwood Oaks St to home.
More homes like this
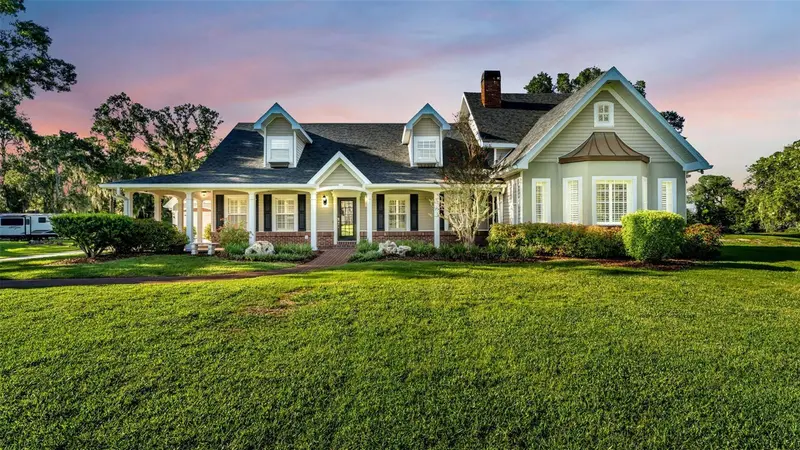
$964,900
4233 Homewood Ln
Lakeland, FL 33811
5 bd · 5 ba · 4,420 sqft
Carriage Pk
MLS ID #L4964317, KELLER WILLIAMS REALTY.
Listing provided by Stellar MLS
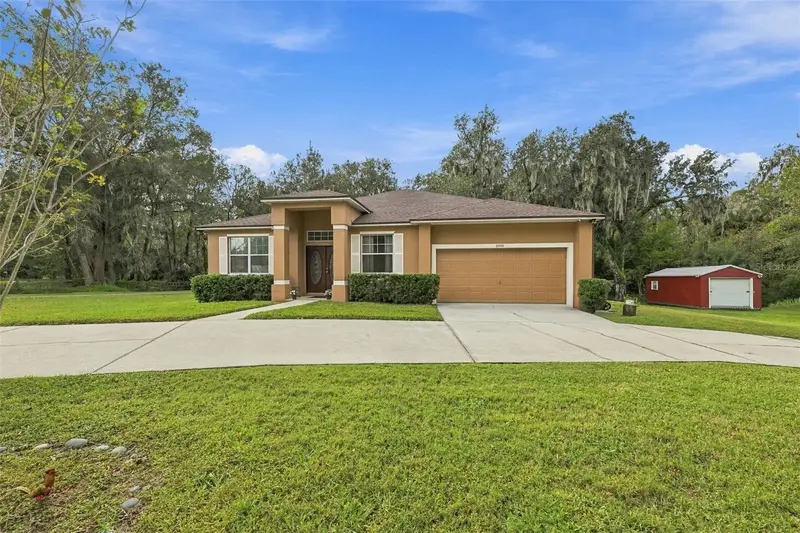
$449,900
6406 Forestwood Dr E
Lakeland, FL 33811
3 bd · 2 ba · 2,018 sqft
Forestwood Sub
MLS ID #TB8565446, CENTURY 21 BEGGINS ENTERPRISES.
Listing provided by Stellar MLS
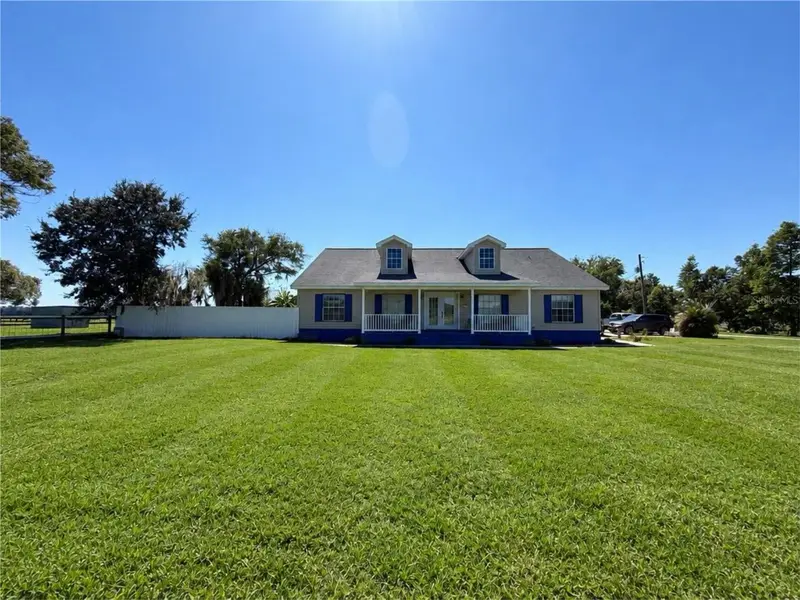
$599,000
1301 Colson Rd
Plant City, FL 33567
3 bd · 2 ba · 2,296 sqft
Unplatted
MLS ID #TB8557478, BLUE ORCHID REALTY INC.
Listing provided by Stellar MLS
$520,000
2630 Keysville Dr
Lithia, FL 33547
4 bd · 3 ba · 2,659 sqft
Keysville Estates
MLS ID #TB8542720, KELLER WILLIAMS SOUTH SHORE.
Listing provided by Stellar MLS

Listings courtesy of Stellar MLS as distributed by MLS GRID
IDX information is provided exclusively for consumers’ personal, non-commercial use and may not be used for any purpose other than to identify prospective properties consumers may be interested in purchasing.
Based on information submitted to the MLS GRID as of November 10, 2026 at 5:44 AM ET. All data is obtained from various sources and may not have been verified by broker or MLS GRID. Supplied Open House Information is subject to change without notice. All information should be independently reviewed and verified for accuracy. Properties may or may not be listed by the office/agent presenting the information.
All or a portion of the multiple listing information is provided by Stellar MLS, from a copyrighted compilation of listings. The compilation of listings and each individual listing are © 2026 Stellar MLS. All rights reserved.
Ryan Solberg, Broker · MaxLife Realty LLC · FL License #BK3354351 · Equal Housing Opportunity · Full disclaimer · DMCA