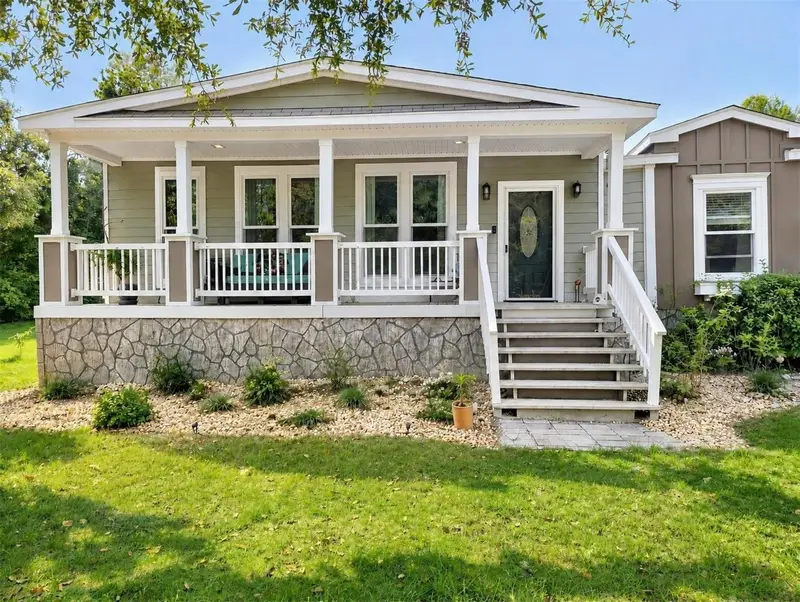

$485,000
228 Hidden CourtFort White, FL 32038
Listing updated: October 30, 2026 at 6:51 AM ET
Listing courtesy of Lpt Realty, Llc · Burgandy Arrington · MLS #GC544373 · Active · 877-366-2213Property type
Year built
Lot size
Price / sq ft
HOA dues
Day on market
Garage spaces
Flood zone
About this home
Welcome to 228 SW Hidden Court. This beautifully maintained 4-bedroom, 3-bathroom home with an office was built in 2019 and sits on 5 acres. The property is mostly wooded, so you get privacy and scenic views of wildlife from your backyard, plus multiple fruit trees. There are no deed restrictions and no HOA. Inside, the home has a wood-burning fireplace, crown moulding and 9-foot ceilings throughout. The kitchen has a granite island, a walk-in pantry and all stainless steel appliances, including an XL fridge/freezer. The primary bathroom has double sinks, a walk-in shower and a garden tub. The home is wired for 2-gig fiber internet, and service is already live through Kinetic, which is ideal for working from home or streaming. Recent upgrades include a brand-new AC system, a new well tank and a water softener system purchased in 2024. Roughly 90% of the home’s windows have been replaced with energy-efficient Andersen 100 Series windows, upgraded for sound control, to keep the home quieter and help lower cooling costs. Outside, an asphalt millings driveway leads to the parking area and an oversized shop. The shop includes a 2-post hydraulic lift sitting on a reinforced 6-inch, 5,000 PSI concrete slab. The property also has a fully converted cabin with its own AC, full insulation, windows, a redone interior and wood floors. Use it as a guest space, second office, studio or game room. Life here is all about the water. Rum Island Springs is less than 10 minutes away, and Ichetucknee, Ginnie, Poe and Gilchrist Blue Springs are all within about 20 minutes. Spend the weekend tubing, paddling, diving or swimming in crystal-clear water at 72 degrees all year. Downtown High Springs, with its restaurants, shops and antiques, is about 12 minutes away. Gainesville and UF are about 40 minutes, and Lake City is about 35. You get a quiet, private setting without giving up easy access to town. Accepting all loans and cash, call today for YOUR tour!
Estimated monthly payment
Estimate only. Taxes use the listing's reported amount where available; insurance is a Florida-average estimate. Your actual payment will vary — run a full calculation or talk to a lender.
Price & listing history1 days on market
- Status: ActiveOct 29, 2026
- Listed$485,000Oct 29, 2026
Facts & features
- Property type
- Residential
- Sub type
- Manufactured Home
- Status
- Active
- Days on market
- 1
- Subdivision
- Not In A Subdivision
- County
- Columbia
- Year built
- 2019
- Living area
- 2,520 sq ft
- Price/sq ft
- $192
- Building area
- 2,700 sq ft (Public Records)
- Lot size
- 218,671 sq ft
- Lot category
- 5 to less than 10
- Flood zone
- X (12023C0531C)
- Garage
- 4 spaces
- Pool
- Private pool
- Annual taxes
- $494 (2025)
- Parcel #
- 24-7S-16-04310-006
- Zoning
- RESI
- MLS #
- GC544373
Ask about this home
Have a question? Ask the broker directly.
Ryan Solberg answers personally — no call center, no spam. Your question goes straight to him.
Interior Details
- Bedrooms
- 4
- Full bathrooms
- 3
- Flooring
- Carpet, Luxury Vinyl
- Appliances
- Dishwasher, Dryer, Range, Refrigerator
- Interior features
- Ceiling Fans(s), High Ceilings, Laminate Counters, Solid Surface Counters, Solid Wood Cabinets, Split Bedroom, Thermostat, Walk-In Closet(s)
- Laundry
- Laundry Room
- Stories / Levels
- One
- Direction faces
- Southwest
- Fireplace
- Yes
Heating & Cooling
- Heating
- Central
- Cooling
- Central Air
Parking
- Garage spaces
- 4
- Attached garage
- No
HOA & Financial
- Total monthly fees
- None
- Total annual fees
- None
- CDD
- No
- Homestead exemption
- Yes
- Listing terms
- Cash, Conventional, FHA, USDA Loan, VA Loan
- Ownership
- Fee Simple
- Available for lease
- No
Exterior & Construction
- Exterior features
- Private Entrance, Private Mailbox, Private Yard, Rain Gutters, Storage
- Construction materials
- Vinyl Siding
- Roof
- Shingle
- Foundation
- Crawlspace
- Pool
- Private pool
- Road surface
- Dirt
Utilities
- Sewer
- Septic Tank
- Water source
- Well
- Utilities
- Electricity Connected
Room Details
| Room | Level | Dimensions |
|---|---|---|
| Dining Room | ||
| Kitchen | ||
| Living Room | ||
| Primary Bathroom | ||
| Primary Bedroom |
Listing Details
- Listing date
- 2026-10-29
- On market date
- 2026-10-29
- Original list price
- $485,000
- Occupant type
- Owner
- MLS area
- 32038 - Fort White
- Listing AOR
- Orlando Regional
- Status changed
- 2026-10-29
- Tax legal description
- E1/2 OF SE1/4 OF NW1/4 OF NE1/4. 881-2570, 954-896, 971-896, WD 1148-2419, ESMT 1297-2171, QC 1297-2170, WD 1305-2614, WD 1390-1871, WD 1428-2732,
Flood risk
Minimal-risk area outside the mapped floodplain. Flood insurance is optional and typically low-cost.
Source: FEMA flood zone reported on the listing. Confirm current designation at FEMA Flood Map Service Center.
Location
Directions
From Ft White, heading south on HWY 27, Turn right onto SW Shiloh St, Turn left onto SW Spirit Ave, Turn left onto SW Majestic Ln, Turn right onto SW Hidden Ct, see home on the right. NO Signs.
More homes like this
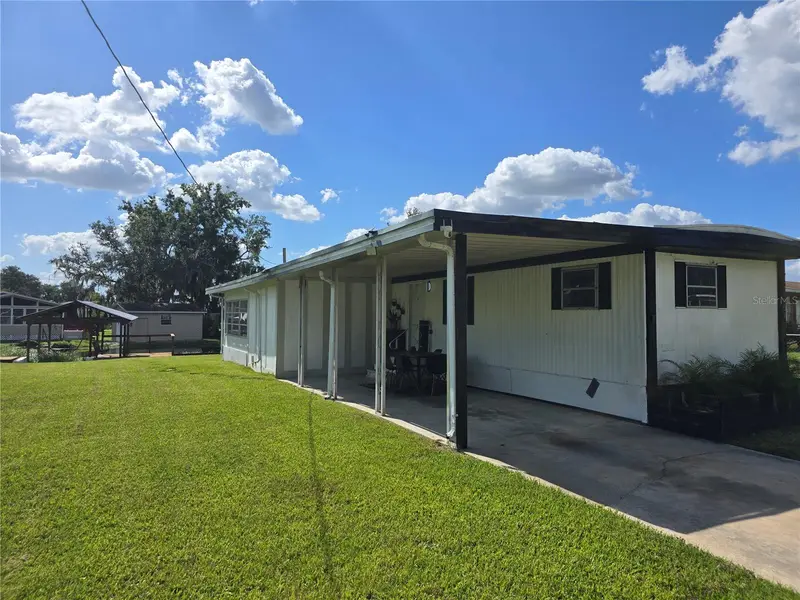
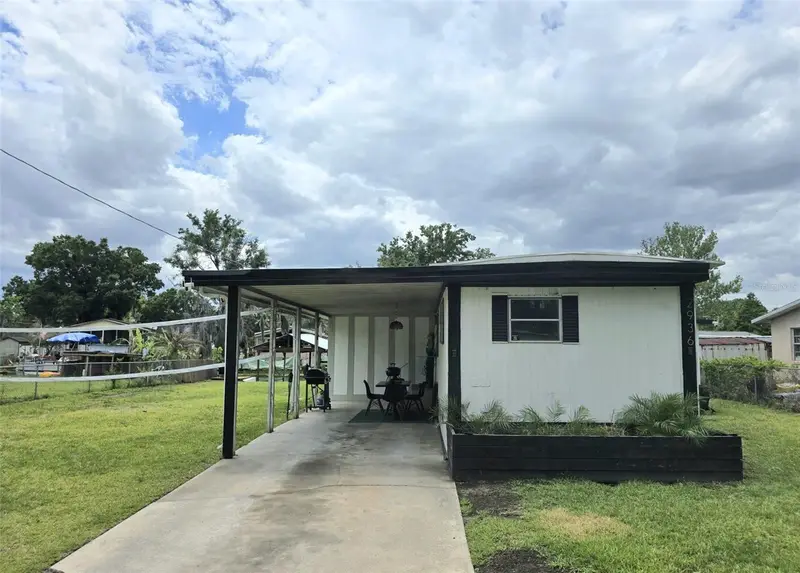
$149,000
2936 N Palm Cir
Haines City, FL 33844
3 bd · 2 ba · 1,028 sqft
MLS ID #P4938480, KELLER WILLIAMS REALTY SMART 1.
Listing provided by Stellar MLS
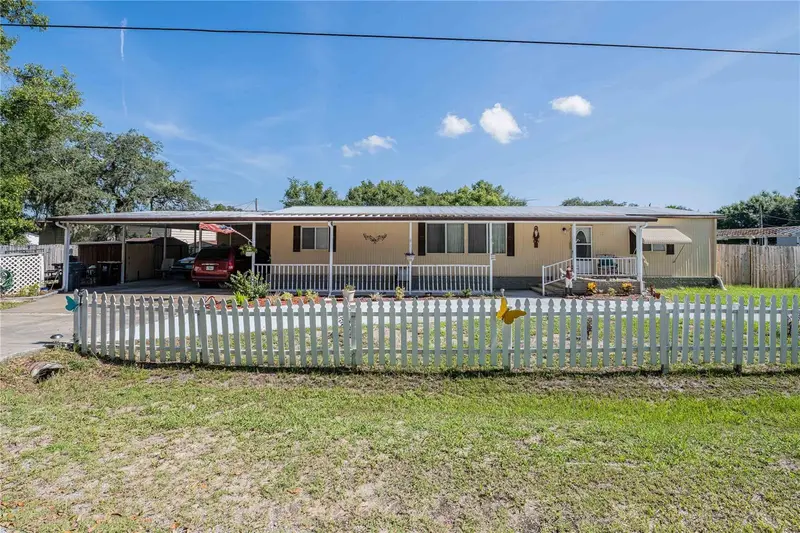
$197,000
3140 4th St
Davenport, FL 33837
3 bd · 2 ba · 1,440 sqft
MLS ID #TB8532913, JT REALTY & ASSOCIATES.
Listing provided by Stellar MLS
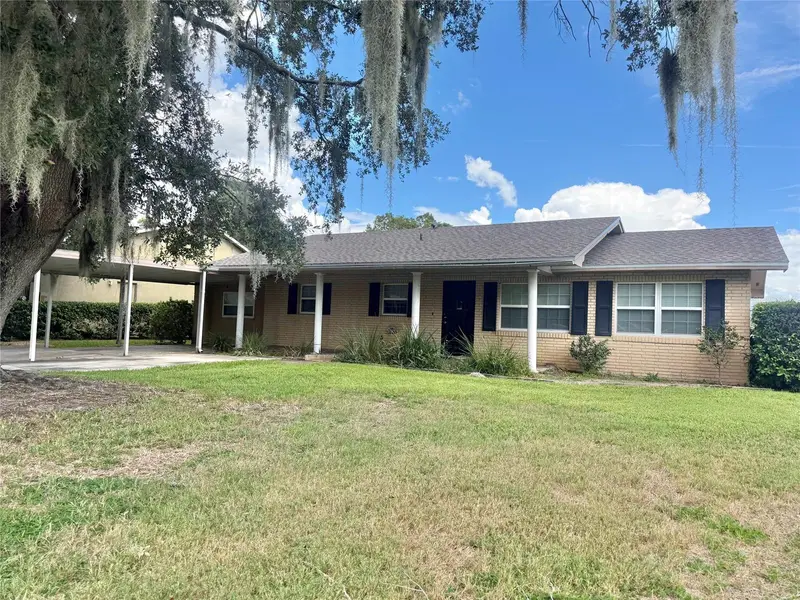
$265,000
4414 Bonnet Lake Dr
Haines City, FL 33844
2 bd · 2 ba · 1,744 sqft
MLS ID #B4902348, KLINE REAL ESTATE SERVICES.
Listing provided by Stellar MLS
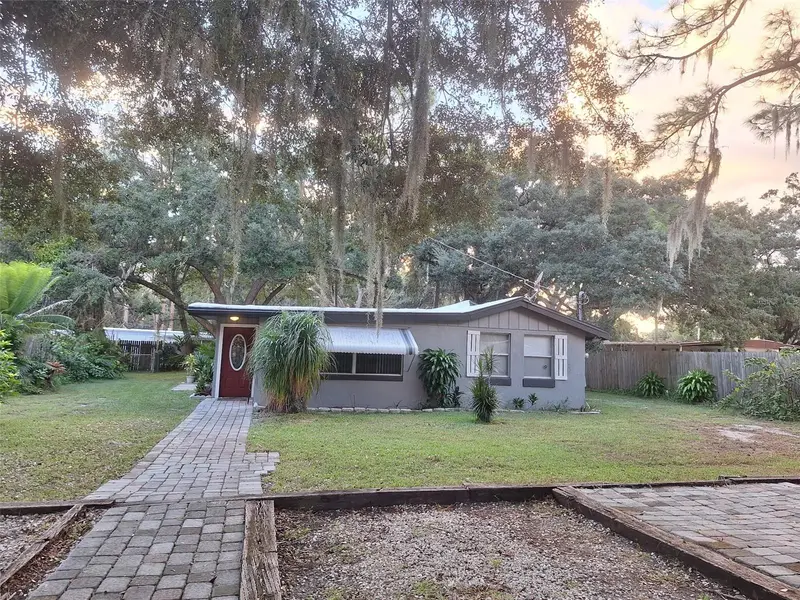
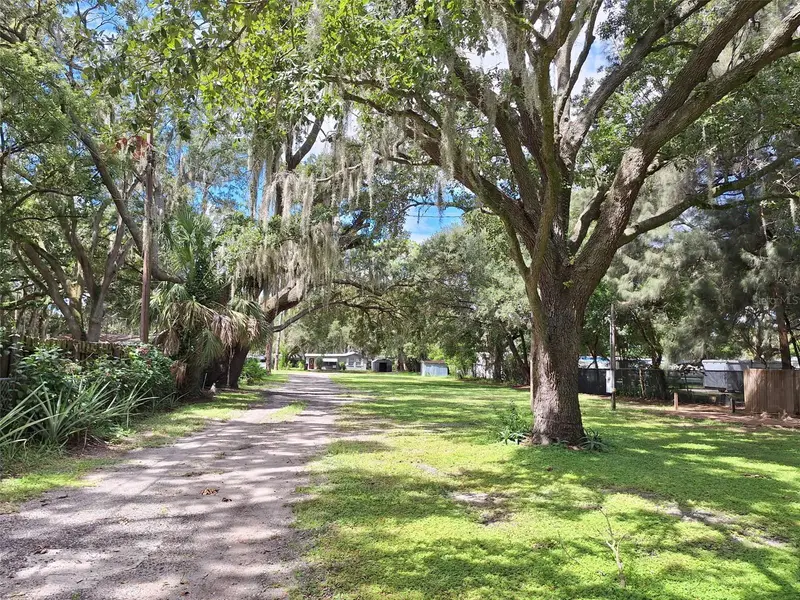
$277,500
1257 Lynchburg Rd
Lake Alfred, FL 33850
3 bd · 2 ba · 1,626 sqft
MLS ID #P4938321, CENTURY 21 MYERS REALTY.
Listing provided by Stellar MLS

Listings courtesy of Stellar MLS as distributed by MLS GRID
IDX information is provided exclusively for consumers’ personal, non-commercial use and may not be used for any purpose other than to identify prospective properties consumers may be interested in purchasing.
Based on information submitted to the MLS GRID as of October 30, 2026 at 6:51 AM ET. All data is obtained from various sources and may not have been verified by broker or MLS GRID. Supplied Open House Information is subject to change without notice. All information should be independently reviewed and verified for accuracy. Properties may or may not be listed by the office/agent presenting the information.
All or a portion of the multiple listing information is provided by Stellar MLS, from a copyrighted compilation of listings. The compilation of listings and each individual listing are © 2026 Stellar MLS. All rights reserved.
Ryan Solberg, Broker · MaxLife Realty LLC · FL License #BK3354351 · Equal Housing Opportunity · Full disclaimer · DMCA