
$345,000
1710 Tarah Trace DrBrandon, FL 33510
Listing updated: October 22, 2026 at 4:17 PM ET
Listing courtesy of Re/Max Bayside Realty Llc · Danna Frost · MLS #TB8560465 · Active · 813-938-1781Property type
Year built
Lot size
Price / sq ft
HOA dues
Days on market
Garage spaces
Flood zone
About this home
**MOVE-IN READY LAKEFRONT HOME WITH BEAUTIFUL UPGRADES AND PEACEFUL WATER VIEWS!** Welcome to 1710 Tarah Trace Drive, a beautifully maintained home situated on Glass Lake in Brandon! This inviting property offers a wonderful combination of comfort, functionality, and thoughtful improvements throughout. Enjoy peace of mind with a **NEW ROOF INSTALLED IN 2026**, updated A/C system 2024, upgraded 150-amp electrical panel, water heater 2019, updated plumbing throughout the home, replacement hurricane-rated windows, upgraded sliding glass doors, and a reinforced garage door. Step inside through the screened front porch and tiled entryway to discover a spacious living room featuring vaulted ceilings and a comfortable, open feel. The beautifully remodeled kitchen (2017) is sure to impress with its solid wood cabinetry, gorgeous quartz countertops, decorative tile backsplash, recessed lighting, and tongue-and-groove luxury vinyl flooring. Designed with both style and convenience in mind, the kitchen features a built-in spice rack, pull-out trash cabinet, multi-tier pull-out storage organizers, countertop-mounted garbage disposal control, and a dedicated coffee and wine bar. The updated range includes an air-fryer oven, and **ALL APPLIANCES CONVEY!** The primary bedroom features vaulted ceilings, a walk-in closet with additional storage features, and convenient access to a private bathroom with tiled flooring and a tub/shower combination. Additional storage includes a linen closet with pull-out drawers. The second bedroom offers built-in storage, while the third bedroom features mirrored closet doors. A hallway linen closet provides additional convenience, and the second bathroom includes a tiled tub/shower combination. Step outside and enjoy the peaceful surroundings of **GLASS LAKE!** The backyard features privacy fencing, gates on both sides of the home, and a dedicated grilling pad, offering a wonderful setting for outdoor enjoyment. Additional features include an irrigation system, gutters, and downspouts. With its beautiful lakefront location, extensive improvements, thoughtfully remodeled kitchen, and move-in-ready condition, this home offers an exceptional opportunity to enjoy Florida living. **CONVENIENT BRANDON LOCATION!** Enjoy easy access to major roadways, including I-75, I-4, State Road 60, U.S. Highway 301 and the Selmon Expressway, connecting you to Tampa, Riverview, Lakeland and surrounding communities. Conveniently located near shopping, grocery stores, restaurants, medical facilities and entertainment. Nearby destinations include Publix, ALDI, Walmart, Brandon Exchange, HCA Florida Brandon Hospital and numerous local dining options. Enjoy the convenience of an established Brandon neighborhood with everyday necessities just a short drive away!**Schedule your private showing today and discover all this wonderful property has!**
Estimated monthly payment
Estimate only. Taxes use the listing's reported amount where available; insurance is a Florida-average estimate. Your actual payment will vary — run a full calculation or talk to a lender.
Price & listing history0 days on market
- Status: ActiveOct 22, 2026
- Listed$345,000Oct 22, 2026
Property Documents
Documents the listing agent has made public for this property. Free to view and download.
Facts & features
- Property type
- Residential
- Sub type
- Single Family Residence
- Status
- Active
- Days on market
- 0
- Subdivision
- Brandon Traces
- County
- Hillsborough
- Year built
- 1986
- Living area
- 1,224 sq ft
- Price/sq ft
- $282
- Building area
- 1,855 sq ft (Public Records)
- Lot size
- 5,500 sq ft
- Lot category
- 0 to less than 1/4
- Flood zone
- AE (12057C0385H)
- Garage
- 2 spaces
- Annual taxes
- $1,741 (2025)
- Parcel #
- U-09-29-20-28X-000002-00005.0
- Zoning
- PD
- MLS #
- TB8560465
Ask about this home
Have a question? Ask the broker directly.
Ryan Solberg answers personally — no call center, no spam. Your question goes straight to him.
Interior Details
- Bedrooms
- 3
- Full bathrooms
- 2
- Flooring
- Carpet, Laminate, Tile
- Appliances
- Dishwasher, Dryer, Microwave, Range, Refrigerator, Washer
- Interior features
- Ceiling Fans(s), Living Room/Dining Room Combo, Solid Wood Cabinets, Stone Counters, Vaulted Ceiling(s), Walk-In Closet(s)
- Laundry
- Inside, Laundry Closet
- Stories / Levels
- One
- Direction faces
- East
Heating & Cooling
- Heating
- Central, Electric
- Cooling
- Central Air
Parking
- Garage spaces
- 2
- Attached garage
- Yes
- Parking features
- Garage Door Opener
HOA & Financial
- Total monthly fees
- None
- Total annual fees
- None
- CDD
- No
- Homestead exemption
- Yes
- Min lease term
- No Minimum
- Listing terms
- Cash, Conventional, FHA, VA Loan
- Ownership
- Fee Simple
- Available for lease
- Yes
- Lease restrictions
- No
- Additional lease restrictions
- Buyer/Buyer's agent to confirm all leasing/community restrictions with the County.
- Approval process
- Buyer/Buyer's agent to confirm all leasing/community restrictions with the County.
Exterior & Construction
- Exterior features
- Rain Gutters, Sidewalk
- Construction materials
- Block, Concrete
- Roof
- Membrane, Shingle
- Foundation
- Slab
- Waterfront
- Yes
- Water access
- Yes
- Water view
- Yes
- Road surface
- Paved
Utilities
- Sewer
- Public Sewer
- Water source
- Public
- Utilities
- Public
Community
- Pets allowed
- Yes
Schools
Letter grades: Florida DOE 2024–25 school grades (Orange, Seminole, Lake, Osceola, Brevard). Assigned schools from the listing agent — verify enrollment with the district.
Room Details
| Room | Level | Dimensions |
|---|---|---|
| Kitchen | ||
| Family Room | ||
| Dining Room | ||
| Primary Bedroom | ||
| Bedroom 2 | ||
| Bedroom 3 |
Listing Details
- Listing date
- 2026-10-21
- On market date
- 2026-10-22
- Original list price
- $345,000
- Occupant type
- Vacant
- MLS area
- 33510 - Brandon
- Listing AOR
- Suncoast Tampa
- Status changed
- 2026-10-22
- Tax legal description
- BRANDON TRACES LOT 5 BLOCK 2
Flood risk
FEMA Special Flood Hazard Area (1% annual-chance / “100-year” floodplain). Flood insurance is generally required by mortgage lenders.
Source: FEMA flood zone reported on the listing. Confirm current designation at FEMA Flood Map Service Center.
Location
Directions
Take Exit 260 for Dr. Martin Luther King Jr. Blvd (FL-574). Head east on MLK Blvd. Turn right onto Lakewood Drive. Turn right onto Brandon Trace Avenue. Turn left onto Tarah Trace Drive. Continue to 1710 Tarah Trace Dr on the right side of the street.
More homes like this
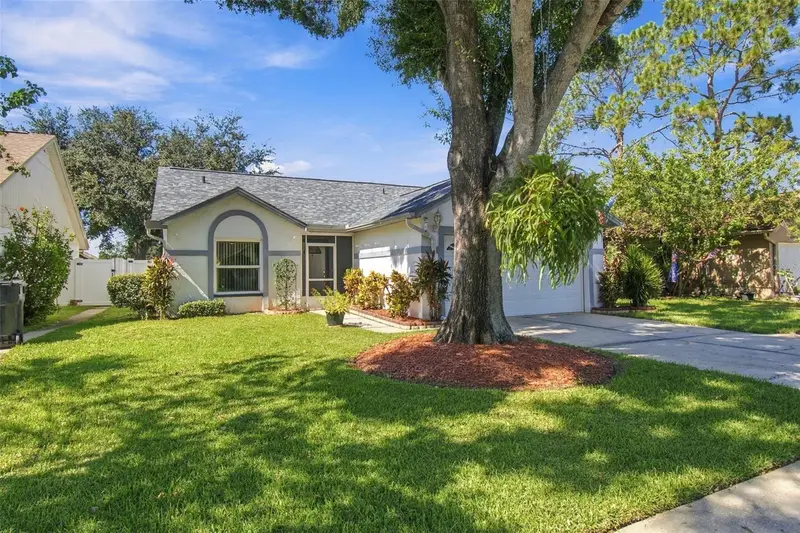
$384,900
3017 73rd St N
Tampa, FL 33619
4 bd · 2 ba · 1,524 sqft
Spillers Sub
MLS ID #TB8536951, AVISTA BAY REALTY, LLC.
Listing provided by Stellar MLS
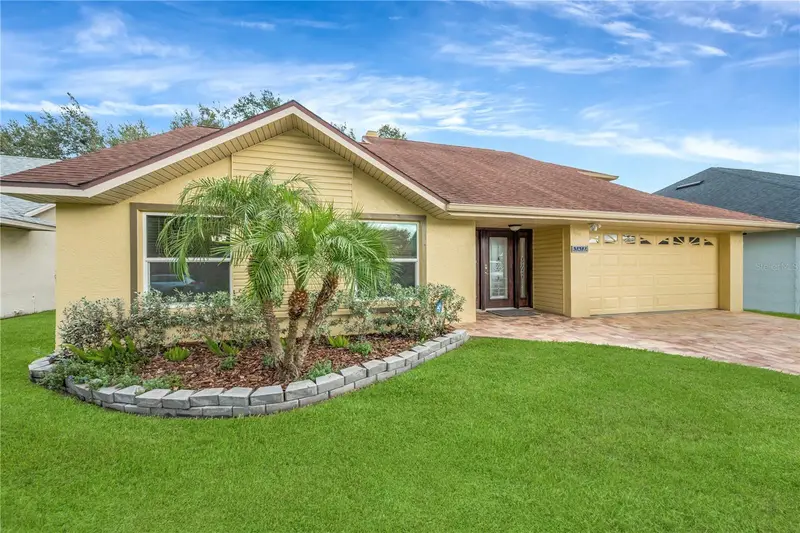
$439,900
1418 Shell Flower Dr
Brandon, FL 33511
4 bd · 3 ba · 2,169 sqft
Watermill At Providence Lakes
MLS ID #TB8546272, KELLER WILLIAMS SUBURBAN TAMPA.
Listing provided by Stellar MLS
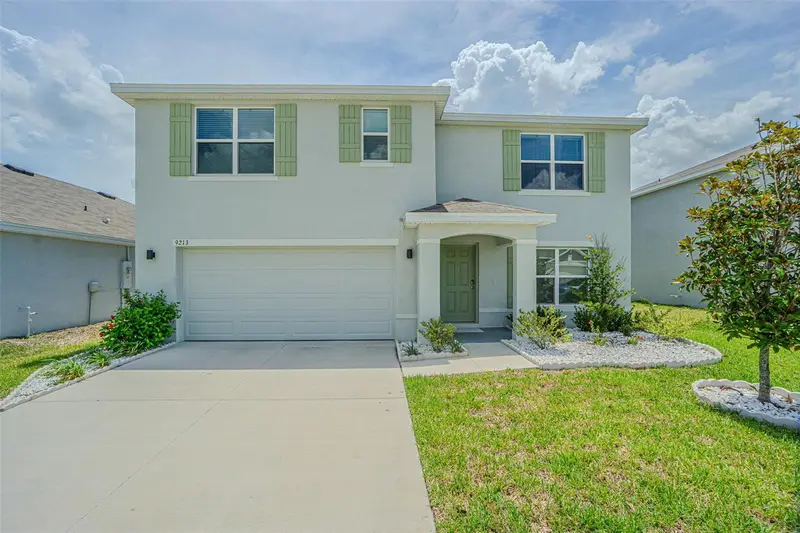
$495,900
9213 Mission Bay Pl
Temple Terrace, FL 33637
5 bd · 3 ba · 2,674 sqft
River Park
MLS ID #TB8521534, CHARLES RUTENBERG REALTY INC.
Listing provided by Stellar MLS
$375,000
702 Camellia Ct
Seffner, FL 33584
3 bd · 2 ba · 1,743 sqft
Camellia Court Sub
MLS ID #TB8552939, KELLER WILLIAMS TAMPA PROPERTIES.
Listing provided by Stellar MLS

Listings courtesy of Stellar MLS as distributed by MLS GRID
IDX information is provided exclusively for consumers’ personal, non-commercial use and may not be used for any purpose other than to identify prospective properties consumers may be interested in purchasing.
Based on information submitted to the MLS GRID as of October 22, 2026 at 4:17 PM ET. All data is obtained from various sources and may not have been verified by broker or MLS GRID. Supplied Open House Information is subject to change without notice. All information should be independently reviewed and verified for accuracy. Properties may or may not be listed by the office/agent presenting the information.
All or a portion of the multiple listing information is provided by Stellar MLS, from a copyrighted compilation of listings. The compilation of listings and each individual listing are © 2026 Stellar MLS. All rights reserved.
Ryan Solberg, Broker · MaxLife Realty LLC · FL License #BK3354351 · Equal Housing Opportunity · Full disclaimer · DMCA