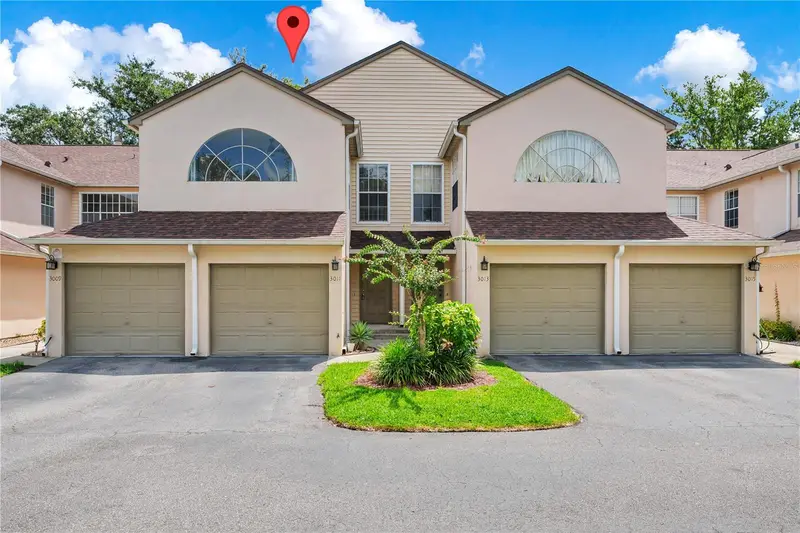
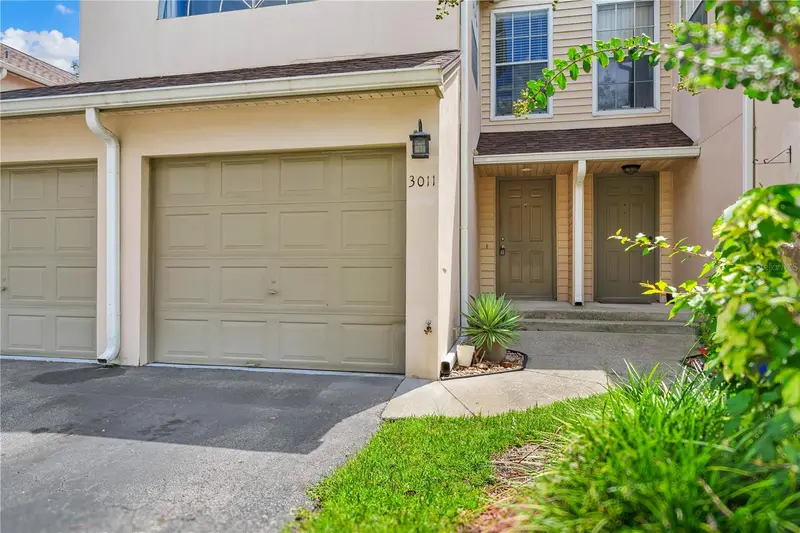


$289,900
3011 Cottage Grove CourtOrlando, FL 32822
Listing updated: October 22, 2026 at 12:10 PM ET
Listing courtesy of Charles Rutenberg Realty Inc · Adriana Mejia · MLS #TB8560418 · Active · 727-538-9200Property type
Year built
Lot size
Price / sq ft
HOA dues
Days on market
Garage space
Flood zone
About this home
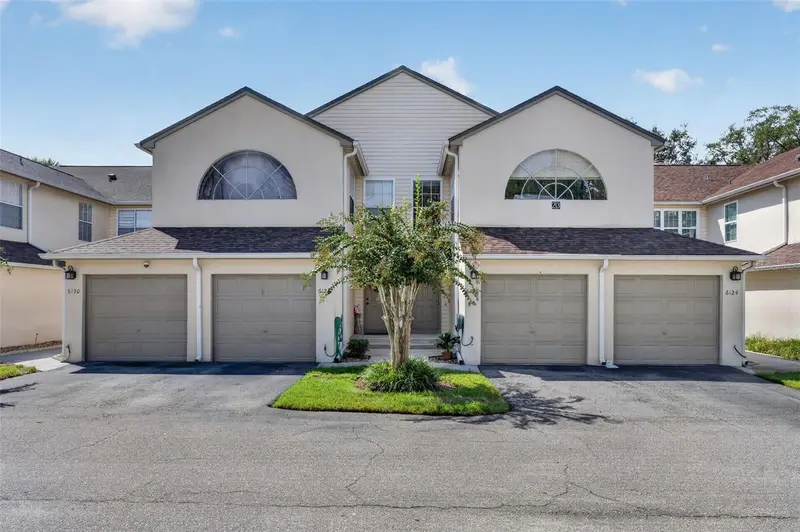
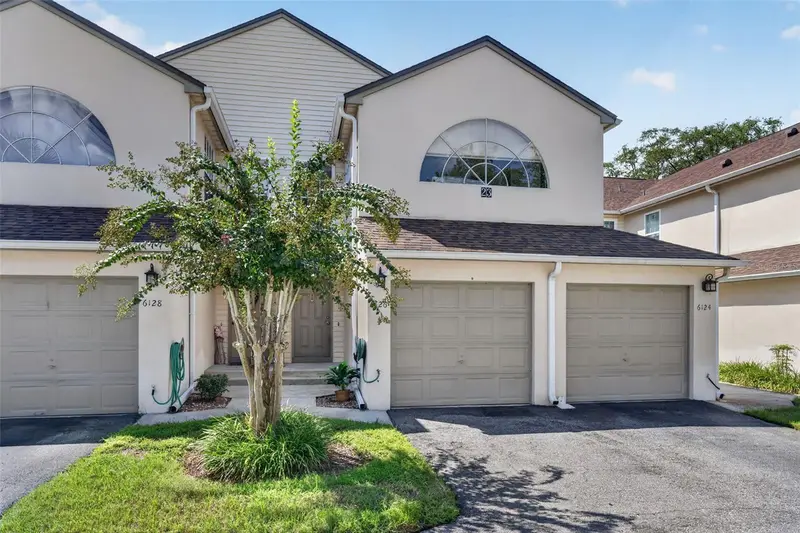
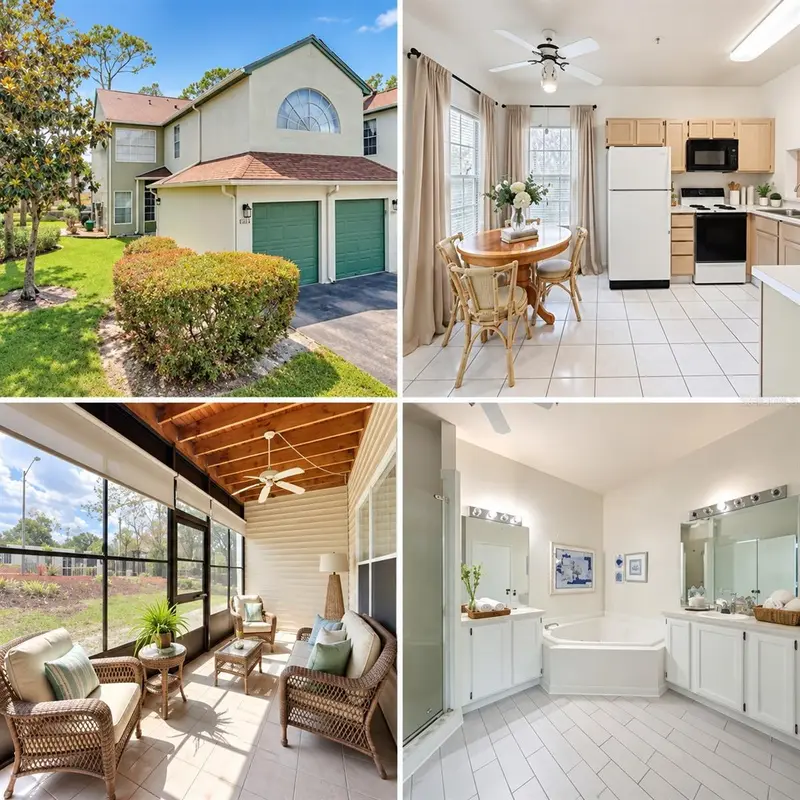
WELCOME HOME! This beautifully renovated 3-bedroom, 2-bathroom, 1 car garage home in the exclusive golf course & gated community of Ventura Country Club is available November 17th. Step into 1,764 sq. ft. of effortless living, featuring a newer kitchen, includes washer & dryer on the same floor as living area and newer flooring The main bedroom is spacious with a walk-in closet. High ceilings, natural light, and sliding glass door enhance the home’s airy feel. Unwind in the screened lanai, enjoying tranquil tree views with your morning coffee. Ventura Country Club offers resort-style amenities, including a clubhouse, on-site restaurant, fitness center, basketball & tennis courts, Olympic-sized pool, playground, and an 18-hole golf course. Conveniently located just minutes from Orlando International Airport, shopping, dining, and major attractions.
Estimated monthly payment
Estimate only. Taxes use the listing's reported amount where available; insurance is a Florida-average estimate. Your actual payment will vary — run a full calculation or talk to a lender.
Price & listing history0 days on market
- Status: ActiveOct 22, 2026
- Listed$289,900Oct 22, 2026
Facts & features
- Property type
- Residential
- Sub type
- Condominium
- Status
- Active
- Days on market
- 0
- Subdivision
- Ventura Village Ph 04
- County
- Orange
- Year built
- 1992
- Living area
- 1,764 sq ft
- Price/sq ft
- $164
- Lot size
- 1,914 sq ft
- Lot category
- 0 to less than 1/4
- Flood zone
- X (12095C0270F)
- Garage
- 1 spaces
- Annual taxes
- $4,939 (2025)
- Parcel #
- 03-23-30-8873-02-003
- Zoning
- PD/AN
- MLS #
- TB8560418
Ask about this home
Have a question? Ask the broker directly.
Ryan Solberg answers personally — no call center, no spam. Your question goes straight to him.
Interior Details
- Bedrooms
- 3
- Full bathrooms
- 2
- Flooring
- Hardwood, Laminate
- Appliances
- Dishwasher, Disposal, Dryer, Electric Water Heater, Exhaust Fan, Microwave, Range, Refrigerator, Washer
- Interior features
- Ceiling Fans(s), Open Floorplan, PrimaryBedroom Upstairs
- Laundry
- Electric Dryer Hookup, Inside, Same Floor As Condo Unit
- Stories / Levels
- Two
- Direction faces
- West
- Fireplace
- Yes
Heating & Cooling
- Heating
- Baseboard, Central, Electric
- Cooling
- Central Air
Parking
- Garage spaces
- 1
- Attached garage
- Yes
HOA & Financial
- Total monthly fees
- $595/mo
- Total annual fees
- $7,140
- HOA name
- Ventura/Katie Wilkerson
- CDD
- No
- Homestead exemption
- Yes
- Min lease term
- 8-12 Months
- Ownership
- Condominium
- Available for lease
- Yes
- Lease restrictions
- Yes
- Additional lease restrictions
- Buyer is responsible to confirm all lease restrictions with Association Manager
- Approval process
- All owners and tenants must be approved by the Condo Association
Exterior & Construction
- Exterior features
- Balcony, Lighting, Private Mailbox, Sidewalk
- Construction materials
- Block, Frame
- Roof
- Shingle
- Foundation
- Slab
- Road surface
- Paved
Utilities
- Sewer
- Public Sewer
- Water source
- None
- Utilities
- BB/HS Internet Available, Cable Available, Cable Connected, Electricity Available, Electricity Connected, Phone Available, Public, Sewer Available, Sewer Connected
Community
- Pets allowed
- Breed Restrictions
Schools
Letter grades: Florida DOE 2024–25 school grades (Orange, Seminole, Lake, Osceola, Brevard). Assigned schools from the listing agent — verify enrollment with the district.
Room Details
| Room | Level | Dimensions |
|---|---|---|
| Great Room | ||
| Dining Room | ||
| Kitchen | ||
| Primary Bedroom | ||
| Bedroom 2 | ||
| Bedroom 3 |
Listing Details
- Listing date
- 2026-10-22
- On market date
- 2026-10-22
- Original list price
- $289,900
- Occupant type
- Tenant
- MLS area
- 32822 - Orlando/Ventura
- Listing AOR
- Suncoast Tampa
- Status changed
- 2026-10-22
- Tax legal description
- VENTURA VILLAGE PH 6 CONDO CB 20/16 UNIT2003 BLDG 20
Flood risk
Minimal-risk area outside the mapped floodplain. Flood insurance is optional and typically low-cost.
Source: FEMA flood zone reported on the listing. Confirm current designation at FEMA Flood Map Service Center.
Location
Directions
Use 2601 Woodgate Blvd Orlando for Community access. From Interstate 4 go South on I-4W. Merge onto FL 408 - E. Take exit for FL 551 s/s Goldenrod Rd. Turn right on Curry Ford Rd. Turn left onto Woodgate Blvd
More homes like this
$240,000
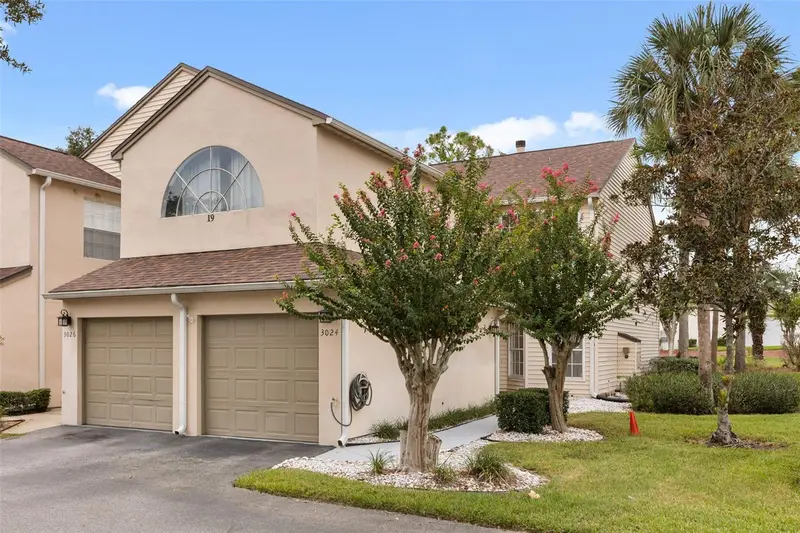
3024 Cottage Grove Ct #1910
Orlando, FL 32822
2 bd · 2 ba · 1,305 sqft
Ventura Village Ph 04
MLS ID #O6441463, ORLANDO ADVANTAGE REALTY INC.
Listing provided by Stellar MLS
$240,000
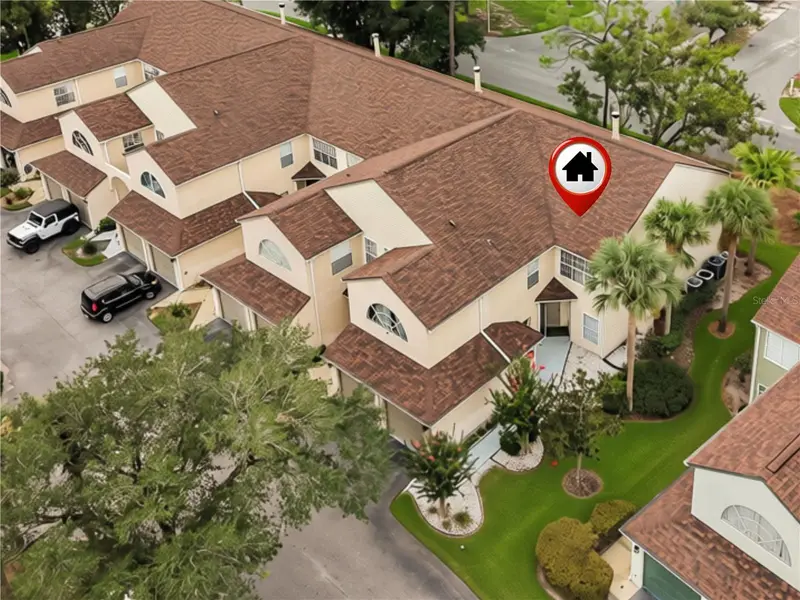
6126 Sunnyvale Dr #2303
Orlando, FL 32822
3 bd · 2 ba · 1,764 sqft
Ventura Village Ph 04
MLS ID #O6444933, CHAMBERLAIN REALTY LLC.
Listing provided by Stellar MLS
$254,900
3022 Cottage Grove Ct #1807
Orlando, FL 32822
2 bd · 2 ba · 1,305 sqft
Ventura Village Ph 04
MLS ID #O6415510, RE/MAX INNOVATION.
Listing provided by Stellar MLS

Listings courtesy of Stellar MLS as distributed by MLS GRID
IDX information is provided exclusively for consumers’ personal, non-commercial use and may not be used for any purpose other than to identify prospective properties consumers may be interested in purchasing.
Based on information submitted to the MLS GRID as of October 22, 2026 at 12:10 PM ET. All data is obtained from various sources and may not have been verified by broker or MLS GRID. Supplied Open House Information is subject to change without notice. All information should be independently reviewed and verified for accuracy. Properties may or may not be listed by the office/agent presenting the information.
All or a portion of the multiple listing information is provided by Stellar MLS, from a copyrighted compilation of listings. The compilation of listings and each individual listing are © 2026 Stellar MLS. All rights reserved.
Ryan Solberg, Broker · MaxLife Realty LLC · FL License #BK3354351 · Equal Housing Opportunity · Full disclaimer · DMCA