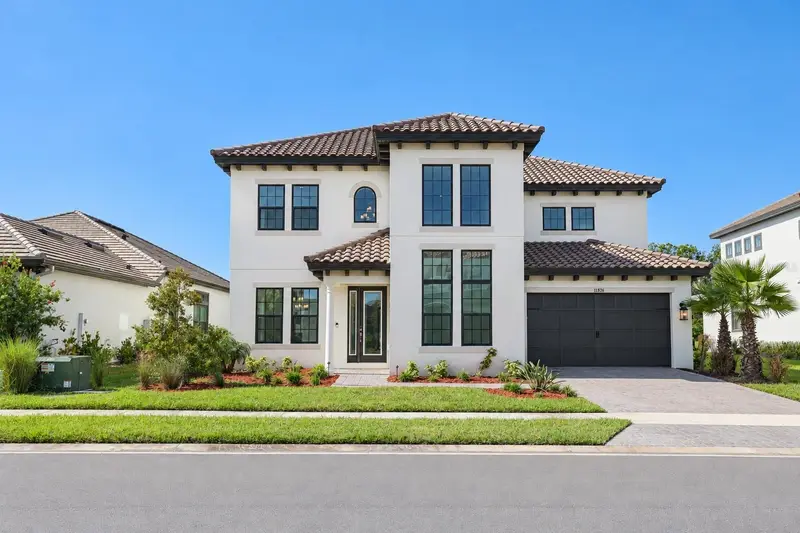

$1,550,000
33826 Ocean Spray LaneWesley Chapel, FL 33543
Listing updated: October 22, 2026 at 1:32 PM ET
Listing courtesy of Bay Street Group Florida Llc · Yao Zheng · MLS #O6451644 · Active · 407-476-7752Property type
Year built
Lot size
Price / sq ft
HOA dues
Days on market
Garage spaces
Flood zone
About this home
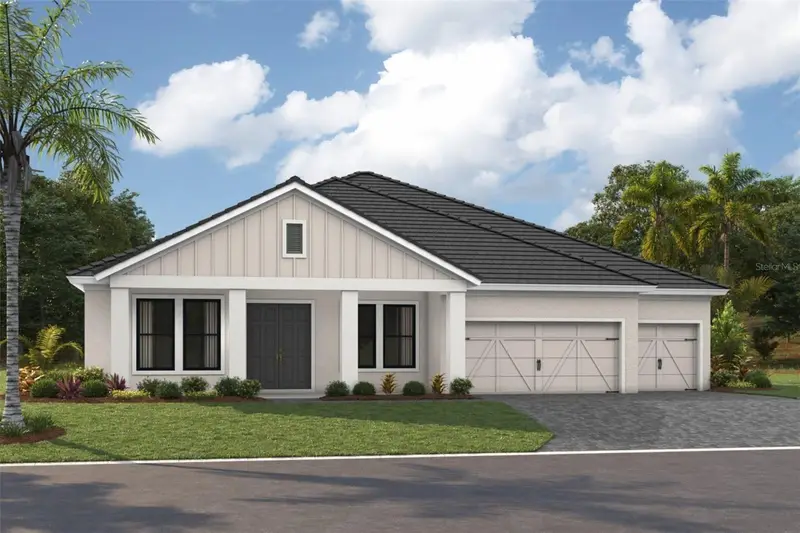
Welcome to this like-new home in the desirable gated community of River’s Edge in Wesley Chapel! Never lived in by the owner, this home offers a fresh, move-in-ready feel with thoughtfully designed spaces and impressive architectural details. The grand entryway features soaring ceilings, complemented by a stunning two-story living room and a dramatic two-story study that create an open, airy atmosphere. Enjoy carpet-free flooring throughout the entire home for a clean, modern look and easy maintenance. The spacious first-floor primary suite offers privacy and convenience. Upstairs, a dedicated media room is perfect for movie nights, while the expansive game room provides plenty of space for entertaining and recreation. A separate loft overlooks the study below, adding to the home’s distinctive open-concept design. Step outside to the spacious backyard with a water view and ample room to create your dream outdoor oasis, with the potential to add a private swimming pool. The home is also pre-plumbed for a water softener for added convenience. Residents enjoy a resort-style lifestyle featuring a zero-entry swimming pool, playground, dog park, and multiple sports and recreation areas. Conveniently located near shopping, dining, everyday essentials, and the nearby lagoon destination, this home combines impressive architectural details, versatile living spaces, and exceptional community amenities. Experience the best of Florida living in this inviting gated community!
Estimated monthly payment
Estimate only. Taxes use the listing's reported amount where available; insurance is a Florida-average estimate. Your actual payment will vary — run a full calculation or talk to a lender.
Price & listing history0 days on market
- Status: ActiveOct 22, 2026
- Listed$1,550,000Oct 22, 2026
Property Documents
Documents the listing agent has made public for this property. Free to view and download.
Facts & features
- Property type
- Residential
- Sub type
- Single Family Residence
- Status
- Active
- Days on market
- 0
- Subdivision
- River'S Edge
- County
- Pasco
- Year built
- 2024
- Living area
- 4,351 sq ft
- Price/sq ft
- $356
- Building area
- 5,157 sq ft (Public Records)
- Lot size
- 11,127 sq ft
- Lot category
- 1/4 to less than 1/2
- Flood zone
- A (12101C0434F)
- Garage
- 2 spaces
- Annual taxes
- $13,478 (2025)
- Parcel #
- 225-26-20-0060-00000-5080
- Zoning
- MPUD
- MLS #
- O6451644
Ask about this home
Have a question? Ask the broker directly.
Ryan Solberg answers personally — no call center, no spam. Your question goes straight to him.
Interior Details
- Bedrooms
- 4
- Full bathrooms
- 3
- Half bathrooms
- 1
- Flooring
- Ceramic Tile, Laminate
- Appliances
- Built-In Oven, Cooktop, Dishwasher, Disposal, Exhaust Fan, Gas Cooktop, Gas Water Heater, Microwave, Range Hood
- Interior features
- Crown Molding, High Ceilings, Kitchen/Family Room Combo, Primary Bedroom Main Floor, Thermostat, Tray Ceiling(s)
- Laundry
- Laundry Room
- Stories / Levels
- Two
- Direction faces
- Northeast
Heating & Cooling
- Heating
- Central
- Cooling
- Central Air
Parking
- Garage spaces
- 2
- Attached garage
- Yes
- Parking features
- Driveway, Garage Door Opener
HOA & Financial
- HOA fee
- $886 / Quarterly
- Monthly HOA
- $295/mo
- Total monthly fees
- $295/mo
- Total annual fees
- $3,544
- HOA name
- Castle Group / Phoenix Matthew
- CDD
- Yes
- Min lease term
- 8-12 Months
- Ownership
- Fee Simple
- Available for lease
- Yes
- Lease restrictions
- Yes
- Additional lease restrictions
- Buyer to verify with HOA
- Approval process
- Buyer to verify with HOA
Exterior & Construction
- Exterior features
- Sidewalk
- Construction materials
- Block, Stucco
- Roof
- Tile
- Foundation
- Slab
- Water view
- Yes
- Road surface
- Paved
Utilities
- Sewer
- Public Sewer
- Water source
- Public
- Utilities
- Cable Available, Electricity Connected, Natural Gas Available, Public, Sewer Connected, Water Connected
Community
- Pets allowed
- Dogs OK
Room Details
| Room | Level | Dimensions |
|---|---|---|
| Living Room | 18x19 | |
| Kitchen | 12x18 | |
| Dining Room | 12x15 | |
| Dinette | 10x11 | |
| Den | 11x15 | |
| Primary Bedroom | 16x22 | |
| Game Room | 18x21 | |
| Media Room | 15x15 | |
| Loft | 11x11 | |
| Bedroom 2 | 15x13 | |
| Bedroom 3 | 12x16 | |
| Bedroom 4 | 12x16 |
Listing Details
- Listing date
- 2026-10-22
- On market date
- 2026-10-22
- Original list price
- $1,550,000
- Occupant type
- Vacant
- MLS area
- 33543 - Zephyrhills/Wesley Chapel
- Listing AOR
- Orlando Regional
- Status changed
- 2026-10-22
- Tax legal description
- RIVER LANDING PHASES 2A-2B-2C-2D-3A-3B-3C-3D PB 89 PG 67 LOT 508
Flood risk
FEMA Special Flood Hazard Area (1% annual-chance / “100-year” floodplain). Flood insurance is generally required by mortgage lenders.
Source: FEMA flood zone reported on the listing. Confirm current designation at FEMA Flood Map Service Center.
Location
Directions
From I-75, take Exit 279 for SR-54 and head east. Turn right onto SR-56 East, then turn right onto Sterncastle Crossing. Turn right onto Ocean Spray Lane and proceed to 33826 Ocean Spray Lane.
More homes like this
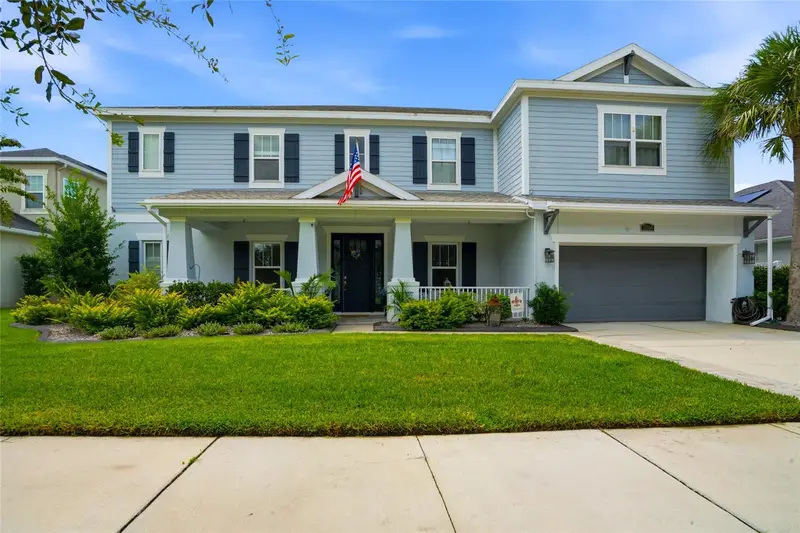
$1,050,000
33564 Willow Point Ct
Wesley Chapel, FL 33545
6 bd · 4 ba · 4,823 sqft
Watergrass Pcls D-2 D-3 & D-4
MLS ID #TB8543950, RE/MAX PREMIER GROUP.
Listing provided by Stellar MLS
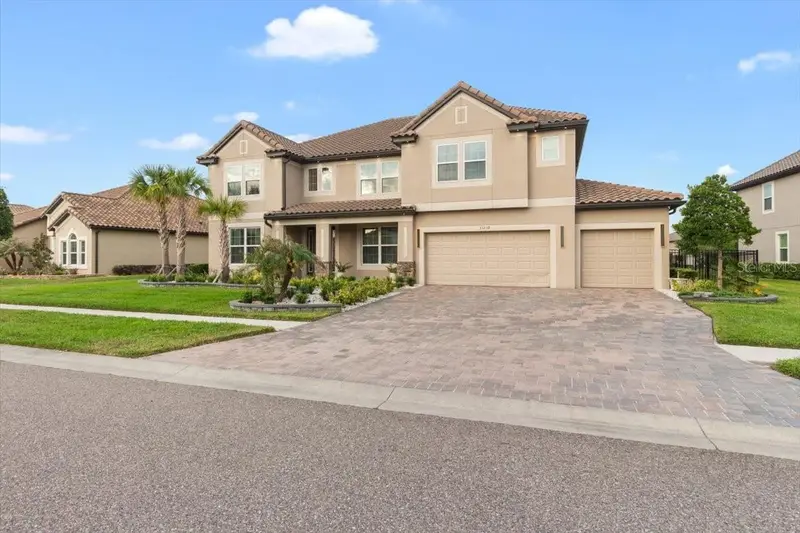
$1,635,000
33239 Kateland Dr
Wesley Chapel, FL 33545
7 bd · 6 ba · 5,452 sqft
Watergrass Pcls D2 D3 & D4
MLS ID #W7885934, HOMETRUST REALTY GROUP.
Listing provided by Stellar MLS
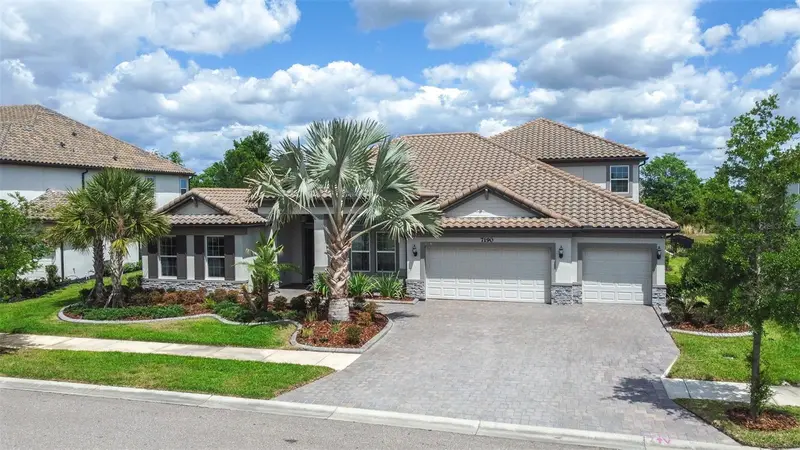
$1,575,000
7190 Graybrook Dr
Wesley Chapel, FL 33545
5 bd · 5 ba · 4,472 sqft
Watergrass Pcls D2 D3 & D4
MLS ID #TB8502307, BHHS FLORIDA PROPERTIES GROUP.
Listing provided by Stellar MLS
$994,990
1884 Arching Branch Dr
Zephyrhills, FL 33541
4 bd · 3 ba · 3,182 sqft
Two Rivers
MLS ID #TB8542898, HOMES BY WESTBAY REALTY.
Listing provided by Stellar MLS

Listings courtesy of Stellar MLS as distributed by MLS GRID
IDX information is provided exclusively for consumers’ personal, non-commercial use and may not be used for any purpose other than to identify prospective properties consumers may be interested in purchasing.
Based on information submitted to the MLS GRID as of October 22, 2026 at 1:32 PM ET. All data is obtained from various sources and may not have been verified by broker or MLS GRID. Supplied Open House Information is subject to change without notice. All information should be independently reviewed and verified for accuracy. Properties may or may not be listed by the office/agent presenting the information.
All or a portion of the multiple listing information is provided by Stellar MLS, from a copyrighted compilation of listings. The compilation of listings and each individual listing are © 2026 Stellar MLS. All rights reserved.
Ryan Solberg, Broker · MaxLife Realty LLC · FL License #BK3354351 · Equal Housing Opportunity · Full disclaimer · DMCA