

$373,490
1853 Horsetail DriveSt Cloud, FL 34771
Listing updated: October 23, 2026 at 6:48 AM ET
Listing courtesy of Sm Florida Brokerage Llc · Jason Walzer · MLS #O6451581 · Active · 770-365-2982Property type
Year built
Lot size
Price / sq ft
HOA dues
Day on market
Flood zone
About this home
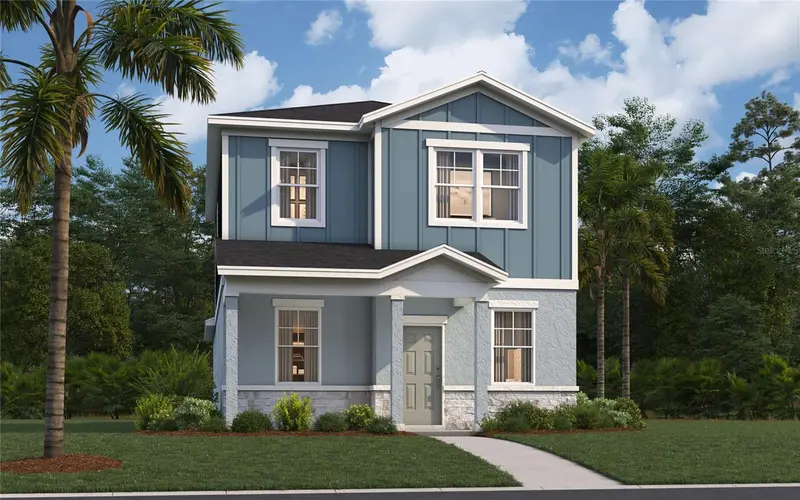
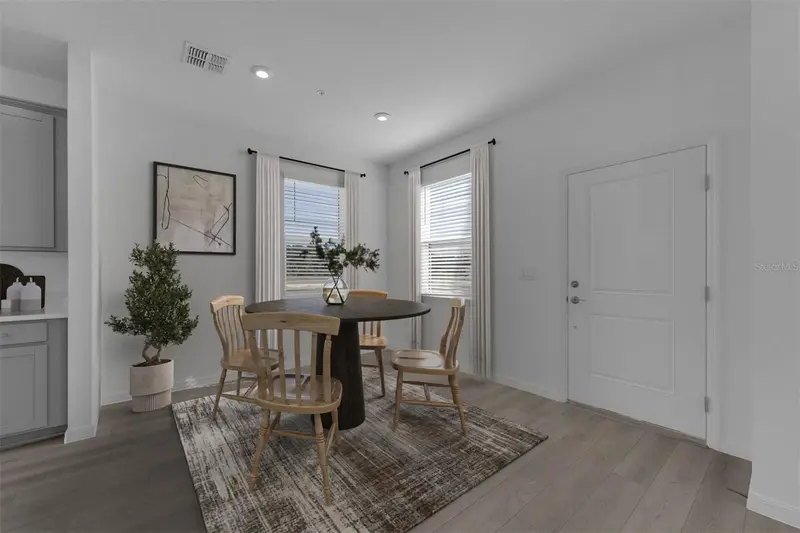
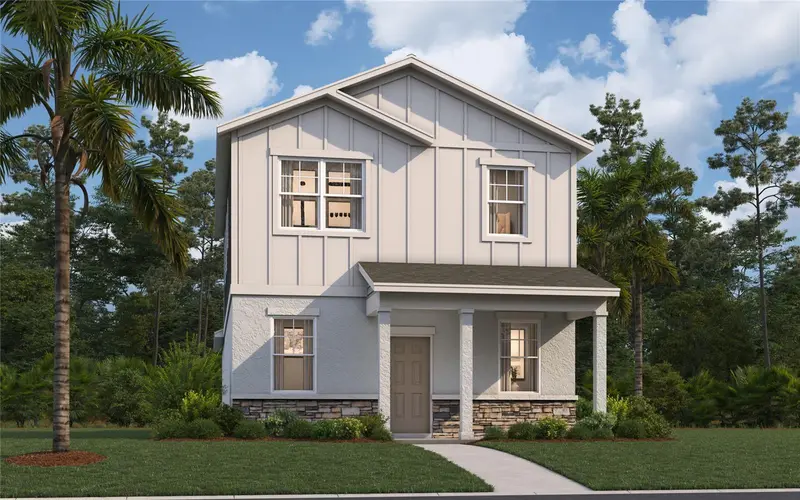
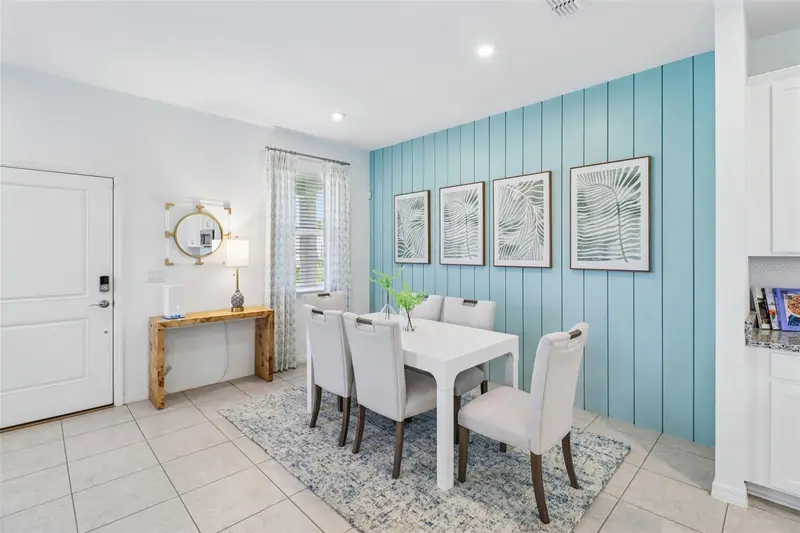
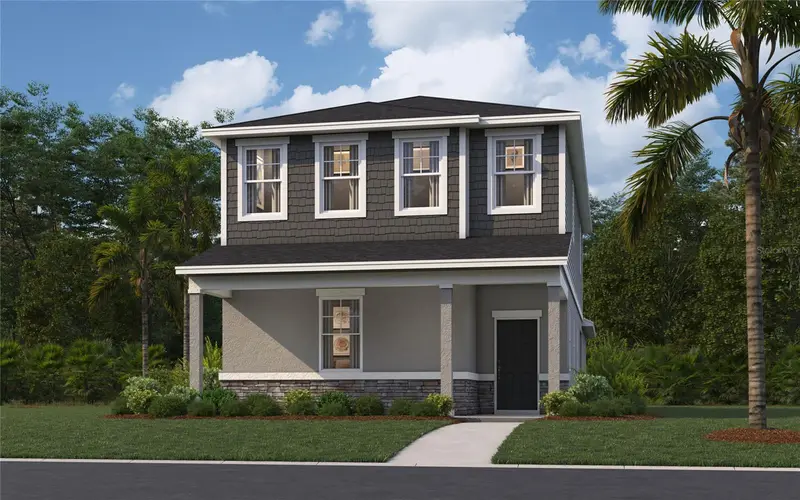
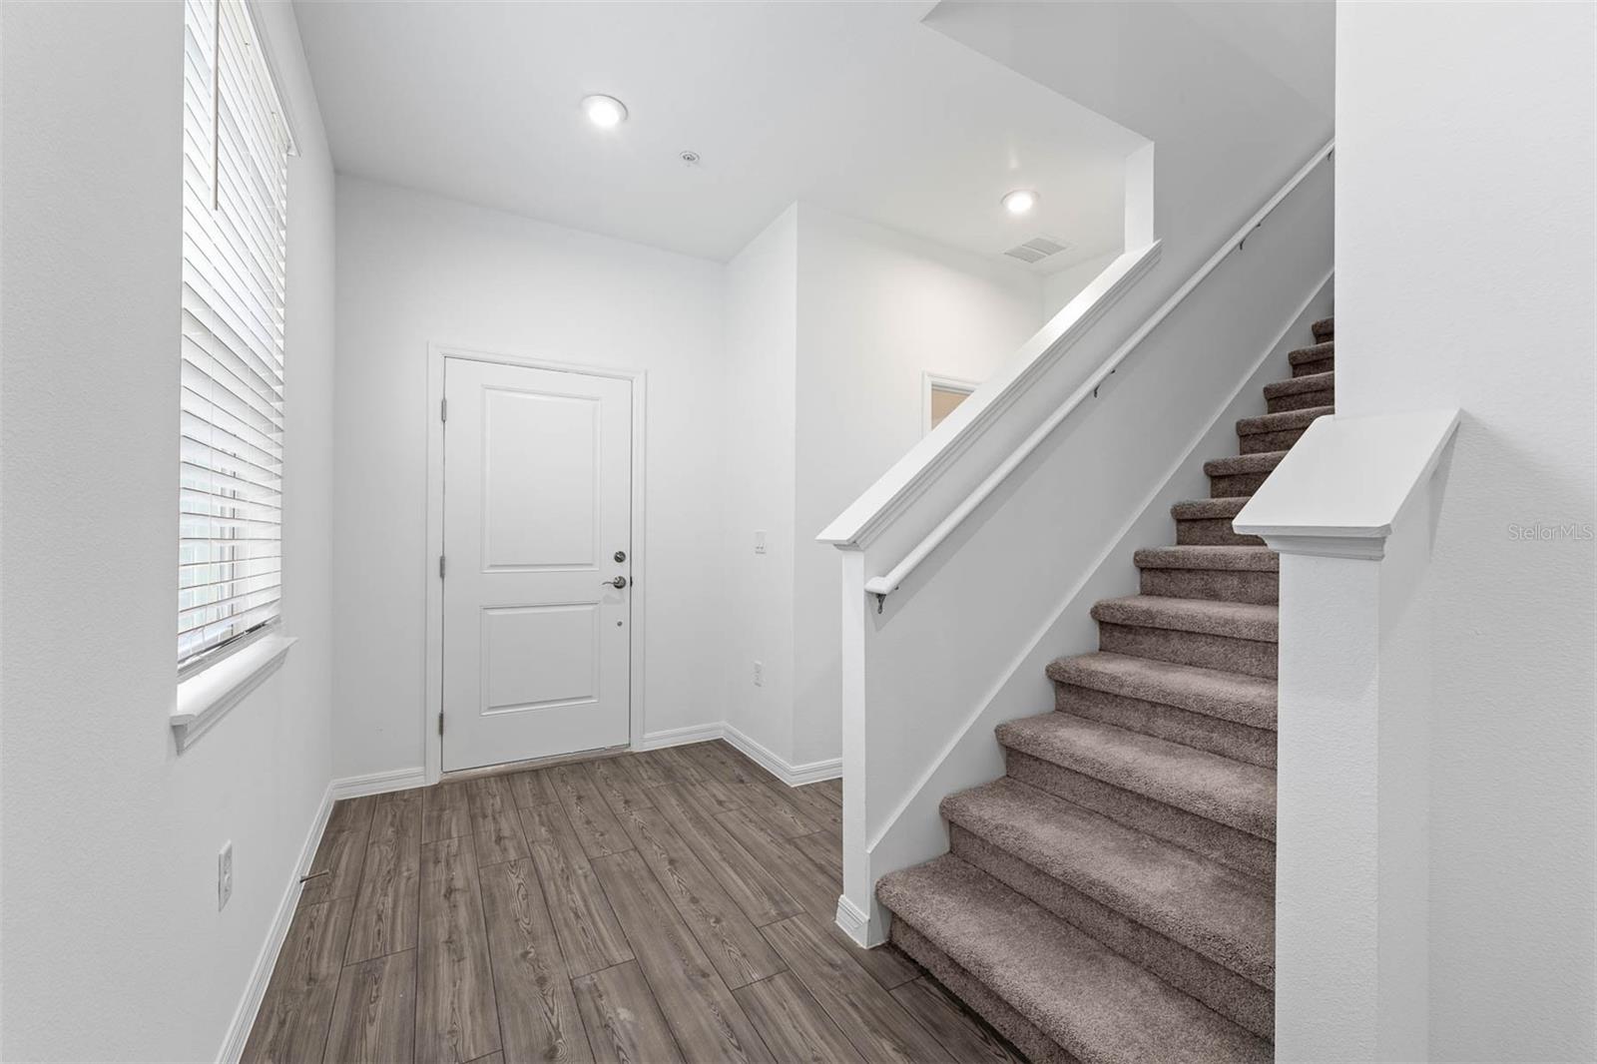
Virtually Staged. Under Construction. **DECEMBER DELIVERY!** Discover the MAE C at Brack Ranch, Lot 324. Inviting COTTAGE HOME DESIGN sets the scene for relaxed Florida living, while the LANAI offers a welcoming spot for morning coffee, outdoor dining, or unwinding at day's end. Enjoy a connected St. Cloud lifestyle near Orlando, shopping, dining, recreation, and major roadways. Community amenities include a pool, clubhouse/cabana, playground, dog park, and trails, bringing opportunities to gather, play, and recharge close to home. Make your next chapter one of comfort and convenience in Brack Ranch. Photos shown are of a similar home and are for illustrative purposes only. Don't wait to explore this opportunity—schedule your tour today and ask about current incentives!
Estimated monthly payment
Estimate only. Taxes use the listing's reported amount where available; insurance is a Florida-average estimate. Your actual payment will vary — run a full calculation or talk to a lender.
Price & listing history1 days on market
- Status: ActiveOct 22, 2026
- Listed$373,490Oct 22, 2026
Facts & features
- Property type
- Residential
- Sub type
- Single Family Residence
- Status
- Active
- Days on market
- 1
- Subdivision
- Brack Ranch
- County
- Osceola
- Year built
- 2026
- Living area
- 2,198 sq ft
- Price/sq ft
- $170
- Lot size
- 3,757 sq ft
- Lot category
- 0 to less than 1/4
- Flood zone
- X
- Annual taxes
- $3,735 (2026)
- Parcel #
- 16-25-31-3675-0001-3240
- Zoning
- RES
- MLS #
- O6451581
Ask about this home
Have a question? Ask the broker directly.
Ryan Solberg answers personally — no call center, no spam. Your question goes straight to him.
Interior Details
- Bedrooms
- 4
- Full bathrooms
- 3
- Flooring
- Carpet, Ceramic Tile
- Appliances
- Dishwasher, Disposal, Dryer, Ice Maker, Microwave, Range, Refrigerator, Washer
- Interior features
- Eat-in Kitchen, Kitchen/Family Room Combo, Living Room/Dining Room Combo, Open Floorplan, PrimaryBedroom Upstairs, Thermostat, Walk-In Closet(s)
- Laundry
- Electric Dryer Hookup, Inside, Laundry Room, Washer Hookup
- Stories / Levels
- Two
- Direction faces
- West
- New construction
- Yes
Heating & Cooling
- Heating
- Central, Electric
- Cooling
- Central Air
Parking
- Garage spaces
- 0
- Attached garage
- Yes
- Parking features
- Covered, Driveway
HOA & Financial
- HOA fee
- $279 / Quarterly
- Monthly HOA
- $93/mo
- Total monthly fees
- $93/mo
- Total annual fees
- $1,114
- HOA name
- Empire Management
- CDD
- No
- Min lease term
- 7 Months
- Listing terms
- Cash, Conventional, FHA, VA Loan
- Ownership
- Fee Simple
- Available for lease
- Yes
- Lease restrictions
- No
- Additional lease restrictions
- No short term leases.
Exterior & Construction
- Exterior features
- Lighting, Sidewalk
- Construction materials
- Block, Stone, Stucco
- Roof
- Shingle
- Foundation
- Slab
- Road surface
- Paved
Utilities
- Sewer
- Public Sewer
- Water source
- Public
- Utilities
- Cable Available, Electricity Connected, Phone Available, Public, Sewer Connected, Water Connected
Community
- Pets allowed
- Yes
Schools
Letter grades: Florida DOE 2024–25 school grades (Orange, Seminole, Lake, Osceola, Brevard). Assigned schools from the listing agent — verify enrollment with the district.
Room Details
| Room | Level | Dimensions |
|---|---|---|
| Foyer | ||
| Great Room | 15x17 | |
| Dining Room | 7x11 | |
| Kitchen | 16x12 | |
| Primary Bedroom | 14x12 | |
| Primary Bathroom | ||
| Bedroom 2 | 9x10 | |
| Bedroom 3 | 11x10 | |
| Bonus Room | 11x11 | |
| Bathroom 2 | ||
| Laundry | ||
| Bathroom 3 | ||
| Bedroom 4 | 11x11 |
Listing Details
- Listing date
- 2026-10-21
- On market date
- 2026-10-22
- Original list price
- $373,490
- Occupant type
- Vacant
- MLS area
- 34771 - St Cloud (Magnolia Square)
- Listing AOR
- Orlando Regional
- Home warranty
- Yes
- Status changed
- 2026-10-22
- Tax legal description
- BRACK RANCH PH 2 PB 36 PGS 62-65 LOT 324
Flood risk
Minimal-risk area outside the mapped floodplain. Flood insurance is optional and typically low-cost.
Source: FEMA flood zone reported on the listing. Confirm current designation at FEMA Flood Map Service Center.
Location
Directions
Continue to Florida's Tpke. Take the Miami exit from I-4 W. Head southwest on I-4 W. Use the right 2 lanes to take the Miami exit. Continue on Florida's Tpke. Take FL-417 Toll N to Lake Nona Blvd. Take exit 19 from FL-417 Toll N. Merge onto Florida's Tpke. Use the right 2 lanes to take the exit toward FL-417 Toll N. Use any lane to take the ramp to Florida 417 Toll N/Sanford Daytona Bch. Merge onto FL-417 Toll N. Take exit 19 for Lake Nona Blvd. Slight right onto the Lake Nona Blvd S ramp. Take Tavistock Lakes Blvd, Laureate Blvd, Narcoossee Rd and Zuni Rd to Columbus Path in Osceola County. Merge onto Lake Nona Blvd.Turn left onto Tavistock Lakes Blvd. Turn right onto Heaney Ave. Turn left onto Laureate Blvd. At the traffic circle, continue straight to stay on Laureate Blvd. Turn right onto Narcoossee Rd. Turn left onto Cyrils Dr. Turn right onto Zuni Rd. Turn left onto Oakdale Ln. Turn left onto Stillwood Wy. Turn right onto Columbus Path.
More homes like this
$347,490
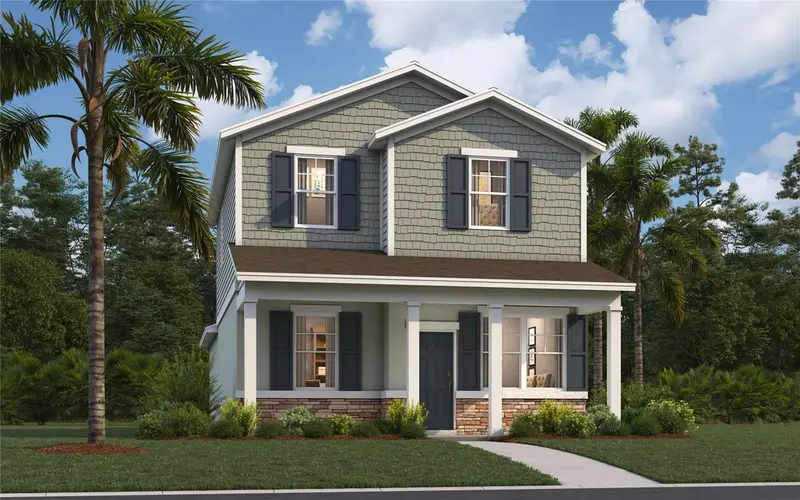
1998 Horsetail Dr
St Cloud, FL 34771
3 bd · 3 ba · 1,496 sqft
Brack Ranch
MLS ID #O6439467, SM FLORIDA BROKERAGE LLC.
Listing provided by Stellar MLS
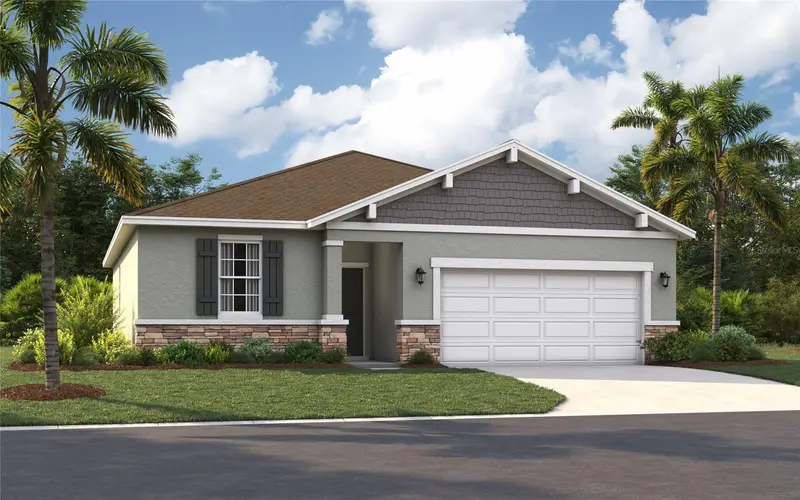
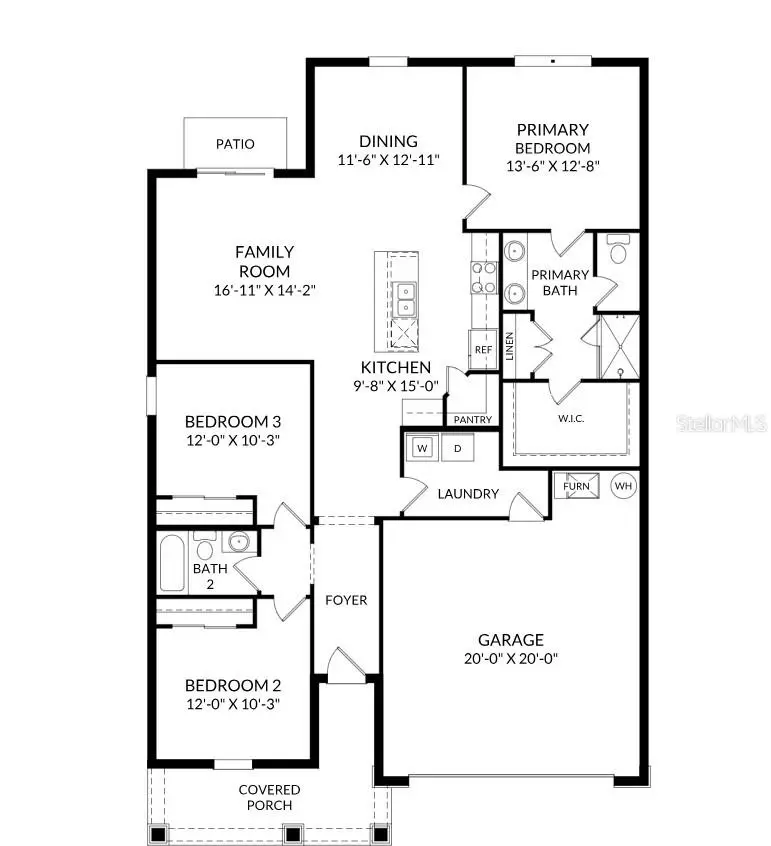
$362,990
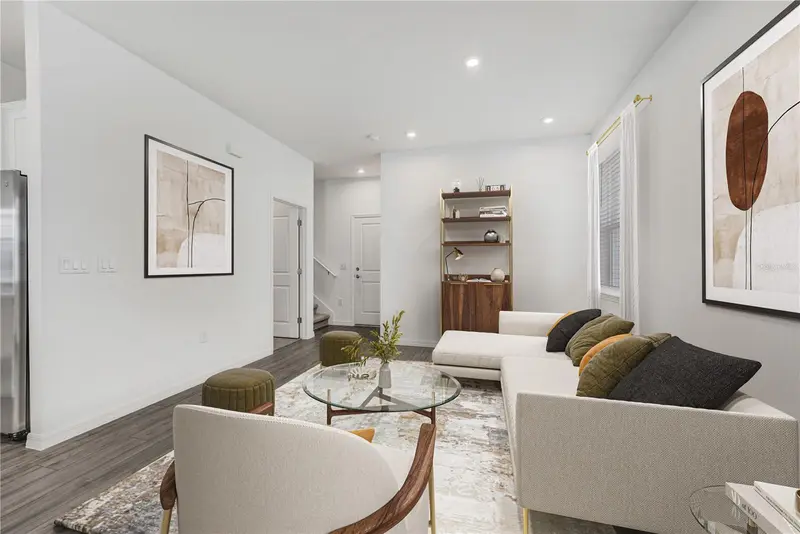
1845 Horsetail Dr
St Cloud, FL 34771
3 bd · 3 ba · 1,760 sqft
Brack Ranch
MLS ID #O6446006, SM FLORIDA BROKERAGE LLC.
Listing provided by Stellar MLS
$406,985
1884 Horsetail Dr
St Cloud, FL 34771
3 bd · 2 ba · 1,589 sqft
Brack Ranch
MLS ID #O6413375, SM FLORIDA BROKERAGE LLC.
Listing provided by Stellar MLS
$408,985
1837 Horsetail Dr
St Cloud, FL 34771
4 bd · 3 ba · 2,198 sqft
Brack Ranch
MLS ID #O6451085, SM FLORIDA BROKERAGE LLC.
Listing provided by Stellar MLS

Listings courtesy of Stellar MLS as distributed by MLS GRID
IDX information is provided exclusively for consumers’ personal, non-commercial use and may not be used for any purpose other than to identify prospective properties consumers may be interested in purchasing.
Based on information submitted to the MLS GRID as of October 23, 2026 at 6:48 AM ET. All data is obtained from various sources and may not have been verified by broker or MLS GRID. Supplied Open House Information is subject to change without notice. All information should be independently reviewed and verified for accuracy. Properties may or may not be listed by the office/agent presenting the information.
All or a portion of the multiple listing information is provided by Stellar MLS, from a copyrighted compilation of listings. The compilation of listings and each individual listing are © 2026 Stellar MLS. All rights reserved.
Ryan Solberg, Broker · MaxLife Realty LLC · FL License #BK3354351 · Equal Housing Opportunity · Full disclaimer · DMCA