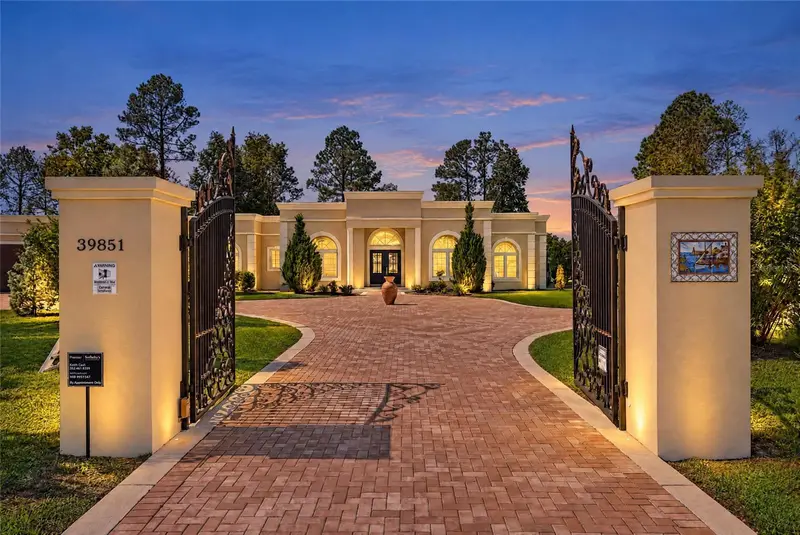

$1,850,000
39851 & 39855 Darlington AvenueLady Lake, FL 32159
Listing updated: November 10, 2026 at 6:48 AM ET
Listing courtesy of Premier Sotheby'S International Realty · Angela Rose · MLS #OM734370 · Active · 352-509-6455Property type
Year built
Lot size
Price / sq ft
HOA dues
Days on market
Garage spaces
Flood zone
About this home
Privately situated on 2.35 elevated acres within the gated community of Windsor Greene, this distinctive Central Florida estate presents an exceptional combination of architectural refinement, two independent residences and substantial accommodations for automotive collections, recreational vehicles and boats. Thoughtfully designed and constructed with an emphasis on quality, versatility and lasting performance, the property offers a rare opportunity to enjoy expansive living spaces within a secluded hilltop setting. The 3,426-square-foot main residence showcases sophisticated finishes and carefully considered architectural details. Soaring 12-foot ceilings, 8-foot solid-core doors and large-format porcelain slab flooring with an onyx finish establish a cohesive interior aesthetic. Three generously proportioned en-suite bedrooms provide private accommodations, complemented by a half bath and custom walk-in closets. The flowing floor plan connects the principal living areas while maintaining definition between spaces. In the kitchen, premium stone surfaces and quality materials complement the home's contemporary design. A porcelain slab fireplace creates a striking focal point in the living room, while French doors open to the lanai and landscaped grounds. The planted tree line provides an additional layer of natural privacy. The separate 1,720-square-foot residence offers a complete living environment with two bedrooms, two baths, a full kitchen, dedicated living and dining areas, a laundry room and an attached two-car garage designed to accommodate larger vehicles. Its split floor plan provides flexibility for extended family, guests or other residential needs while maintaining separation from the main home. An extraordinary feature of the estate is the approximately 1,782-square-foot detached garage, measuring 54 by 33 feet. Built for substantial vehicle and equipment storage, this fully insulated structure features 16-foot ceilings and commercial-grade garage doors rated to withstand winds of up to 150 mph. The generous dimensions accommodate a variety of automotive, boating and recreational storage requirements. Owner-built with concrete block construction, all three structures feature a commercial-grade PTO weld membrane roof, reflecting a consistent commitment to durable materials and construction standards. The property's gently elevated setting, established landscaping and gated surroundings contribute to its private estate atmosphere. Conveniently located near The Villages, with access to Ocala, Orlando International Airport and Central Florida's recreational destinations, this property brings together refined residential living, independent accommodations and specialized storage facilities on 2.35 acres.
Estimated monthly payment
Estimate only. Taxes use the listing's reported amount where available; insurance is a Florida-average estimate. Your actual payment will vary — run a full calculation or talk to a lender.
Price & listing history5 days on market
- Status: ActiveNov 5, 2026
- Listed$1,850,000Nov 5, 2026
Facts & features
- Property type
- Residential
- Sub type
- Single Family Residence
- Status
- Active
- Days on market
- 5
- Subdivision
- Windsor Green Ph 01
- County
- Lake
- Year built
- 2023
- Living area
- 5,146 sq ft
- Price/sq ft
- $360
- Lot size
- 102,408 sq ft
- Lot category
- 2 to less than 5
- Flood zone
- X (12069C0170E)
- Garage
- 8 spaces
- Annual taxes
- $14,778 (2025)
- Parcel #
- 10-18-24-0200-000-01300
- Zoning
- R-1
- MLS #
- OM734370
Ask about this home
Have a question? Ask the broker directly.
Ryan Solberg answers personally — no call center, no spam. Your question goes straight to him.
Interior Details
- Bedrooms
- 5
- Full bathrooms
- 5
- Half bathrooms
- 1
- Flooring
- Tile
- Appliances
- Built-In Oven, Convection Oven, Cooktop, Dishwasher, Disposal, Dryer, Electric Water Heater, Microwave, Range Hood, Refrigerator, Washer, Wine Refrigerator
- Interior features
- Built-in Features, Ceiling Fans(s), Central Vaccum, High Ceilings, Primary Bedroom Main Floor, Solid Surface Counters, Solid Wood Cabinets, Split Bedroom, Stone Counters, Walk-In Closet(s), Window Treatments
- Laundry
- Electric Dryer Hookup, Inside, Laundry Room, Washer Hookup
- Stories / Levels
- One
- Direction faces
- East
- Fireplace
- Yes
- In-law suite
- Yes
Heating & Cooling
- Heating
- Central, Electric
- Cooling
- Central Air
Parking
- Garage spaces
- 8
- Attached garage
- Yes
- Parking features
- Circular Driveway, Garage Door Opener, Oversized, RV Garage
HOA & Financial
- HOA fee
- $206 / Monthly
- Monthly HOA
- $206/mo
- Total monthly fees
- $206/mo
- Total annual fees
- $2,472
- HOA name
- Windsor Green Property Owner's Association, Inc.
- CDD
- No
- Min lease term
- 1 Month
- Listing terms
- Cash, Conventional, FHA, VA Loan
- Ownership
- Fee Simple
- Available for lease
- Yes
- Lease restrictions
- No
Exterior & Construction
- Exterior features
- Lighting
- Construction materials
- Block, Concrete, Stucco
- Roof
- Membrane
- Foundation
- Slab, Stem Wall
- Road surface
- Asphalt
Utilities
- Sewer
- Private Sewer
- Water source
- Private, Well
- Utilities
- BB/HS Internet Available, Cable Available, Electricity Connected, Sewer Connected, Water Connected
Community
- Pets allowed
- Yes
Schools
Letter grades: Florida DOE 2024–25 school grades (Orange, Seminole, Lake, Osceola, Brevard). Assigned schools from the listing agent — verify enrollment with the district.
Room Details
| Room | Level | Dimensions |
|---|---|---|
| Foyer | First | 7x9 |
| Dining Room | First | 16x17 |
| Kitchen | First | 15x19 |
| Living Room | First | 29x28 |
| Den | First | 9x14 |
| Office | First | 15x11 |
| Primary Bedroom | First | 15x26 |
| Primary Bathroom | First | 15x22 |
| Laundry | First | 7x16 |
| Bedroom 1 | First | 15x19 |
| Bedroom 2 | First | 13x19 |
| Balcony/Porch/Lanai | First | 29x8 |
Listing Details
- Listing date
- 2026-11-05
- On market date
- 2026-11-05
- Original list price
- $1,850,000
- Occupant type
- Owner
- MLS area
- 32159 - Lady Lake (The Villages)
- Listing AOR
- Ocala - Marion
- Status changed
- 2026-11-05
- Tax legal description
- WINDSOR GREEN PHASE 1 PB 61 PG 3-8 LOT 13 ORB 6194 PG 678
Flood risk
Minimal-risk area outside the mapped floodplain. Flood insurance is optional and typically low-cost.
Source: FEMA flood zone reported on the listing. Confirm current designation at FEMA Flood Map Service Center.
Location
Directions
From HWY 441 turn on Lemon St, L on Lake Griffin Rd, L on Darlington Ave, home on left.
More homes like this
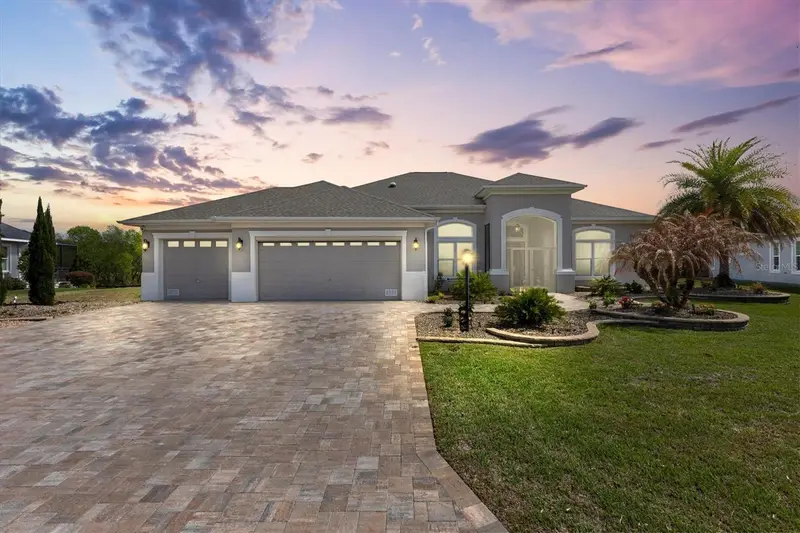
$1,900,000
683 Krietemeyer Path
The Villages, FL 32163
4 bd · 3 ba · 3,345 sqft
Villages/Fruitland Park Un #31
MLS ID #A4707990, LPT REALTY, LLC.
Listing provided by Stellar MLS
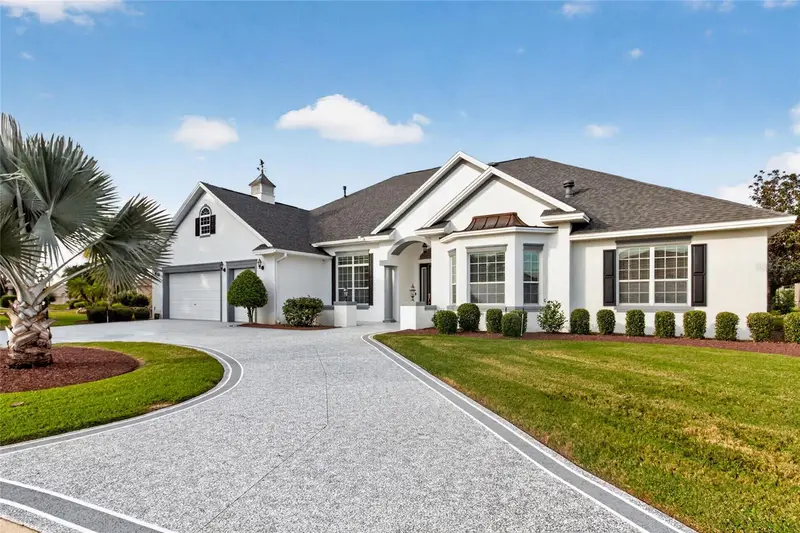
$1,675,000
1189 Harley Cir
The Villages, FL 32162
3 bd · 3 ba · 3,269 sqft
The Villages
MLS ID #G5120058, SALLY LOVE REAL ESTATE.
Listing provided by Stellar MLS
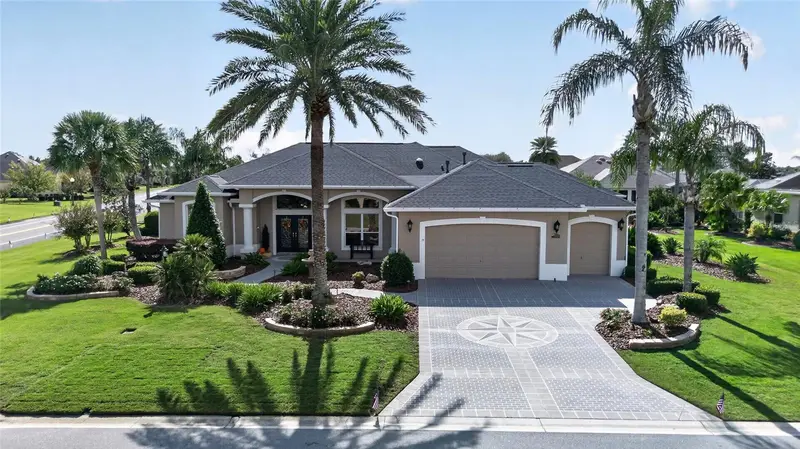
$1,375,000
1393 Harley Cir
The Villages, FL 32162
3 bd · 2 ba · 3,721 sqft
The Villages
MLS ID #G5120031, SALLY LOVE REAL ESTATE.
Listing provided by Stellar MLS

$1,299,000
13061 Se 158th Ln
Weirsdale, FL 32195
4 bd · 4 ba · 4,899 sqft
Weirsdale
MLS ID #G5113203, LPT REALTY, LLC.
Listing provided by Stellar MLS

Listings courtesy of Stellar MLS as distributed by MLS GRID
IDX information is provided exclusively for consumers’ personal, non-commercial use and may not be used for any purpose other than to identify prospective properties consumers may be interested in purchasing.
Based on information submitted to the MLS GRID as of November 10, 2026 at 6:48 AM ET. All data is obtained from various sources and may not have been verified by broker or MLS GRID. Supplied Open House Information is subject to change without notice. All information should be independently reviewed and verified for accuracy. Properties may or may not be listed by the office/agent presenting the information.
All or a portion of the multiple listing information is provided by Stellar MLS, from a copyrighted compilation of listings. The compilation of listings and each individual listing are © 2026 Stellar MLS. All rights reserved.
Ryan Solberg, Broker · MaxLife Realty LLC · FL License #BK3354351 · Equal Housing Opportunity · Full disclaimer · DMCA