

$390,000
3116 Oxbow CtSt Cloud, FL 34773
Listing updated: November 2, 2026 at 12:00 PM ET
Listing courtesy of Corcoran Connect Llc · Jeanine Corcoran · MLS #S5159872 · Active · 407-953-9118Property type
Year built
Lot size
Price / sq ft
HOA dues
Days on market
Flood zone
About this home
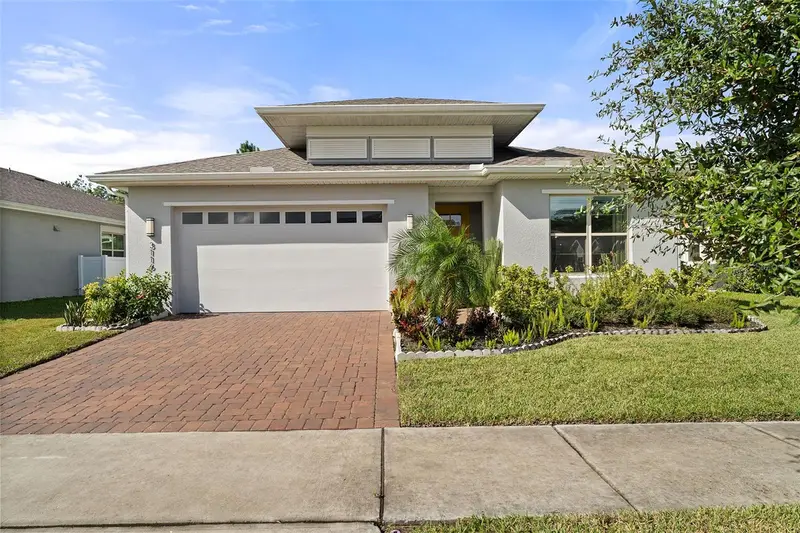
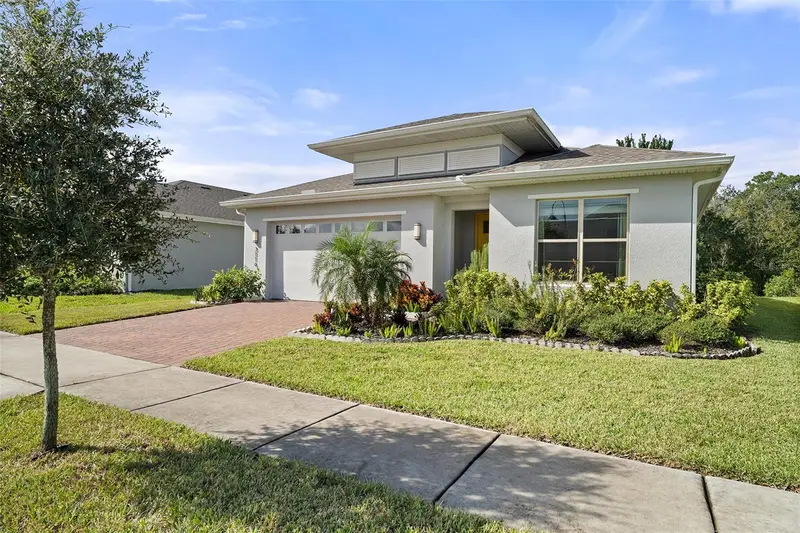
Welcome to The Enclave at Harmony! Located within a private, gated enclave, this beautifully maintained single-story home offers privacy, comfort, and peaceful conservation views. Attractive landscaping creates inviting curb appeal, while the open concept floor plan provides a natural flow between the living, dining, and kitchen areas. Upgrades include driveway & walkway pavers, screened lanai with pavers, stainless steel appliances & quartz countertops. Walk In Pantry in Kitchen, tile in main living areas and entry, great room includes electric outlet on the Floor, owners suite & bathroom 3 tile to the ceiling & built in shelf in both showers! Storage shelves in garage, pre-plumed for outdoor kitchen and pre-plumed in garage for water softener. The home features 3 spacious bedrooms and 2 bathrooms, including a generous primary suite with an oversized walk-in closet. The kitchen offers stainless steel appliances, custom wood cabinetry, and expanded countertop space, making it ideal for everyday living and entertaining. Sliding glass doors lead to a private outdoor patio overlooking a preserved conservation area, providing a tranquil setting with no rear neighbors. A spacious laundry room includes washer & dryer, built-in cabinetry, closet and a utility sink adds extra storage and convenience. Enjoy the exceptional Harmony lifestyle with resort-style amenities, including an 18-hole championship golf course, lakefront docks with resident use boats and kayaks, swimming pools, splash pad, tennis, pickleball, basketball, sand volleyball, playgrounds, nature trails, and a community garden. Harmony also offers local shops and restaurants, scenic lake and conservation views, and a golf cart-friendly atmosphere. The community features an elementary school within the neighborhood and tunnel access to the middle and high schools. Experience the perfect blend of privacy, nature, recreation, and convenience in this desirable Harmony community! Located in the desirable community of Harmony. Living in Harmony you are close to Golf Course, coffee shop, pizza & Mexican restaurant. Close to amenities including Buck Lake with community boats and a fishing pier, scenic rocking chairs and bench swings, miles of walking trails, dog parks, playgrounds, a fitness center, two sparkling pools, and more. Harmony is close to Orlando International Airport and the East Coast Beaches. Don’t miss your chance to call this move in ready home yours! Schedule your private showing today! Buyer to verify all room measurements. Conveniently located near Orlando International Airport, Medical City in Lake Nona, and Florida’s East Coast beaches, Harmony offers the perfect blend of lifestyle, nature, and location. Don’t miss your opportunity to own this move in ready home! Schedule your private showing today! Buyer to verify all room measurements.
Estimated monthly payment
Estimate only. Taxes use the listing's reported amount where available; insurance is a Florida-average estimate. Your actual payment will vary — run a full calculation or talk to a lender.
Price & listing history3 days on market
- Status: ActiveOct 30, 2026
- Listed$390,000Oct 30, 2026
Property Documents
Documents the listing agent has made public for this property. Free to view and download.
Facts & features
- Property type
- Residential
- Sub type
- Single Family Residence
- Status
- Active
- Days on market
- 3
- Subdivision
- Enclave At Lakes Of Harmony
- County
- Osceola
- Year built
- 2023
- Living area
- 1,924 sq ft
- Price/sq ft
- $203
- Building area
- 2,626 sq ft (Public Records)
- Lot size
- 7,199 sq ft
- Lot category
- 0 to less than 1/4
- Flood zone
- X
- Annual taxes
- $8,361 (2026)
- Parcel #
- 20-26-32-3496-0001-0290
- Zoning
- RES
- MLS #
- S5159872
Ask about this home
Have a question? Ask the broker directly.
Ryan Solberg answers personally — no call center, no spam. Your question goes straight to him.
Interior Details
- Bedrooms
- 3
- Full bathrooms
- 2
- Flooring
- Carpet, Ceramic Tile
- Appliances
- Dishwasher, Disposal, Microwave, Range, Refrigerator
- Interior features
- Solid Wood Cabinets, Thermostat
- Laundry
- Inside, Laundry Room
- Stories / Levels
- One
- Direction faces
- East
Heating & Cooling
- Heating
- Central, Electric
- Cooling
- Central Air
Parking
- Garage spaces
- 0
- Attached garage
- Yes
- Parking features
- Driveway
HOA & Financial
- HOA fee
- $260 / Quarterly
- Monthly HOA
- $87/mo
- Total monthly fees
- $216/mo
- Total annual fees
- $2,588
- HOA name
- Mark Hills
- CDD
- Yes
- Min lease term
- 8-12 Months
- Listing terms
- Cash, Conventional, FHA, VA Loan
- Ownership
- Fee Simple
- Available for lease
- Yes
- Lease restrictions
- Yes
- Additional lease restrictions
- Please call HOA regarding lease restrictions
- Approval process
- Please call HOA regarding approval process
Exterior & Construction
- Exterior features
- Rain Gutters, Sidewalk
- Construction materials
- Block, Stucco
- Roof
- Shingle
- Foundation
- Block, Slab
- Road surface
- Asphalt, Paved
Utilities
- Sewer
- Public Sewer
- Water source
- Public
- Utilities
- Public
Community
- Pets allowed
- Yes
Schools
Letter grades: Florida DOE 2024–25 school grades (Orange, Seminole, Lake, Osceola, Brevard). Assigned schools from the listing agent — verify enrollment with the district.
Room Details
| Room | Level | Dimensions |
|---|---|---|
| Living Room | ||
| Dining Room | ||
| Kitchen | ||
| Primary Bedroom | ||
| Primary Bathroom | ||
| Bedroom 2 | ||
| Bedroom 3 |
Listing Details
- Listing date
- 2026-10-30
- On market date
- 2026-10-30
- Original list price
- $390,000
- Occupant type
- Owner
- MLS area
- 34773 - St Cloud (Harmony)
- Listing AOR
- Osceola
- Status changed
- 2026-10-30
- Tax legal description
- ENCLAVE AT LAKES OF HARMONY PB 31 PGS 23-27 LOT 29
Flood risk
Minimal-risk area outside the mapped floodplain. Flood insurance is optional and typically low-cost.
Source: FEMA flood zone reported on the listing. Confirm current designation at FEMA Flood Map Service Center.
Location
Directions
From Narcoossee Road, take 192 EAST, drive over the "overpass" and take the next left @ Harmony Square Dr, take right @ deadend, take next right @ Five Oaks Dr. Take left @ Oxbow Ct.
More homes like this

$443,950
3024 Grey Moss Dr
St Cloud, FL 34773
4 bd · 3 ba · 2,020 sqft
Harmony West
MLS ID #O6396650, DR HORTON REALTY OF CENTRAL FLORIDA LLC.
Listing provided by Stellar MLS
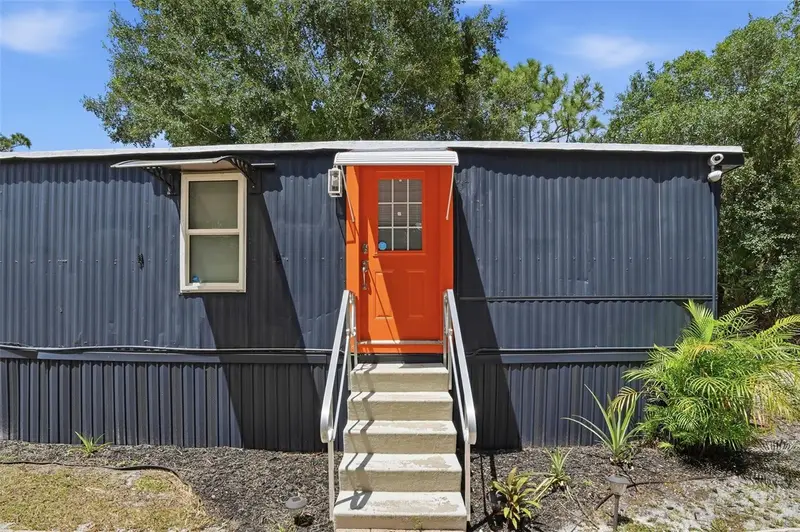
$280,000
9295 Luna Dr
St Cloud, FL 34773
2 bd · 2 ba · 840 sqft
Canaveral Acres 1
MLS ID #S5154409, THE FIRM RE.
Listing provided by Stellar MLS
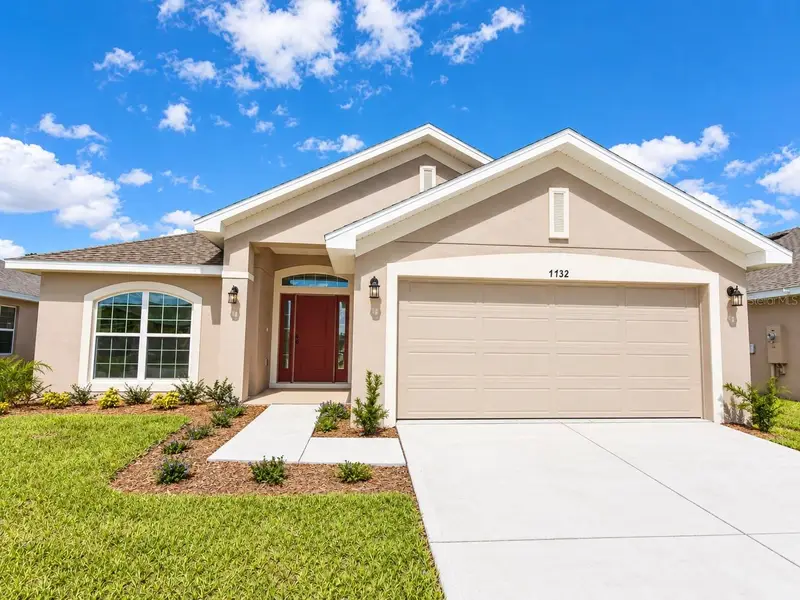
$392,900
7732 Bent Tree Loop
St Cloud, FL 34773
4 bd · 2 ba · 1,820 sqft
Harmony Central Ph 2
MLS ID #O6450777, ADAMS HOMES REALTY, INC..
Listing provided by Stellar MLS
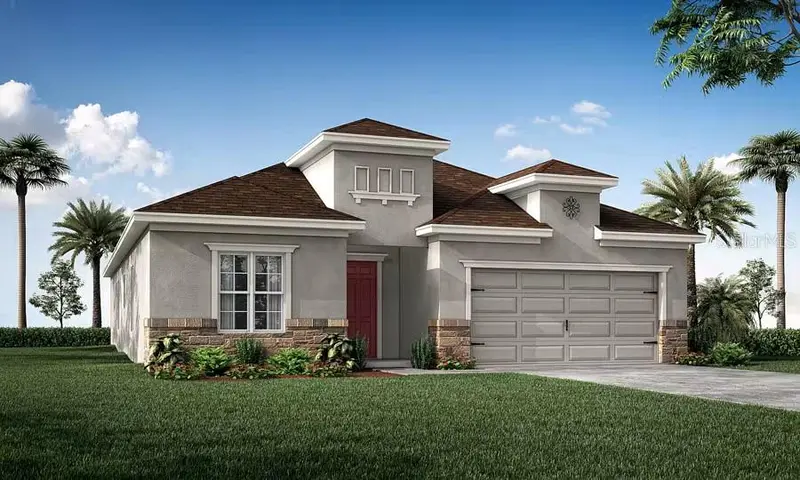
$409,900
5549 Cedar Crest Way
St Cloud, FL 34772
4 bd · 3 ba · 2,029 sqft
Estates At Hickory Cove
MLS ID #L4964802, CAMBRIDGE REALTY OF CENTRAL FL.
Listing provided by Stellar MLS

Listings courtesy of Stellar MLS as distributed by MLS GRID
IDX information is provided exclusively for consumers’ personal, non-commercial use and may not be used for any purpose other than to identify prospective properties consumers may be interested in purchasing.
Based on information submitted to the MLS GRID as of November 2, 2026 at 12:00 PM ET. All data is obtained from various sources and may not have been verified by broker or MLS GRID. Supplied Open House Information is subject to change without notice. All information should be independently reviewed and verified for accuracy. Properties may or may not be listed by the office/agent presenting the information.
All or a portion of the multiple listing information is provided by Stellar MLS, from a copyrighted compilation of listings. The compilation of listings and each individual listing are © 2026 Stellar MLS. All rights reserved.
Ryan Solberg, Broker · MaxLife Realty LLC · FL License #BK3354351 · Equal Housing Opportunity · Full disclaimer · DMCA