

$338,000
16409 Coopers Hawk AvenueClermont, FL 34714
Listing updated: October 25, 2026 at 6:30 PM ET
Listing courtesy of Century 21 Carioti · Alex Lukavsky · MLS #O6451219 · Active · 407-354-0074Property type
Year built
Lot size
Price / sq ft
HOA dues
Days on market
Garage spaces
Flood zone
About this home
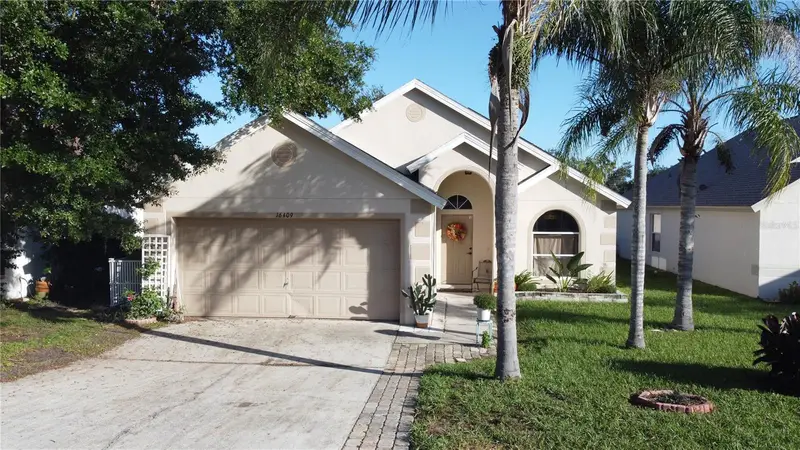
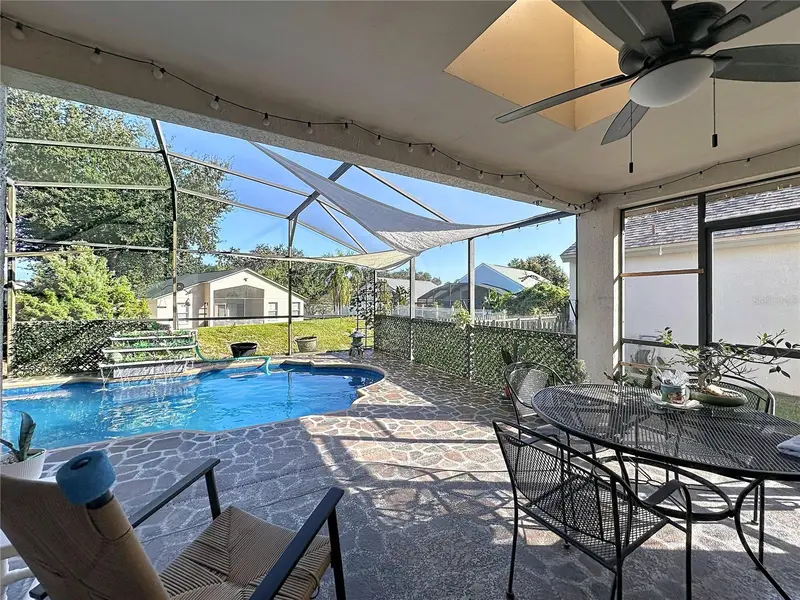
Energy-Efficient Private Pool Home in Desirable Eagle Ridge! Discover this beautifully maintained 3-bedroom, 2-bathroom home nestled in the highly desirable Eagle Ridge community. Designed for both relaxing everyday living and effortless entertaining, this home features a bright, open layout with high functional flow connecting the main living and dining spaces. Enjoy exceptional energy efficiency and savings with solar panel-assisted electric power, helping keep utility costs low while powering daily home comforts and pool equipment! Step outside and experience your own private outdoor retreat! The screen-enclosed in-ground pool offers the perfect space for refreshing afternoon swims, sunny weekend lounging, and peaceful evening outdoor dining with stunning nightly views of Magic Kingdom fireworks!!! The backyard provides excellent exposure and plenty of room for outdoor activities, pets, or gardening. Perfectly situated in one of Clermont's most convenient locations, this home is just minutes from shopping, dining, top-rated schools, major highways, Amazon facilities, and Central Florida's world-class attractions. Whether you're searching for your primary residence, an energy-efficient pool retreat, or a turnkey investment opportunity, this home offers the ideal combination of location, value, and lifestyle. Schedule your private showing today!
Estimated monthly payment
Estimate only. Taxes use the listing's reported amount where available; insurance is a Florida-average estimate. Your actual payment will vary — run a full calculation or talk to a lender.
Price & listing history4 days on market
- Status: ActiveOct 21, 2026
- Listed$338,000Oct 21, 2026
Facts & features
- Property type
- Residential
- Sub type
- Single Family Residence
- Status
- Active
- Days on market
- 4
- Subdivision
- Eagleridge Ph 02
- County
- Lake
- Year built
- 1998
- Living area
- 1,303 sq ft
- Price/sq ft
- $259
- Building area
- 1,863 sq ft (Public Records)
- Lot size
- 5,500 sq ft
- Lot category
- 0 to less than 1/4
- Flood zone
- X (12069C0675E)
- Garage
- 2 spaces
- Pool
- Private pool
- Annual taxes
- $2,707 (2025)
- Parcel #
- 23-24-26-0510-000-19600
- Zoning
- PUD
- MLS #
- O6451219
Ask about this home
Have a question? Ask the broker directly.
Ryan Solberg answers personally — no call center, no spam. Your question goes straight to him.
Interior Details
- Bedrooms
- 3
- Full bathrooms
- 2
- Flooring
- Luxury Vinyl, Tile
- Appliances
- Dishwasher, Disposal, Dryer, Microwave, Range, Refrigerator, Washer
- Interior features
- Ceiling Fans(s), Eat-in Kitchen, High Ceilings, Open Floorplan, Split Bedroom, Thermostat, Window Treatments
- Laundry
- Laundry Room
- Stories / Levels
- One
- Direction faces
- Southwest
Heating & Cooling
- Heating
- Central
- Cooling
- Central Air
Parking
- Garage spaces
- 2
- Attached garage
- Yes
HOA & Financial
- HOA fee
- $186 / Quarterly
- Monthly HOA
- $62/mo
- Total monthly fees
- $62/mo
- Total annual fees
- $744
- HOA name
- Carol Rumely
- CDD
- No
- Homestead exemption
- Yes
- Min lease term
- No Minimum
- Listing terms
- Cash, Conventional, FHA, VA Loan
- Ownership
- Fee Simple
- Available for lease
- Yes
- Lease restrictions
- No
Exterior & Construction
- Exterior features
- Sidewalk
- Construction materials
- Block, Stucco
- Roof
- Shingle
- Foundation
- Slab
- Pool
- Private pool
- Road surface
- Paved
Utilities
- Sewer
- Public Sewer
- Water source
- Public
- Utilities
- BB/HS Internet Available, Cable Connected, Electricity Connected, Fiber Optics, Sewer Connected, Water Connected
Community
- Pets allowed
- Cats OK, Dogs OK
Schools
Letter grades: Florida DOE 2024–25 school grades (Orange, Seminole, Lake, Osceola, Brevard). Assigned schools from the listing agent — verify enrollment with the district.
Room Details
| Room | Level | Dimensions |
|---|---|---|
| Primary Bedroom | 13x16 | |
| Primary Bathroom | 5x14 | |
| Bedroom 2 | 10x11 | |
| Bedroom 3 | 10x11 | |
| Dining Room | 15.5x17 | |
| Kitchen | 11x15 | |
| Bathroom 2 | 5x8.5 | |
| Family Room |
Listing Details
- Listing date
- 2026-10-21
- On market date
- 2026-10-21
- Original list price
- $338,000
- Occupant type
- Owner
- MLS area
- 34714 - Clermont
- Listing AOR
- Orlando Regional
- Status changed
- 2026-10-21
- Tax legal description
- EAGLERIDGE PHASE II LOT 196 PB 40 PGS 13-14 ORB 5063 PG 1311
Flood risk
Minimal-risk area outside the mapped floodplain. Flood insurance is optional and typically low-cost.
Source: FEMA flood zone reported on the listing. Confirm current designation at FEMA Flood Map Service Center.
Location
Directions
North on 27, onto Eagleridge subdivision. RIGHT ON FISH EAGLE, THEN RIGHT ON COOPERS HAWK AVE. HOME ON THE LEFT.
More homes like this
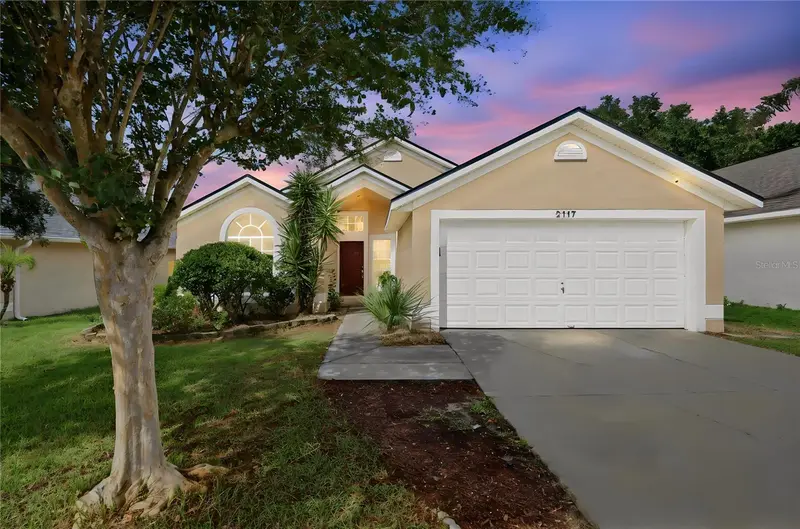
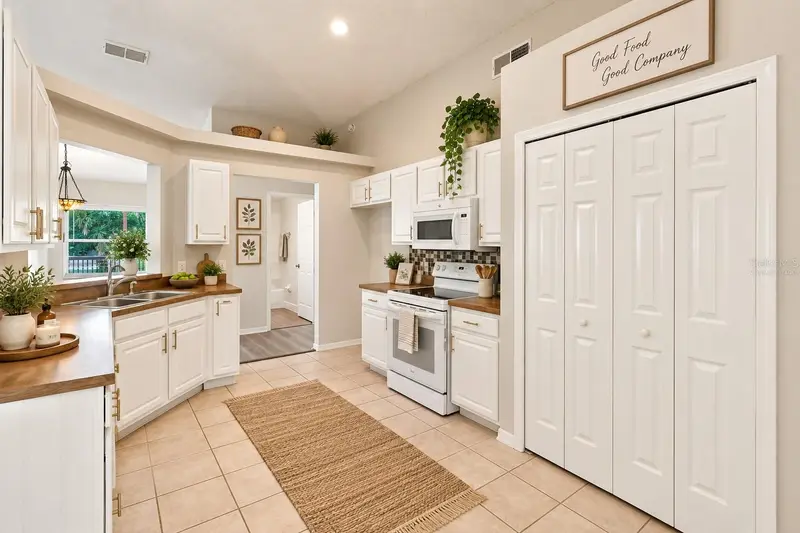
$311,000
2117 Fish Eagle St
Clermont, FL 34714
3 bd · 2 ba · 1,378 sqft
Eagleridge Ph 02
MLS ID #O6440178, IVRE ORLANDO.
Listing provided by Stellar MLS
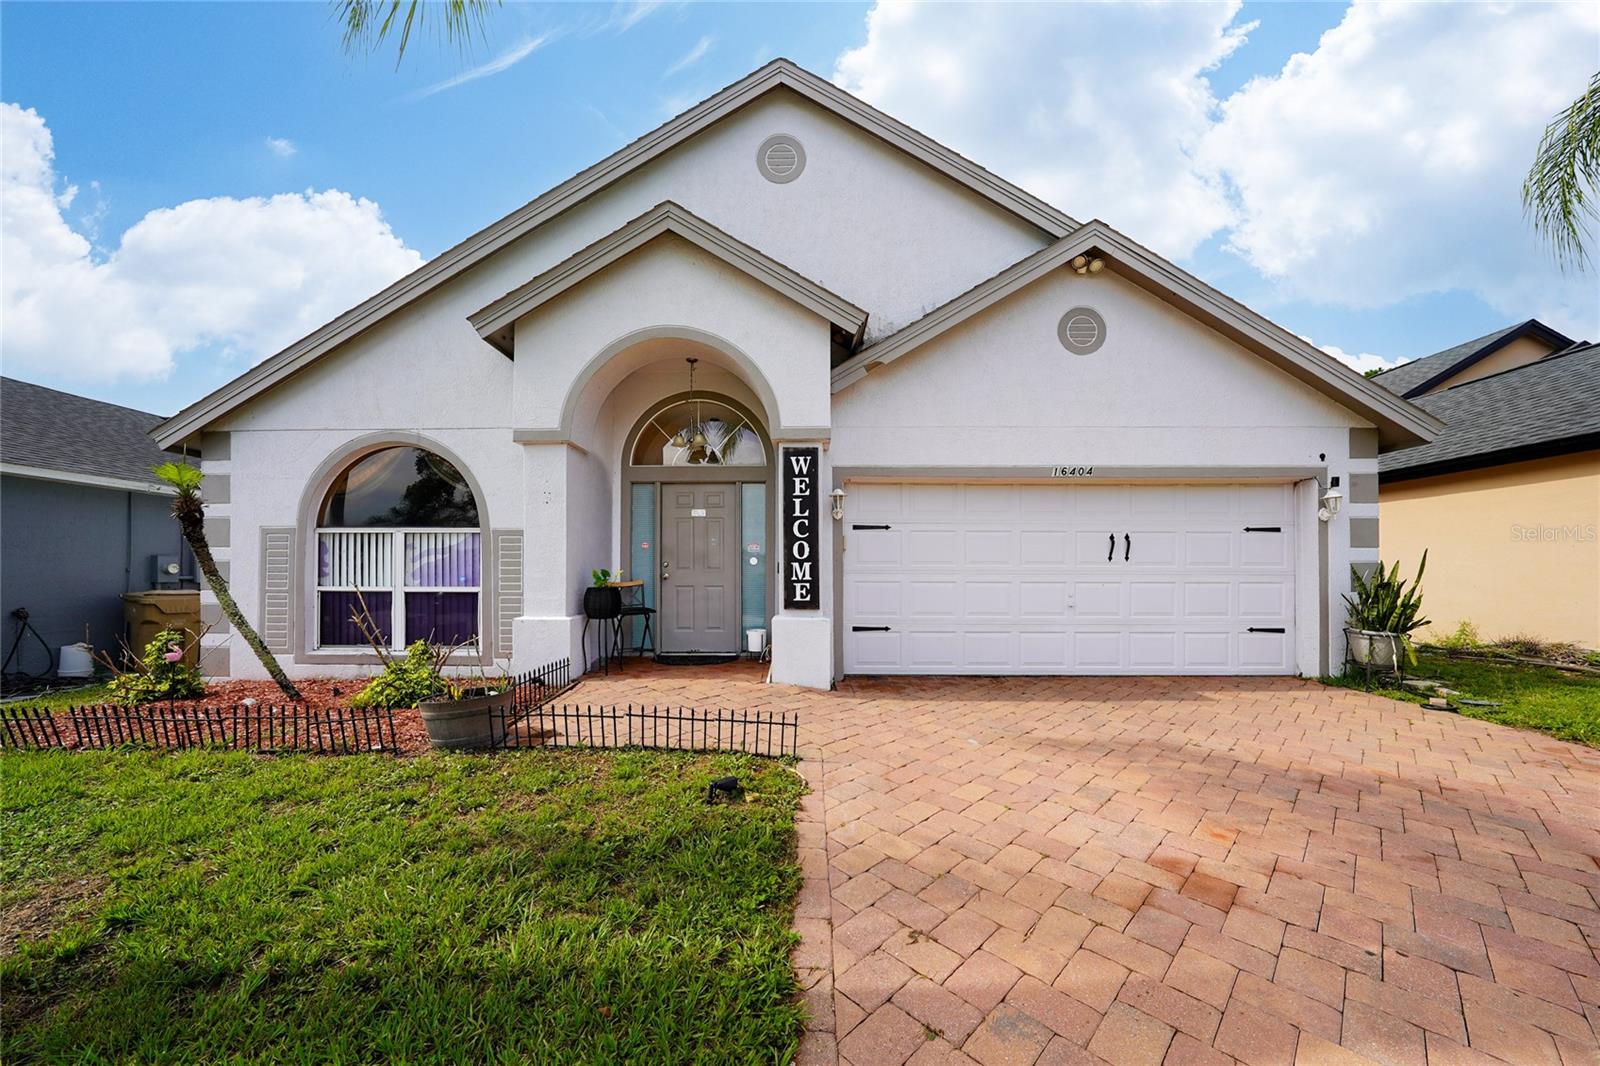
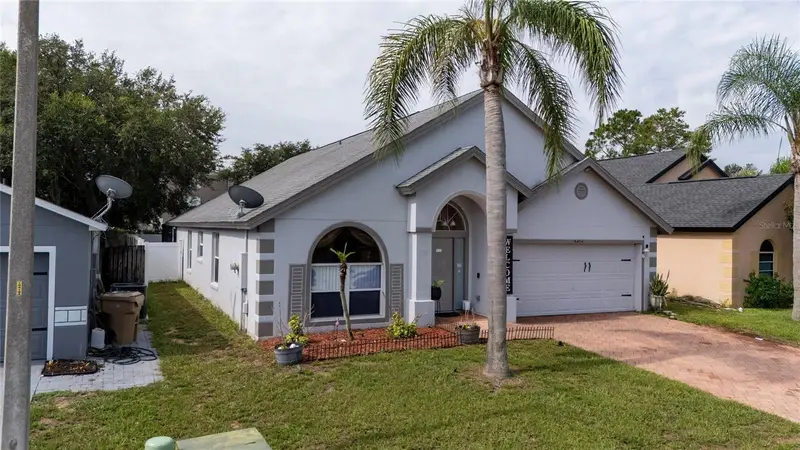
$399,000
16404 Coopers Hawk Ave
Clermont, FL 34714
4 bd · 2 ba · 2,059 sqft
Eagleridge Ph 02
MLS ID #O6425916, BP REALTY.
Listing provided by Stellar MLS
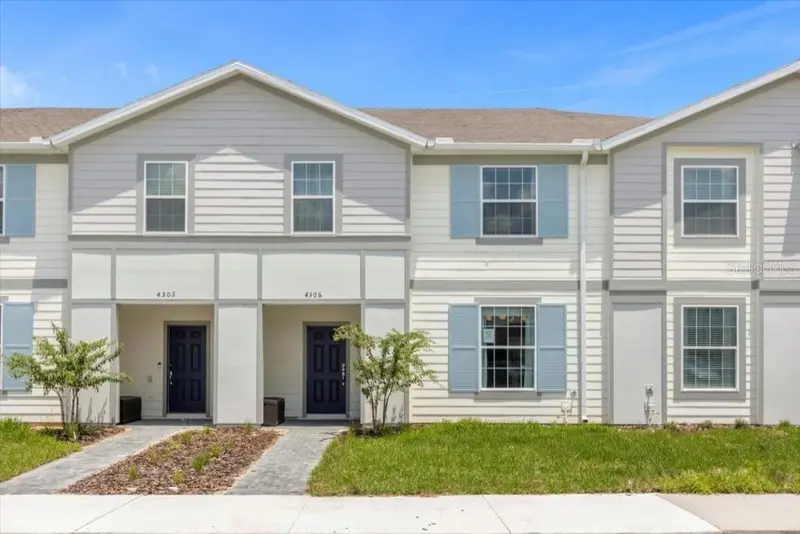
$519,000
4306 Lana Ave
Davenport, FL 33897
5 bd · 5 ba · 2,263 sqft
Windsor Island Residence Ph 2b
MLS ID #O6254306, ONLI REALTY GROUP LLC.
Listing provided by Stellar MLS

$235,000
14501 Grove Resort Ave #2413
Winter Garden, FL 34787
2 bd · 2 ba · 1,265 sqft
Grove Resort And Spa Hotel Condo 1
MLS ID #O6401424, LPT REALTY, LLC.
Listing provided by Stellar MLS

Listings courtesy of Stellar MLS as distributed by MLS GRID
IDX information is provided exclusively for consumers’ personal, non-commercial use and may not be used for any purpose other than to identify prospective properties consumers may be interested in purchasing.
Based on information submitted to the MLS GRID as of October 25, 2026 at 6:30 PM ET. All data is obtained from various sources and may not have been verified by broker or MLS GRID. Supplied Open House Information is subject to change without notice. All information should be independently reviewed and verified for accuracy. Properties may or may not be listed by the office/agent presenting the information.
All or a portion of the multiple listing information is provided by Stellar MLS, from a copyrighted compilation of listings. The compilation of listings and each individual listing are © 2026 Stellar MLS. All rights reserved.
Ryan Solberg, Broker · MaxLife Realty LLC · FL License #BK3354351 · Equal Housing Opportunity · Full disclaimer · DMCA