
$979,900
3712 Whippoorwill BoulevardPunta Gorda, FL 33950
Listing updated: October 20, 2026 at 3:51 PM ET
Listing courtesy of Epique Realty Inc. · Shelly Fuhrhop, LLC · MLS #A4710170 · Active · 888-893-3537Property type
Year built
Lot size
Price / sq ft
HOA dues
Days on market
Garage spaces
Flood zone
About this home
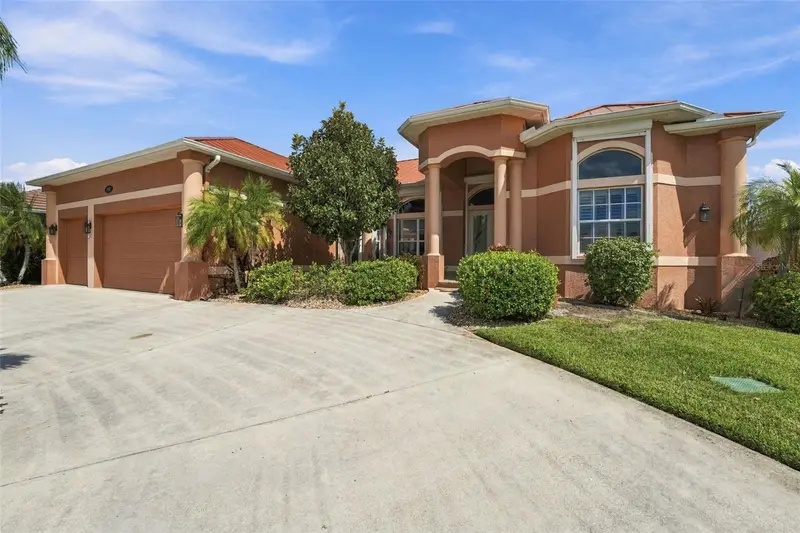
Virtually Staged. A BOATER'S PARADISE, SAILBOAT ACCESS, A SPECTACULAR CANAL VIEW, AND A CUSTOM-BUILT WATERFRONT HOME IN PUNTA GORDA ISLES. Located in the deed-restricted Bird Section, this 2,763-square-foot, 3 BED + Den, 3 CAR GARAGE residence combines gracious living spaces with a distinctive waterfront setting. A charming coastal color palette creates a relaxed, welcoming feel throughout. At the back of the home, the great room looks out across the canal, while the screened lanai and recently upgraded saltwater pool create an inviting setting for relaxing or entertaining. The pool features refinished gunite, programmable lighting, and new pavers; an outdoor shower, half bath, and storage closet complete the lanai. The home is along the Christmas Boat Parade route, with views of the decorated boats from the family room and lanai. The spacious kitchen features warm wood cabinetry, rich granite countertops, and a coordinating tile backsplash. Stainless steel appliances include a gas range beneath a statement vent hood and a built-in double oven. Glass-front display cabinetry, abundant storage, generous work surfaces, and a central island with seating make the kitchen both functional and inviting. The floor plan also offers a living room open to the dining area, a breakfast nook, and a den. A double-sided fireplace is visible from both the living room and primary bedroom. The primary suite features double doors to the lanai, two walk-in closets, and an ensuite bath with dual sinks, a walk-in shower, and a jetted tub. The split-bedroom layout includes two guest bedrooms, each with extended storage above the closet. Twelve-foot ceilings and PLANTATION SHUTTERS add to the home’s character, while BAHAMA shutters accent the north- and south-facing windows. The extended dock with SLIDE-MOOR system, water, and electric makes boating access convenient. From Alligator Creek, a scenic boat ride through the harbor leads to Boca Grande Pass and out to the Gulf. Additional highlights include a 2023 METAL ROOF, 250-gallon UNDERGROUND PROPANE TANK, three-car garage with storage, whole-house water filtration, and whole-home storm protection, including remotely operated electric shutters at the rear. Downtown Punta Gorda, Fishermen’s Village, Sunseeker Resort, restaurants, and entertainment are nearby.
Estimated monthly payment
Estimate only. Taxes use the listing's reported amount where available; insurance is a Florida-average estimate. Your actual payment will vary — run a full calculation or talk to a lender.
Price & listing history0 days on market
- Status: ActiveOct 20, 2026
- Listed$979,900Oct 20, 2026
Facts & features
- Property type
- Residential
- Sub type
- Single Family Residence
- Status
- Active
- Days on market
- 0
- Subdivision
- Punta Gorda Isles Sec 14
- County
- Charlotte
- Year built
- 1999
- Living area
- 2,763 sq ft
- Price/sq ft
- $355
- Building area
- 3,608 sq ft (Appraiser)
- Lot size
- 10,017 sq ft
- Lot category
- 0 to less than 1/4
- Flood zone
- AE (12015C0243G)
- Garage
- 3 spaces
- Pool
- Private pool
- Annual taxes
- $9,251 (2025)
- Parcel #
- 412224283009
- Zoning
- GS-3.5
- MLS #
- A4710170
Ask about this home
Have a question? Ask the broker directly.
Ryan Solberg answers personally — no call center, no spam. Your question goes straight to him.
Interior Details
- Bedrooms
- 3
- Full bathrooms
- 2
- Half bathrooms
- 1
- Flooring
- Ceramic Tile, Vinyl
- Appliances
- Built-In Oven, Dishwasher, Disposal, Dryer, Exhaust Fan, Gas Cooktop, Kitchen Reverse Osmosis System, Microwave, Range Hood, Refrigerator, Washer, Water Filtration System
- Interior features
- Ceiling Fans(s), Central Vaccum, Crown Molding, Eat-in Kitchen, High Ceilings, Living Room/Dining Room Combo, Open Floorplan, Primary Bedroom Main Floor, Solid Surface Counters, Solid Wood Cabinets, Split Bedroom, Walk-In Closet(s)
- Laundry
- Inside, Laundry Room, Sink
- Stories / Levels
- One
- Direction faces
- East
- Fireplace
- Yes
Heating & Cooling
- Heating
- Central, Electric, Heat Pump, Natural Gas
- Cooling
- Central Air
Parking
- Garage spaces
- 3
- Attached garage
- Yes
- Parking features
- Circular Driveway, Garage Door Opener, Oversized
HOA & Financial
- Total monthly fees
- None
- Total annual fees
- None
- CDD
- No
- Listing terms
- Cash, Conventional, FHA, VA Loan
- Ownership
- Fee Simple
- Available for lease
- No
- Lease restrictions
- No
- Additional lease restrictions
- Check City Codes for Leasing.
Exterior & Construction
- Exterior features
- Hurricane Shutters, Lighting, Outdoor Shower, Private Yard, Rain Gutters, Shade Shutter(s), Sidewalk
- Construction materials
- Block, Stucco
- Roof
- Metal
- Foundation
- Slab, Stem Wall
- Pool
- Private pool
- Waterfront
- Yes
- Water access
- Yes
- Water view
- Yes
- Road surface
- Asphalt
Utilities
- Sewer
- Public Sewer
- Water source
- Public
- Utilities
- Cable Available, Electricity Connected, Fiber Optics, Propane, Public, Sewer Connected, Water Connected
Schools
Letter grades: Florida DOE 2024–25 school grades (Orange, Seminole, Lake, Osceola, Brevard). Assigned schools from the listing agent — verify enrollment with the district.
Room Details
| Room | Level | Dimensions |
|---|---|---|
| Great Room | 14x31 | |
| Dining Room | 10x12 | |
| Dining Room | 10x12 | |
| Office | 12x12 | |
| Primary Bedroom | 18x14 | |
| Bedroom 1 | 11x18 | |
| Bathroom 2 | 11x14 | |
| Kitchen |
Listing Details
- Listing date
- 2026-10-20
- On market date
- 2026-10-20
- Original list price
- $979,900
- Occupant type
- Vacant
- MLS area
- 33950 - Punta Gorda
- Listing AOR
- Suncoast Tampa
- Status changed
- 2026-10-20
- Tax legal description
- PGI 014 0207 0016 PUNTA GORDA ISLES SEC14 BLK207 LT16 643/786 1551/260 4247/43
Flood risk
FEMA Special Flood Hazard Area (1% annual-chance / “100-year” floodplain). Flood insurance is generally required by mortgage lenders.
Source: FEMA flood zone reported on the listing. Confirm current designation at FEMA Flood Map Service Center.
Location
Directions
West on W. Marion Avenue. Left on to Bal Harbor Blvd. Turn left on to Albatross Drive. Turn right on to Whippoorwill Blvd. 3712 Whippoorwill Blvd is on the left side.
More homes like this
$79,900
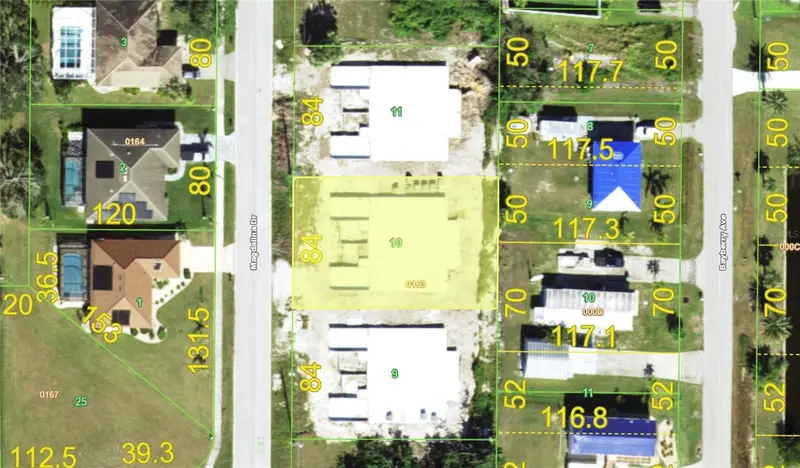
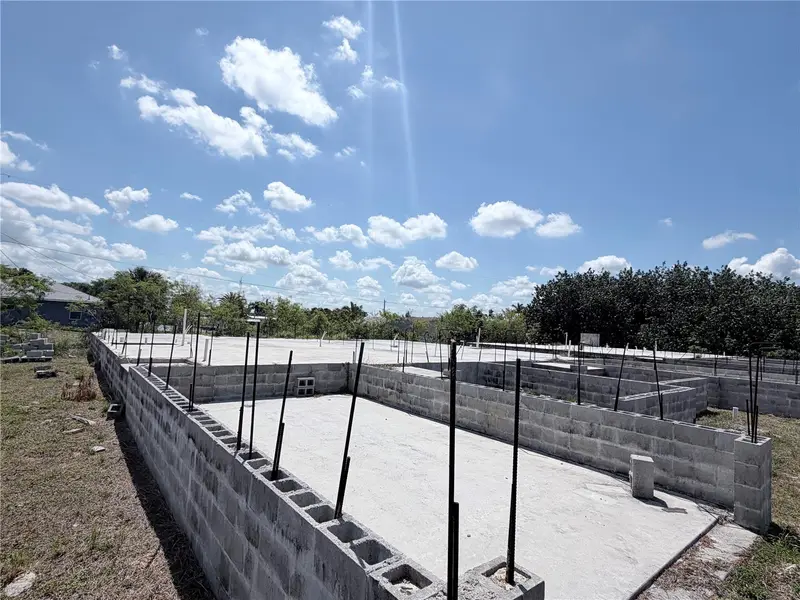
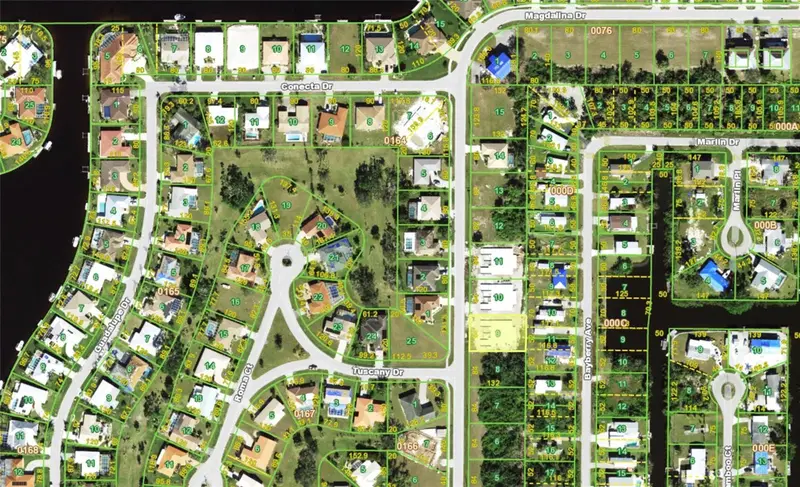
2930 Magdalina Dr
Punta Gorda, FL 33950
0.25 acres
Punta Gorda Isles Sec 14
MLS ID #C7525397, WILLIAM MORGAN REAL ESTATE LLC.
Listing provided by Stellar MLS
$79,900
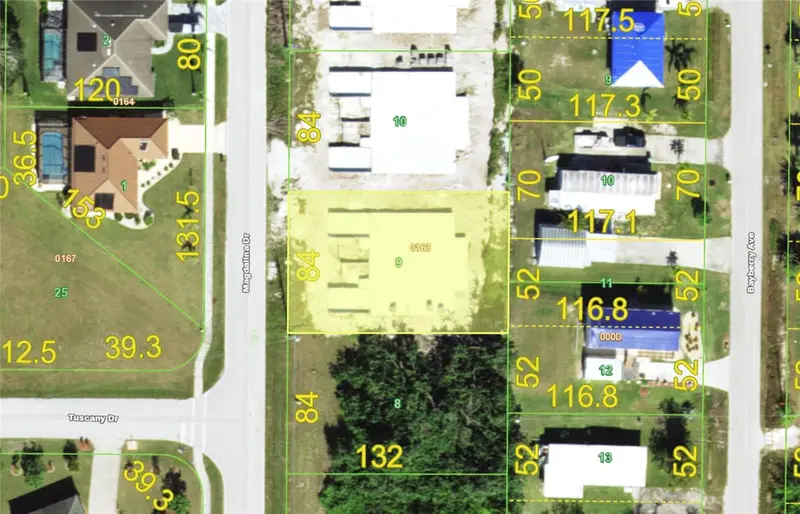
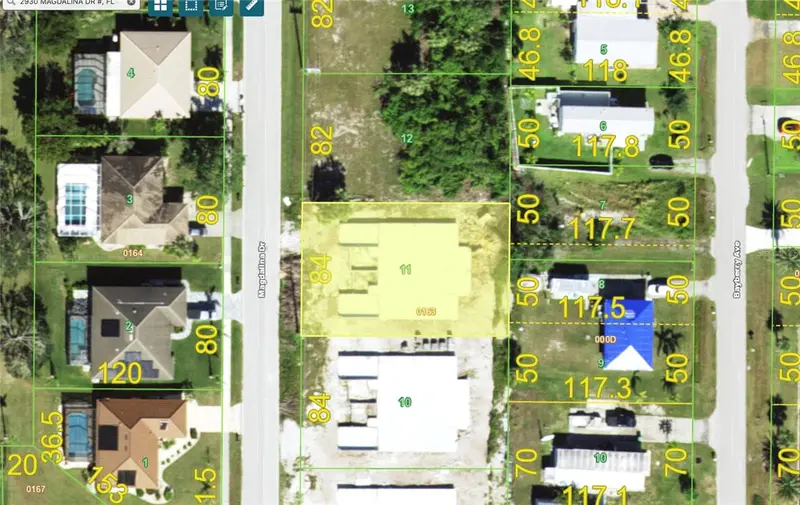
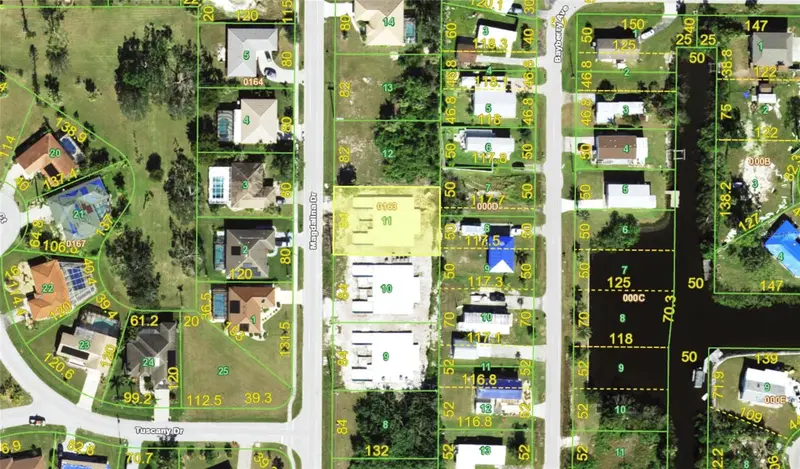
2938 Magdalina Dr
Punta Gorda, FL 33950
0.25 acres
Punta Gorda Isles Sec 14
MLS ID #C7525398, WILLIAM MORGAN REAL ESTATE LLC.
Listing provided by Stellar MLS
$79,900
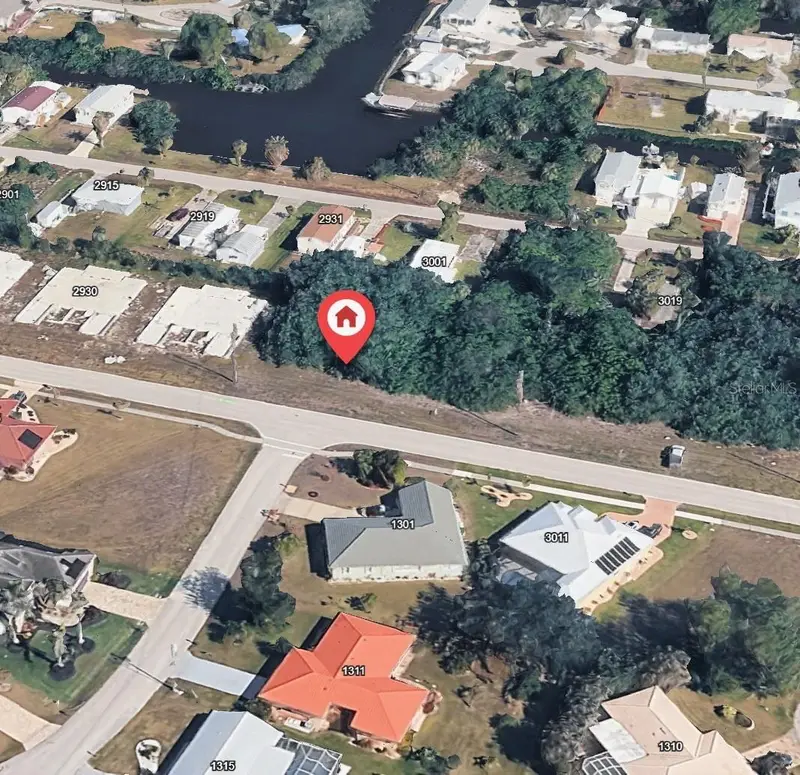
2926 Magdalina Dr
Punta Gorda, FL 33950
0.25 acres
Punta Gorda Isles Sec 14
MLS ID #C7525396, WILLIAM MORGAN REAL ESTATE LLC.
Listing provided by Stellar MLS
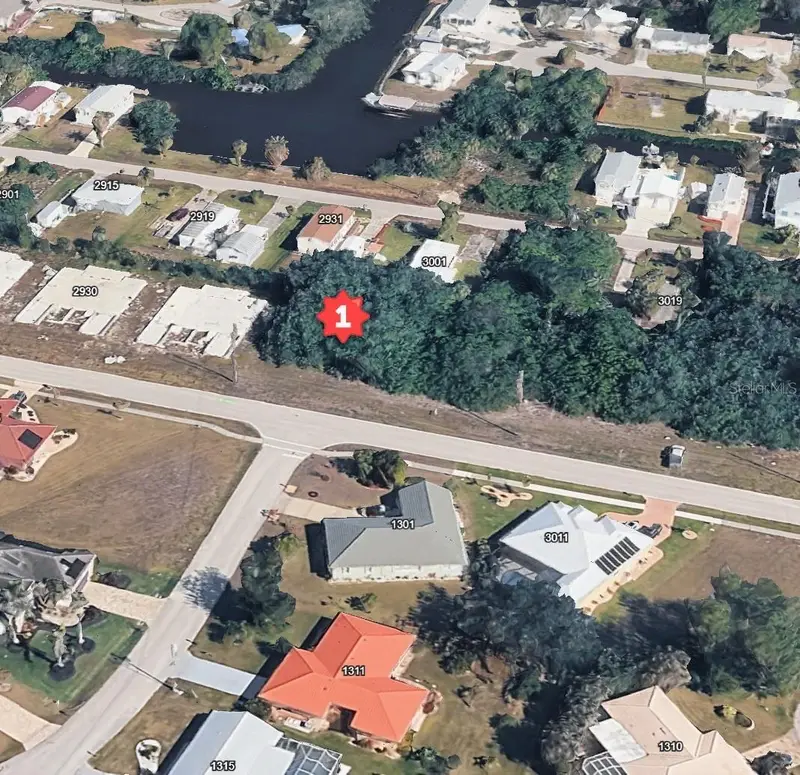
$100,000
2942 Magdalina Dr
Punta Gorda, FL 33950
0.25 acres
Punta Gorda Isles Sec 14
MLS ID #S5152394, EMPIRE NETWORK REALTY.
Listing provided by Stellar MLS

Listings courtesy of Stellar MLS as distributed by MLS GRID
IDX information is provided exclusively for consumers’ personal, non-commercial use and may not be used for any purpose other than to identify prospective properties consumers may be interested in purchasing.
Based on information submitted to the MLS GRID as of October 20, 2026 at 3:51 PM ET. All data is obtained from various sources and may not have been verified by broker or MLS GRID. Supplied Open House Information is subject to change without notice. All information should be independently reviewed and verified for accuracy. Properties may or may not be listed by the office/agent presenting the information.
All or a portion of the multiple listing information is provided by Stellar MLS, from a copyrighted compilation of listings. The compilation of listings and each individual listing are © 2026 Stellar MLS. All rights reserved.
Ryan Solberg, Broker · MaxLife Realty LLC · FL License #BK3354351 · Equal Housing Opportunity · Full disclaimer · DMCA