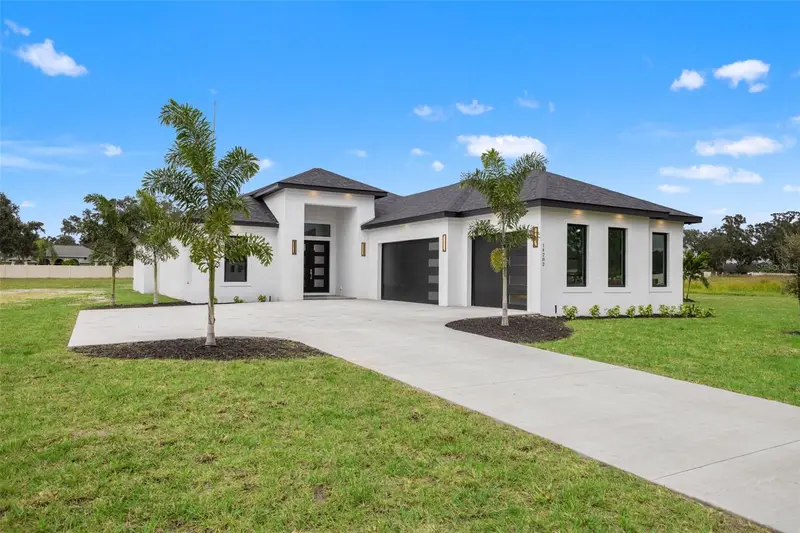

$1,149,000
14282 Pine Straw CourtDover, FL 33527
Listing updated: November 7, 2026 at 2:06 PM ET
Listing courtesy of London Foster Realty · Suzanne Marques · MLS #TB8559561 · Active · 305-514-0100Property type
Year built
Lot size
Price / sq ft
HOA dues
Days on market
Garage spaces
Flood zone
About this home
Tucked inside a private gated enclave of just 10 homesites, this custom-built new construction home at 14282 Pine Straw Court in Dover, Florida, is the only residence currently available in the community. Move-in ready and built by Integrity Homes, it delivers the space, quality, and craftsmanship of true custom living. This 3,122 square-foot, one-story block home offers 4 bedrooms and 4 full bathrooms on a sprawling 1.1-acre lot. The open-concept design creates a seamless flow between the main living spaces, making it ideal for both everyday living and entertaining. A split-bedroom floor plan provides privacy and comfort, while quartz and granite countertops, wood-look tile flooring, and elegant tray ceilings showcase the quality and attention to detail throughout. The kitchen is thoughtfully designed with stainless steel appliances, an oversized 10-foot island, soft-close cabinetry, and a hidden secret pantry that provides additional storage while maintaining a clean, streamlined look. The spacious living room features an electric fireplace, creating a warm and inviting focal point for relaxing or gathering with family and friends. The primary suite offers a private retreat featuring a spacious walk-in closet and a spa-inspired bathroom with dual vanities. For added convenience, the primary closet includes hookups for a washer and dryer combo, making everyday living even more effortless. Step outside to enjoy the possibilities of the expansive 1.1-acre homesite, with plenty of room for a future pool, gardens, or your dream backyard oasis, the outdoor possibilities are endless. The property is also pre-plumbed for a future outdoor kitchen, making it easy to envision the ultimate outdoor entertaining space. For added functionality, the guest bathroom provides direct access to the outdoor lanai, making it especially convenient when enjoying the outdoor living space. An oversized 3-car garage provides ample room for vehicles, storage, and hobbies for car enthusiasts and an impressive 100-foot-long driveway totaling 2,700 square feet, offering generous space for parking and convenient access to the property. Enjoy peaceful, estate-style living without sacrificing convenience. Located just 9 minutes from I-4, 15 minutes from I-75, and approximately 30 minutes from downtown Tampa, this home offers a desirable balance of privacy and accessibility. The low HOA fee of $220/month covers the gated entry and common areas, adding to the appeal of this exclusive community. With its spacious open-concept layout, custom finishes, thoughtful features, expansive driveway, and room to create your own outdoor paradise, this exceptional home is a rare opportunity in a private Dover enclave.
Estimated monthly payment
Estimate only. Taxes use the listing's reported amount where available; insurance is a Florida-average estimate. Your actual payment will vary — run a full calculation or talk to a lender.
Price & listing history8 days on market
- Status: ActiveOct 30, 2026
- Listed$1,149,000Oct 30, 2026
Property Documents
Documents the listing agent has made public for this property. Free to view and download.
Facts & features
- Property type
- Residential
- Sub type
- Single Family Residence
- Status
- Active
- Days on market
- 8
- Subdivision
- Dover Pines Sub
- County
- Hillsborough
- Year built
- 2026
- Living area
- 3,122 sq ft
- Price/sq ft
- $368
- Building area
- 4,084 sq ft (Builder)
- Lot size
- 49,300 sq ft
- Lot category
- 1 to less than 2
- Flood zone
- X
- Garage
- 3 spaces
- Annual taxes
- $1,162 (2025)
- Parcel #
- U-16-29-21-C71-000000-00004.0
- Zoning
- AS-1
- MLS #
- TB8559561
Ask about this home
Have a question? Ask the broker directly.
Ryan Solberg answers personally — no call center, no spam. Your question goes straight to him.
Interior Details
- Bedrooms
- 4
- Full bathrooms
- 4
- Flooring
- Ceramic Tile
- Appliances
- Built-In Oven, Dishwasher, Disposal, Electric Cooktop, Microwave, Range, Range Hood, Refrigerator
- Interior features
- Kitchen/Family Room Combo, Living Room/Dining Room Combo, Open Floorplan, Solid Surface Counters, Walk-In Closet(s)
- Laundry
- Electric Dryer Hookup, Laundry Room, Washer Hookup
- Stories / Levels
- One
- Direction faces
- South
- Fireplace
- Yes
- New construction
- Yes
Heating & Cooling
- Heating
- Electric
- Cooling
- Central Air
Parking
- Garage spaces
- 3
- Attached garage
- Yes
- Parking features
- Driveway, Garage Door Opener, Oversized
HOA & Financial
- HOA fee
- $220 / Monthly
- Monthly HOA
- $220/mo
- Total monthly fees
- $220/mo
- Total annual fees
- $2,640
- HOA name
- Phil Finan
- CDD
- No
- Min lease term
- 1 Month
- Ownership
- Fee Simple
- Available for lease
- Yes
- Lease restrictions
- Yes
- Additional lease restrictions
- Buyer to verify lease restrictions
Exterior & Construction
- Exterior features
- Private Mailbox
- Construction materials
- Block
- Roof
- Shingle
- Foundation
- Slab
- Road surface
- Asphalt
Utilities
- Sewer
- Septic Tank
- Water source
- Well
- Utilities
- Electricity Connected, Sewer Connected, Underground Utilities, Water Connected
Community
- Pets allowed
- Cats OK, Dogs OK
Schools
Letter grades: Florida DOE 2024–25 school grades (Orange, Seminole, Lake, Osceola, Brevard). Assigned schools from the listing agent — verify enrollment with the district.
Room Details
| Room | Level | Dimensions |
|---|---|---|
| Primary Bedroom | First | 18x18.3 |
| Primary Bathroom | First | 18.6x12.8 |
| Bedroom 2 | First | 12.4x12 |
| Bedroom 3 | First | 12x12 |
| Bedroom 4 | First | 11.8x12 |
| Living Room | First | 16.7x13 |
| Dining Room | First | 13x12 |
| Kitchen | First | 16x12 |
| Laundry | First | 7.8x7.8 |
| Balcony/Porch/Lanai | First | 12.4x24.4 |
Listing Details
- Listing date
- 2026-10-25
- On market date
- 2026-10-30
- Original list price
- $1,149,000
- Occupant type
- Vacant
- MLS area
- 33527 - Dover
- Listing AOR
- Sarasota - Manatee
- Status changed
- 2026-10-30
- Tax legal description
- DOVER PINES SUBDIVISION LOT 4
Flood risk
Minimal-risk area outside the mapped floodplain. Flood insurance is optional and typically low-cost.
Source: FEMA flood zone reported on the listing. Confirm current designation at FEMA Flood Map Service Center.
Location
Directions
From I-4 East, take Exit 14 for McIntosh Rd, follow it south for 1.5 miles, Turn left onto E Dr. Martin Luther King Jr Blvd, turn right onto N Dover Rd for 1.8 miles, turn left onto Gallagher Rd. Turn left onto Pine Straw Ct, home will be on your left.
More homes like this
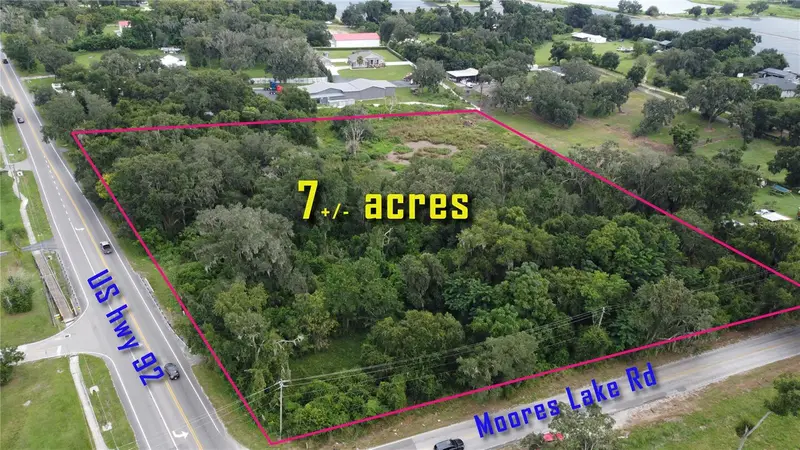
$1,140,000
4711 Moores Lake Rd
Dover, FL 33527
7.03 acres
Carylwood Sub
MLS ID #TB8551606, QUICKSILVER REAL ESTATE GROUP.
Listing provided by Stellar MLS
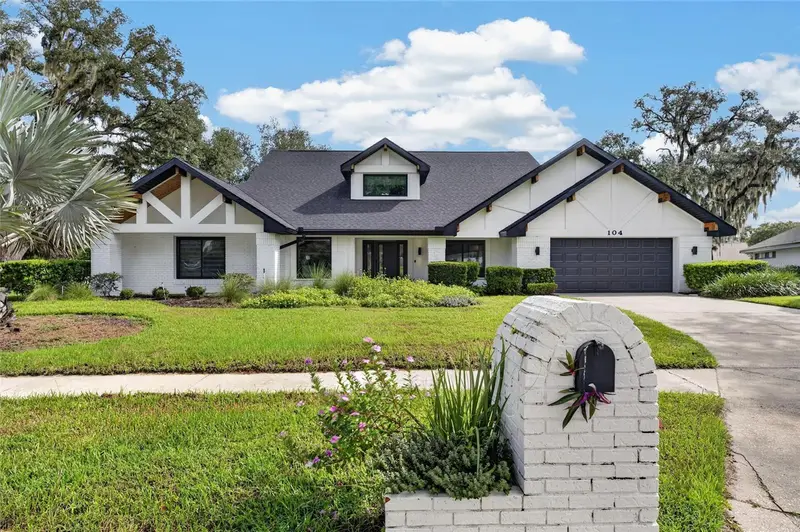
$750,000
104 Barrington Dr
Brandon, FL 33511
4 bd · 3 ba · 3,076 sqft
Barrington Oaks East
MLS ID #A4705244, COMPASS FLORIDA LLC.
Listing provided by Stellar MLS
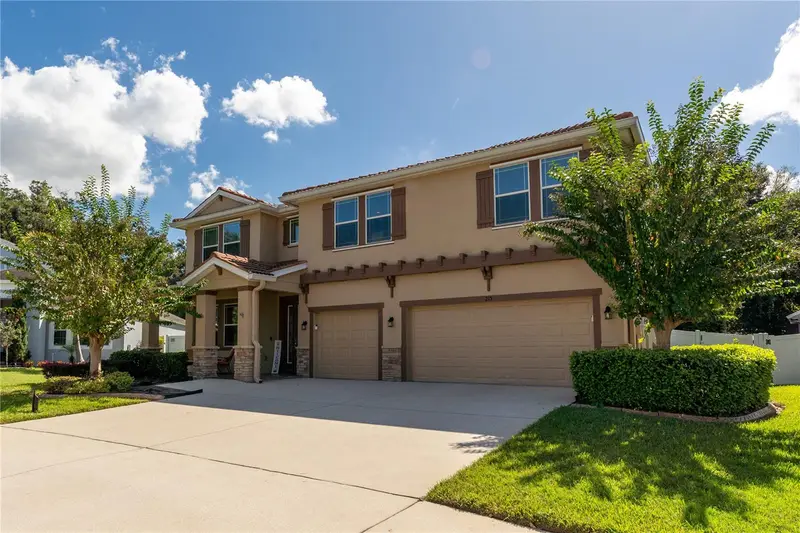
$700,000
215 Parsons Woods Dr
Seffner, FL 33584
5 bd · 5 ba · 3,952 sqft
Parsons Woods Ph 2
MLS ID #TB8557160, FLORIDA EXECUTIVE REALTY 2.
Listing provided by Stellar MLS
$824,900
5436 Twin Creeks Dr
Valrico, FL 33596
5 bd · 4 ba · 2,808 sqft
River Hills Country Club Parce
MLS ID #TB8560561, EXP REALTY LLC.
Listing provided by Stellar MLS

Listings courtesy of Stellar MLS as distributed by MLS GRID
IDX information is provided exclusively for consumers’ personal, non-commercial use and may not be used for any purpose other than to identify prospective properties consumers may be interested in purchasing.
Based on information submitted to the MLS GRID as of November 7, 2026 at 2:06 PM ET. All data is obtained from various sources and may not have been verified by broker or MLS GRID. Supplied Open House Information is subject to change without notice. All information should be independently reviewed and verified for accuracy. Properties may or may not be listed by the office/agent presenting the information.
All or a portion of the multiple listing information is provided by Stellar MLS, from a copyrighted compilation of listings. The compilation of listings and each individual listing are © 2026 Stellar MLS. All rights reserved.
Ryan Solberg, Broker · MaxLife Realty LLC · FL License #BK3354351 · Equal Housing Opportunity · Full disclaimer · DMCA