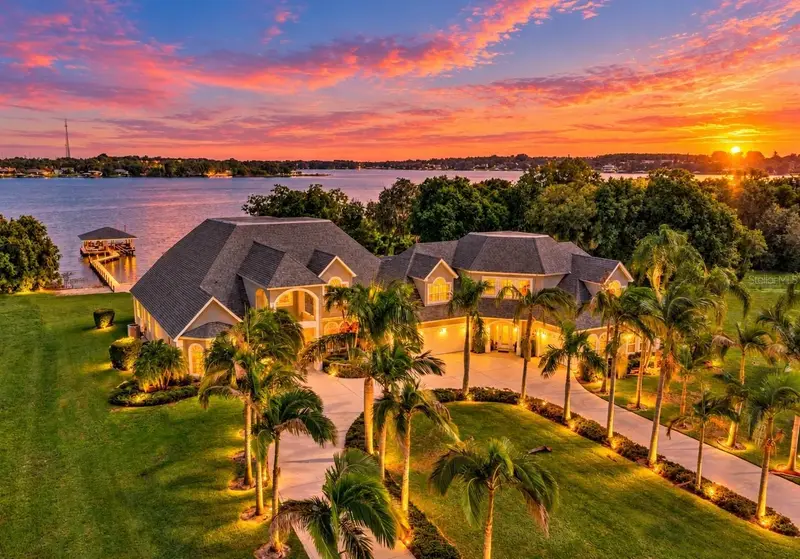

$2,588,000
492 Sunset Pointe DriveLake Placid, FL 33852
Listing updated: October 20, 2026 at 6:48 AM ET
Listing courtesy of Ridge Real Estate Enterprises · Rebecca White · MLS #P4940213 · Active · 863-385-7799Property type
Year built
Lot size
Price / sq ft
HOA dues
Day on market
Garage spaces
Flood zone
About this home
Commanding more than 150 feet of shoreline on Lake June at Sunset Pointe, a gated waterfront estate where grand-scale living meets unforgettable sunset views. This property spans 1.25 acres, offering 9,362 square feet with eight-bedroom, six-bathrooms residence offers exceptional privacy and a well-crafted layout suited to a variety of living arrangements including mother-in law, guest accommodations, and large gatherings. Two primary suites provide comfortable private quarters, while the upstairs loft and balcony create flexible areas for relaxing, working, or admiring expansive lake views. Luxury vinyl flooring provides an attractive, durable finish throughout. The kitchen is equipped for serious cooking and entertaining with double ovens and a huge pantry. Two washers and two dryers add everyday efficiency, while three air-conditioning units, all replaced in 2024, support year-round comfort. Outdoor living takes center stage beside the heated saltwater pool, where travertine decking creates a polished setting for lounging and hosting. The outdoor kitchen makes waterfront dining easy, with breathtaking sunsets over Lake June as the backdrop. A private 100' boat dock and boathouse with electric lift, water, and double jet ski lift providing direct access to boating, fishing, and watersports. Newly replaced irrigation helps maintain the grounds, and a propane generator offers added preparedness. Extensive garage parking and low HOA fees further enhance the property’s practical appeal. Resort Lake Living, with local shopping, dining, and everyday services also within convenient reach. Combining impressive scale, quality construction, and resort-style amenities, this distinctive lakefront home is ready for its next chapter. Home is being sold fully furnished turn-key! Schedule a private showing to experience this remarkable setting firsthand. You will not be disappointed!
Estimated monthly payment
Estimate only. Taxes use the listing's reported amount where available; insurance is a Florida-average estimate. Your actual payment will vary — run a full calculation or talk to a lender.
Price & listing history1 days on market
- Status: ActiveOct 20, 2026
- Listed$2,588,000Oct 19, 2026
Facts & features
- Property type
- Residential
- Sub type
- Single Family Residence
- Status
- Active
- Days on market
- 1
- Subdivision
- Lake June Pointe Ph 03
- County
- Highlands
- Year built
- 2007
- Living area
- 8,158 sq ft
- Price/sq ft
- $317
- Building area
- 9,362 sq ft (Public Records)
- Lot size
- 53,400 sq ft
- Lot category
- 1 to less than 2
- Flood zone
- X (12055C0367C)
- Garage
- 3 spaces
- Pool
- Private pool
- Annual taxes
- $31,342 (2025)
- Parcel #
- P-35-36-29-030-00A0-0180
- Zoning
- R1A
- MLS #
- P4940213
Ask about this home
Have a question? Ask the broker directly.
Ryan Solberg answers personally — no call center, no spam. Your question goes straight to him.
Interior Details
- Bedrooms
- 8
- Full bathrooms
- 7
- Flooring
- Ceramic Tile, Laminate, Luxury Vinyl, Tile
- Appliances
- Dishwasher, Disposal, Dryer, Electric Water Heater, Microwave, Other, Range, Refrigerator, Washer
- Interior features
- Built-in Features, Cathedral Ceiling(s), Ceiling Fans(s), Eat-in Kitchen, High Ceilings, Open Floorplan, Primary Bedroom Main Floor, Solid Surface Counters, Split Bedroom, Vaulted Ceiling(s), Walk-In Closet(s), Window Treatments
- Laundry
- Laundry Room
- Stories / Levels
- Multi/Split
- Direction faces
- East
- In-law suite
- Yes
Heating & Cooling
- Heating
- Central, Electric
- Cooling
- Central Air
Parking
- Garage spaces
- 3
- Attached garage
- Yes
- Parking features
- Circular Driveway
HOA & Financial
- HOA fee
- $595 / Annually
- Monthly HOA
- $50/mo
- Total monthly fees
- $50/mo
- Total annual fees
- $595
- HOA name
- Lake June Pointe Property Owners Assoc
- CDD
- No
- Min lease term
- 3 Months
- Listing terms
- Cash, Conventional
- Ownership
- Fee Simple
- Available for lease
- Yes
- Lease restrictions
- Yes
- Additional lease restrictions
- Please contact HOA to verify all information.
Exterior & Construction
- Exterior features
- Balcony, Lighting, Outdoor Kitchen
- Construction materials
- Block
- Roof
- Shingle
- Foundation
- Slab
- Pool
- Private pool
- Waterfront
- Yes
- Water access
- Yes
- Water view
- Yes
- Road surface
- Paved
Utilities
- Sewer
- Public Sewer
- Water source
- Public
- Utilities
- BB/HS Internet Available, Electricity Connected, Propane, Water Connected
Community
- Pets allowed
- Cats OK, Dogs OK, Yes
Room Details
| Room | Level | Dimensions |
|---|---|---|
| Living Room | 21x27 | |
| Family Room | 22x38.5 | |
| Dining Room | 15x15.5 | |
| Kitchen | 13x13 | |
| Primary Bedroom | 18.5x17.8 | |
| Primary Bedroom 2 | 18.5x21.2 | |
| Bedroom 3 | 15.4x21 | |
| Bedroom 4 | 14x30.5 | |
| Bedroom 5 | 14.6x19 | |
| Game Room | 35.5x24 | |
| Loft | 27x8 | |
| Laundry | 14.7x11 |
Listing Details
- Listing date
- 2026-10-19
- On market date
- 2026-10-19
- Original list price
- $2,588,000
- Occupant type
- Owner
- MLS area
- 33852 - Lake Placid
- Listing AOR
- East Polk
- Status changed
- 2026-10-20
- Tax legal description
- LAKE JUNE POINTE PHASE III PB 16-PG 52 LOT 18 BLK A 1.22 ACRES
Flood risk
Minimal-risk area outside the mapped floodplain. Flood insurance is optional and typically low-cost.
Source: FEMA flood zone reported on the listing. Confirm current designation at FEMA Flood Map Service Center.
Location
Directions
From Hwy 27 and E Interlake Blvd in Lake Placid, go west on E Interlake Blvd to the stop sign at Catfish Creek. The Lake June Pointe Entrance is straight ahead. Once you enter the gated community head straight until you reach Sunset Pointe make a right, home will be on the left side.
More homes like this

$389,000
466 Sunset Pointe Dr
Lake Placid, FL 33852
0.65 acres
Lake June Pointe Ph 03
MLS ID #TB8519069, RE/MAX REALTY UNLIMITED.
Listing provided by Stellar MLS
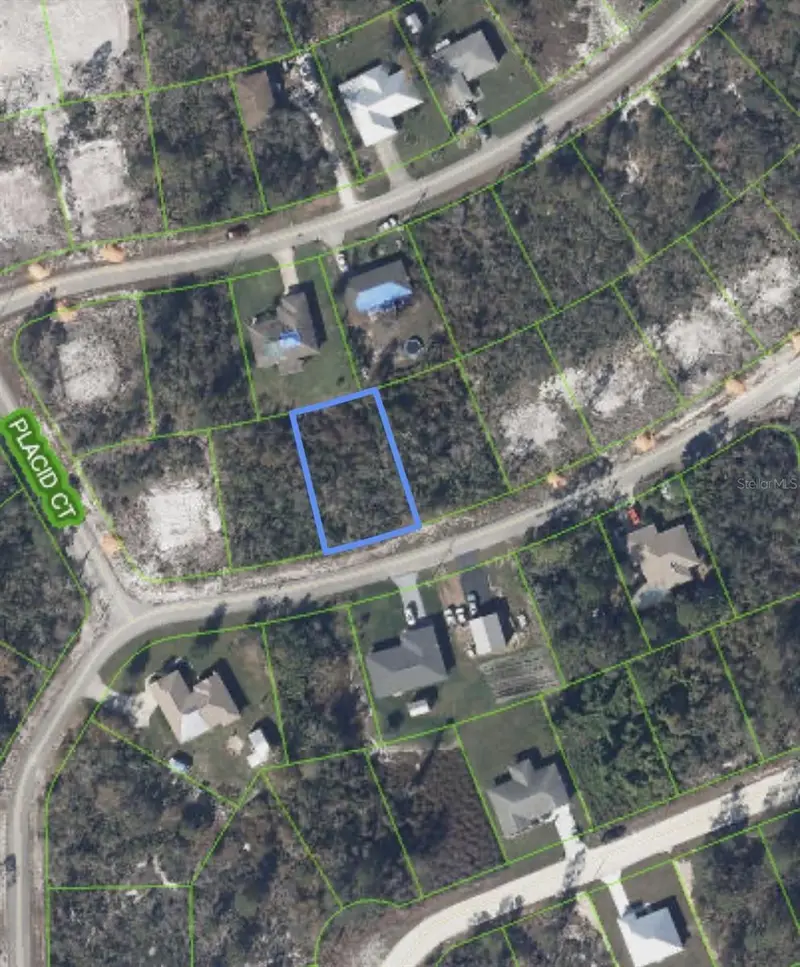
$13,500
327 Hoover Ave Ne
Lake Placid, FL 33852
0.23 acres
Flamingo Club Villas
MLS ID #R4911919, FLORIDA LAND REALTY, INC..
Listing provided by Stellar MLS


$12,000
109 Summer Oak Ct
Lake Placid, FL 33852
0.21 acres
Sun N Lakes
MLS ID #O6401049, AMERICAN RESALES.
Listing provided by Stellar MLS
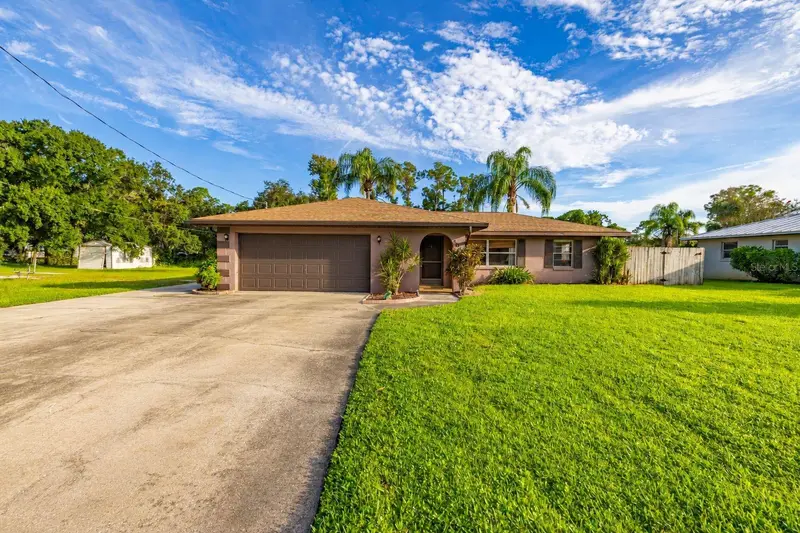
$319,900
3011 Waterway Dr
Lake Placid, FL 33852
2 bd · 2 ba · 1,361 sqft
Leisure Lakes Sec 01
MLS ID #S5158238, JASON MITCHELL REAL ESTATE FLO.
Listing provided by Stellar MLS

Listings courtesy of Stellar MLS as distributed by MLS GRID
IDX information is provided exclusively for consumers’ personal, non-commercial use and may not be used for any purpose other than to identify prospective properties consumers may be interested in purchasing.
Based on information submitted to the MLS GRID as of October 20, 2026 at 6:48 AM ET. All data is obtained from various sources and may not have been verified by broker or MLS GRID. Supplied Open House Information is subject to change without notice. All information should be independently reviewed and verified for accuracy. Properties may or may not be listed by the office/agent presenting the information.
All or a portion of the multiple listing information is provided by Stellar MLS, from a copyrighted compilation of listings. The compilation of listings and each individual listing are © 2026 Stellar MLS. All rights reserved.
Ryan Solberg, Broker · MaxLife Realty LLC · FL License #BK3354351 · Equal Housing Opportunity · Full disclaimer · DMCA