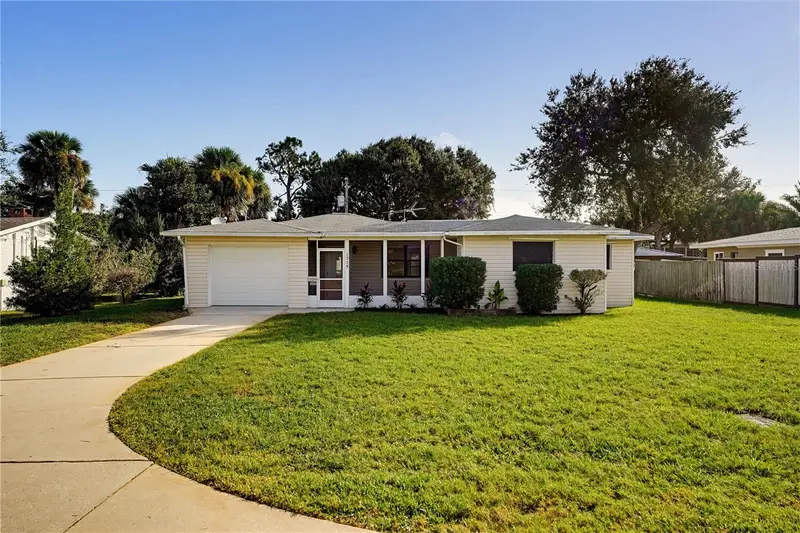

$339,900
1375 John Anderson DriveOrmond Beach, FL 32176
Listing updated: October 20, 2026 at 1:26 PM ET
Listing courtesy of Adams, Cameron & Co., Realtors · Gina Sweringen Lawson, LLC · MLS #V4951886 · Active · 386-673-2100Property type
Year built
Lot size
Price / sq ft
HOA dues
Days on market
Garage space
Flood zone
About this home
Excellent value opportunity on historic John Anderson Drive! Remodeled kitchen and the rest is a blank canvas to create your forever beach house, or move right in as is. The circle driveway is a game changer! Two separate living rooms, one with built in fireplace. Additional interior storage room under air, easily convertible to an inside laundry room. Both bedrooms are large. Guest bathroom already has a cute retro style and plenty of space! This concrete block 2-bedroom, 2 FULL bathroom home with 1-car garage sits on an almost quarter-acre lot situated between the beach and the Halifax River. There is a large storage shed out back and the home is already prepped for hurricane shutters. Plenty to do in this area outside of the beach, including hikes at North Peninsula State Park, several riverfront parks, two nearby boat ramps at Highbridge and Granada, camp and explore at Tomoka State Park, plenty of dining and shopping along A1A, or take a ride up to Flagler Beach for the day. This area faired very well in recent hurricanes and is located in flood zone X. Flat roof is 2024. All information is intended to be accurate but cannot be guaranteed. Buyers and agents are always encouraged to perform due diligence.
Estimated monthly payment
Estimate only. Taxes use the listing's reported amount where available; insurance is a Florida-average estimate. Your actual payment will vary — run a full calculation or talk to a lender.
Price & listing history0 days on market
- Status: ActiveOct 20, 2026
- Listed$339,900Oct 20, 2026
Property Documents
Documents the listing agent has made public for this property. Free to view and download.
Facts & features
- Property type
- Residential
- Sub type
- Single Family Residence
- Status
- Active
- Days on market
- 0
- Subdivision
- Brendale Heights Add 01 In Oakdale Park
- County
- Volusia
- Year built
- 1957
- Living area
- 1,344 sq ft
- Price/sq ft
- $253
- Building area
- 1,958 sq ft (Public Records)
- Lot size
- 9,600 sq ft
- Lot category
- 0 to less than 1/4
- Flood zone
- X
- Garage
- 1 spaces
- Annual taxes
- $1,913 (2025)
- Parcel #
- 4203-03-00-0050
- Zoning
- 01R3
- MLS #
- V4951886
Ask about this home
Have a question? Ask the broker directly.
Ryan Solberg answers personally — no call center, no spam. Your question goes straight to him.
Interior Details
- Bedrooms
- 2
- Full bathrooms
- 2
- Flooring
- Carpet, Terrazzo, Tile
- Appliances
- Dishwasher, Dryer, Microwave, Range, Refrigerator, Washer
- Interior features
- Ceiling Fans(s), Living Room/Dining Room Combo, Primary Bedroom Main Floor, Thermostat, Window Treatments
- Laundry
- Electric Dryer Hookup, In Garage, Washer Hookup
- Stories / Levels
- One
- Direction faces
- West
- Fireplace
- Yes
Heating & Cooling
- Heating
- Central
- Cooling
- Central Air
Parking
- Garage spaces
- 1
- Attached garage
- Yes
- Parking features
- Circular Driveway, Driveway, Garage Door Opener
HOA & Financial
- Total monthly fees
- None
- Total annual fees
- None
- CDD
- No
- Homestead exemption
- Yes
- Min lease term
- 1 Month
- Listing terms
- Cash, Conventional
- Ownership
- Fee Simple
- Available for lease
- Yes
- Lease restrictions
- Yes
- Additional lease restrictions
- Buyers and agents to confirm lease restrictions with city/county.
Exterior & Construction
- Exterior features
- Private Mailbox, Storage
- Construction materials
- Vinyl Siding
- Roof
- Shingle
- Foundation
- Slab
- Road surface
- Asphalt, Paved
Utilities
- Sewer
- Septic Tank
- Water source
- Public
- Utilities
- Cable Available, Electricity Connected, Water Connected
Community
- Pets allowed
- Yes
Schools
Letter grades: Florida DOE 2024–25 school grades (Orange, Seminole, Lake, Osceola, Brevard). Assigned schools from the listing agent — verify enrollment with the district.
Room Details
| Room | Level | Dimensions |
|---|---|---|
| Kitchen | 8x12 | |
| Primary Bedroom | 12x14 | |
| Living Room | 17x26 | |
| Family Room | 13x15 | |
| Bedroom 2 | 11x13 | |
| Primary Bathroom | 4x6 | |
| Bathroom 2 | 6x8 |
Listing Details
- Listing date
- 2026-10-19
- On market date
- 2026-10-20
- Original list price
- $339,900
- Occupant type
- Vacant
- MLS area
- 32176 - Ormond Beach
- Listing AOR
- West Volusia
- Status changed
- 2026-10-20
- Tax legal description
- 3-14-32 N 73 FT OF LOT E & S 7 FT OF LOT F BRENDALE HEIGHTS 1ST ADD IN OAKDALE PARK MB 19 PG 180 PER OR 2787 PG 1446
Flood risk
Minimal-risk area outside the mapped floodplain. Flood insurance is optional and typically low-cost.
Source: FEMA flood zone reported on the listing. Confirm current designation at FEMA Flood Map Service Center.
Location
Directions
From Granada: turn onto John Anderson and head North, house is approx. 2.6 miles on R.
More homes like this
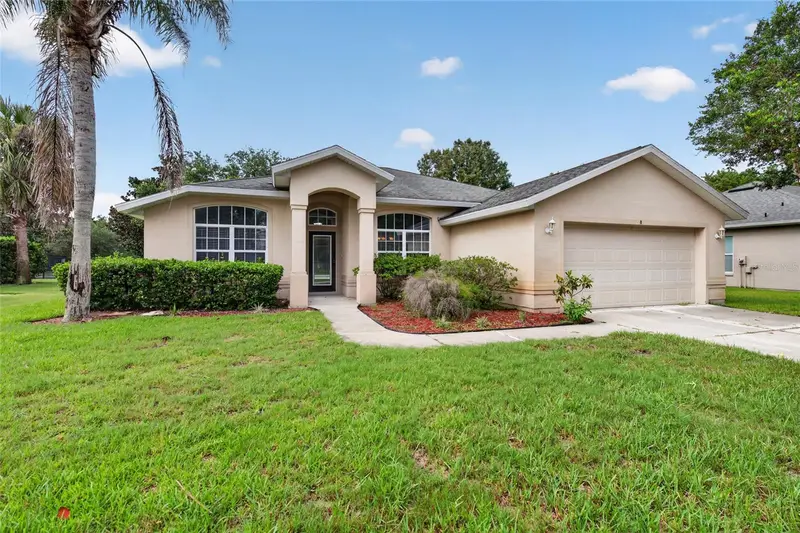
$455,000
8 Black Water Way
Ormond Beach, FL 32174
3 bd · 2 ba · 1,705 sqft
Breakaway Tr Ph 03 Unit 2a
MLS ID #FC320279, OCEANS LUXURY REALTY FULL SVC.
Listing provided by Stellar MLS
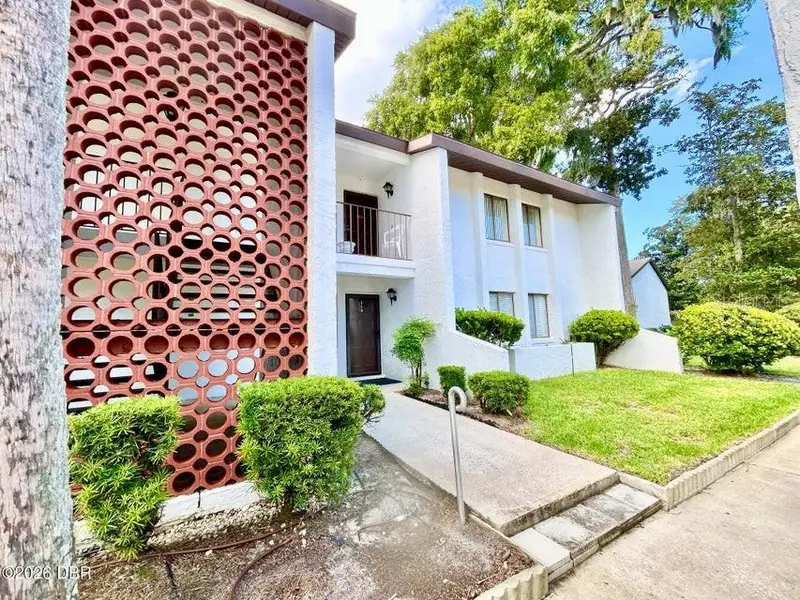
$229,000
1 Tomoka Oaks Blvd #120
Ormond Beach, FL 32174
3 bd · 2 ba · 1,430 sqft
Escondido At Tomoka Condo
MLS ID #V4951907, ADAMS, CAMERON & CO., REALTORS.
Listing provided by Stellar MLS
$455,760
1446 Ridge Tree Drive
Ormond Beach, FL 32174
4 bd · 3 ba · 2,397 sqft
Waterstone At Halifax Plantation
MLS ID #O6451269, PULTE REALTY OF NORTH FLORIDA LLC.
Listing provided by Stellar MLS
$235,000
2100 Ocean Shore Blvd #317
Ormond Beach, FL 32176
2 bd · 2 ba · 1,087 sqft
Ormond Breakers
MLS ID #O6445053, FATHOM REALTY FL LLC.
Listing provided by Stellar MLS

Listings courtesy of Stellar MLS as distributed by MLS GRID
IDX information is provided exclusively for consumers’ personal, non-commercial use and may not be used for any purpose other than to identify prospective properties consumers may be interested in purchasing.
Based on information submitted to the MLS GRID as of October 20, 2026 at 1:26 PM ET. All data is obtained from various sources and may not have been verified by broker or MLS GRID. Supplied Open House Information is subject to change without notice. All information should be independently reviewed and verified for accuracy. Properties may or may not be listed by the office/agent presenting the information.
All or a portion of the multiple listing information is provided by Stellar MLS, from a copyrighted compilation of listings. The compilation of listings and each individual listing are © 2026 Stellar MLS. All rights reserved.
Ryan Solberg, Broker · MaxLife Realty LLC · FL License #BK3354351 · Equal Housing Opportunity · Full disclaimer · DMCA