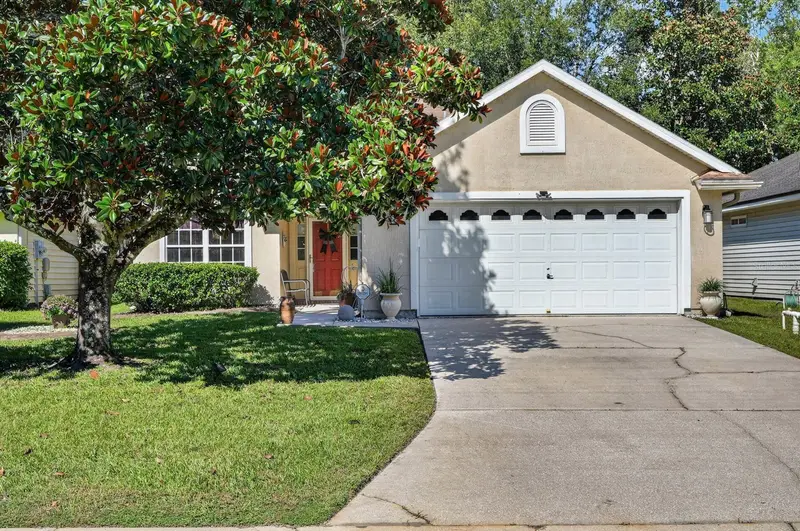

$399,000
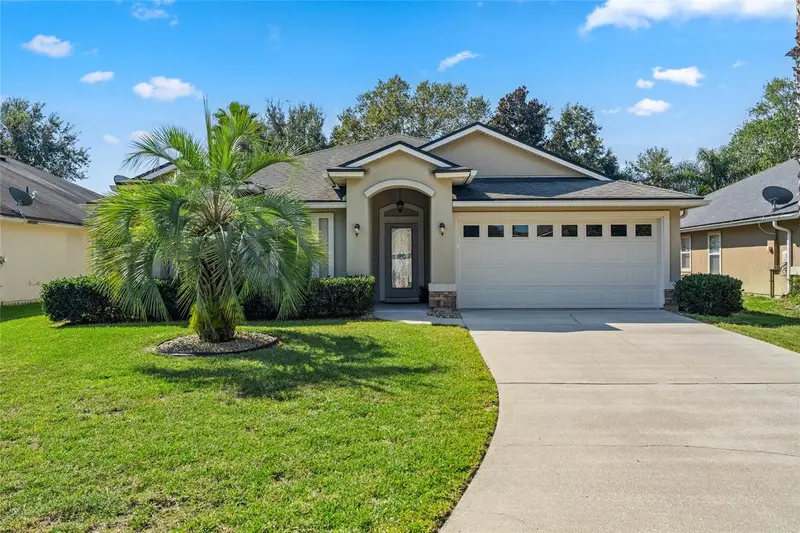
717 Mackenzie CircleSt Augustine, FL 32092
Listing updated: October 20, 2026 at 1:26 PM ET
Listing courtesy of Keller Williams Rlty Fl. Partn · Daniel McHone · MLS #FC322205 · Active · 386-944-2800Property type
Year built
Lot size
Price / sq ft
HOA dues
Days on market
Garage spaces
Flood zone
About this home
There's something special about finding a home that just feels comfortable from the moment you walk in. Welcome to 717 Mackenzie Circle, a well-maintained home tucked into the established Meadows community in the World Golf Village area. With 3 bedrooms, 2 bathrooms, and approximately 1,950 square feet of living space, this single-story home offers a wonderful balance of comfort and functionality. The kitchen, with its white cabinetry and tile flooring, is ready for everything from quick weekday meals to gathering around good food and conversation. Just beyond the main living spaces, the heated and cooled enclosed sunroom invites you to slow down, enjoy the natural light, and make the space your own. Whether it's morning coffee, a favorite book, or an evening spent unwinding, this is a space you'll appreciate having. Outside your front door, you'll find the charm of an established neighborhood with a school within the community, while the shopping, dining, golf, and recreation of the World Golf Village area are nearby. At 717 Mackenzie Circle, it's not about extravagant extras. It's about having a comfortable place to call home, with the space you need and the conveniences you want.
Estimated monthly payment
Estimate only. Taxes use the listing's reported amount where available; insurance is a Florida-average estimate. Your actual payment will vary — run a full calculation or talk to a lender.
Price & listing history2 days on market
- Status: ActiveOct 19, 2026
- Listed$399,000Oct 18, 2026
Facts & features
- Property type
- Residential
- Sub type
- Single Family Residence
- Status
- Active
- Days on market
- 2
- Subdivision
- Meadows/St Johns Ph 03
- County
- St Johns
- Year built
- 2004
- Living area
- 1,950 sq ft
- Price/sq ft
- $205
- Building area
- 2,736 sq ft (Public Records)
- Lot size
- 5,663 sq ft
- Lot category
- 0 to less than 1/4
- Flood zone
- X (12109C0259J)
- Garage
- 2 spaces
- Annual taxes
- $1,784 (2025)
- Parcel #
- 028821-2000
- Zoning
- PUD
- MLS #
- FC322205
Ask about this home
Have a question? Ask the broker directly.
Ryan Solberg answers personally — no call center, no spam. Your question goes straight to him.
Interior Details
- Bedrooms
- 3
- Full bathrooms
- 2
- Flooring
- Luxury Vinyl, Tile
- Appliances
- Dishwasher, Dryer, Electric Water Heater, Microwave, Range, Refrigerator, Washer
- Interior features
- Ceiling Fans(s), Primary Bedroom Main Floor, Walk-In Closet(s)
- Laundry
- Electric Dryer Hookup, Inside, Laundry Room, Washer Hookup
- Stories / Levels
- One
- Direction faces
- South
- Fireplace
- Yes
Heating & Cooling
- Heating
- Central, Electric
- Cooling
- Central Air
Parking
- Garage spaces
- 2
- Attached garage
- Yes
HOA & Financial
- HOA fee
- $320 / Annually
- Monthly HOA
- $27/mo
- Total monthly fees
- $27/mo
- Total annual fees
- $320
- HOA name
- Reanne Ganas
- CDD
- No
- Homestead exemption
- Yes
- Min lease term
- 6 Months
- Listing terms
- Cash, Conventional, FHA, VA Loan
- Ownership
- Fee Simple
- Available for lease
- Yes
- Lease restrictions
- Yes
- Additional lease restrictions
- HOA Requires a rental permit before advertising property for rent.
- Approval process
- There is an application available from the HOA.
Exterior & Construction
- Exterior features
- None
- Construction materials
- Stucco, Frame
- Roof
- Shingle
- Foundation
- Slab
- Road surface
- Asphalt
Utilities
- Sewer
- Public Sewer
- Water source
- Public
- Utilities
- BB/HS Internet Available, Cable Available, Electricity Connected, Sewer Connected, Water Connected
Community
- Pets allowed
- Breed Restrictions, Number Limit
Room Details
| Room | Level | Dimensions |
|---|---|---|
| Primary Bedroom | 16.4x15.4 | |
| Bedroom 3 | 12x11 | |
| Bedroom 2 | 11.6x12.4 | |
| Kitchen | 10x12.4 | |
| Family Room | 15x19 | |
| Dining Room | 11x13.4 | |
| Florida Room | 10x10.4 |
Listing Details
- Listing date
- 2026-10-18
- On market date
- 2026-10-18
- Original list price
- $399,000
- Occupant type
- Owner
- MLS area
- 32092 - Saint Augustine
- Listing AOR
- West Volusia
- Status changed
- 2026-10-19
- Tax legal description
- 46/53-61 MEADOWS AT ST JOHNS PHASE 3 LOT 200 OR3304/731(Q/C) &5420/1873(Q/C)
Flood risk
Minimal-risk area outside the mapped floodplain. Flood insurance is optional and typically low-cost.
Source: FEMA flood zone reported on the listing. Confirm current designation at FEMA Flood Map Service Center.
Location
Directions
I-95 to exit 323 west to Pacetti Road past King & Bear approx 1 mile, right into the Meadows, right on Mackenzie
More homes like this
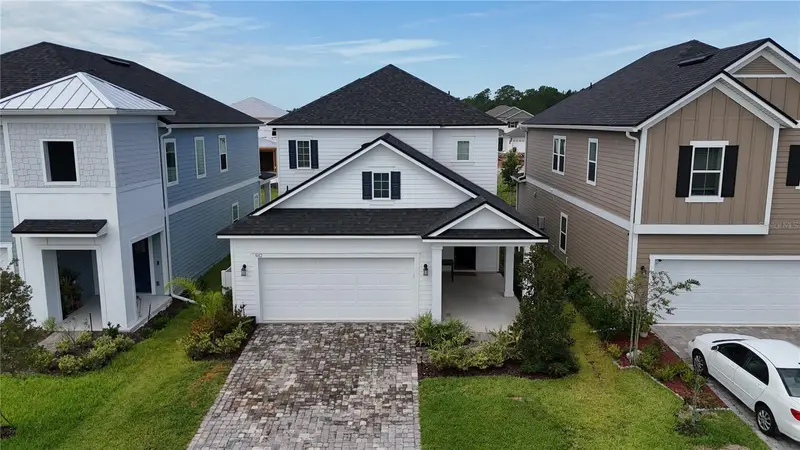
$429,900
542 Silver Landing Dr
St Augustine, FL 32092
4 bd · 3 ba · 2,098 sqft
Silver Lndg Ph 2b
MLS ID #FC320918, FLORIDA HOMES REALTY & MORTGAGE.
Listing provided by Stellar MLS
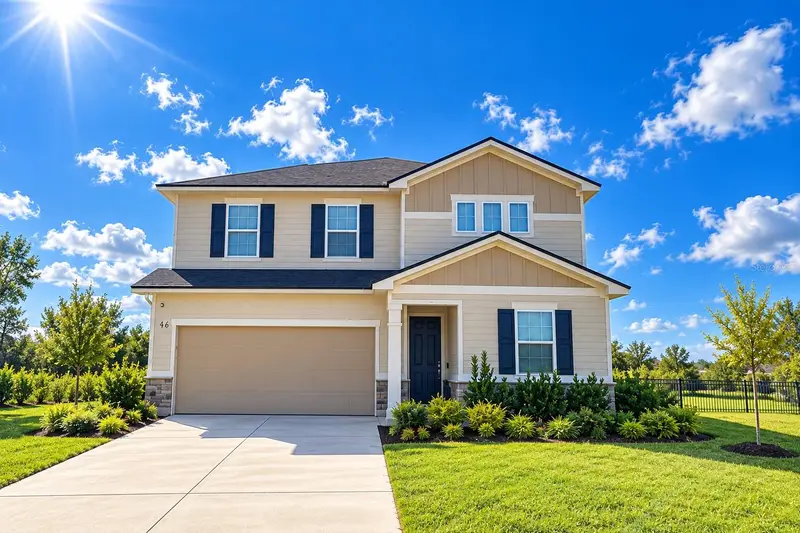
$480,000
46 Osprey Mills Ln
St Augustine, FL 32092
4 bd · 3 ba · 2,380 sqft
Whisper Creek
MLS ID #G5119194, RE/MAX TITANIUM GROUP.
Listing provided by Stellar MLS
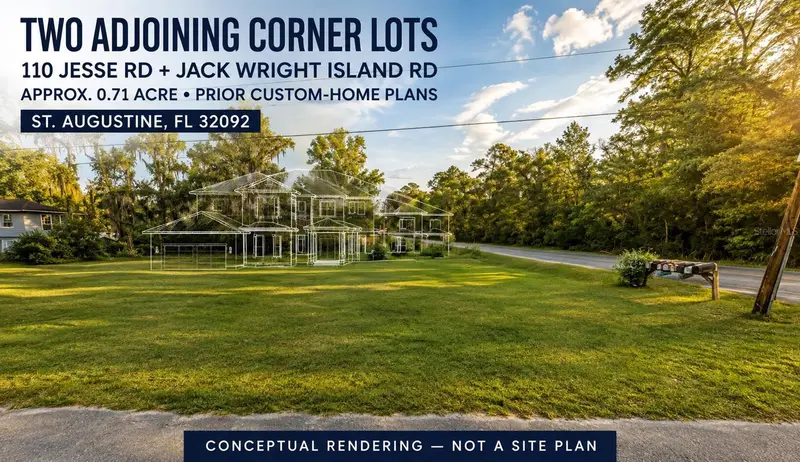
$245,000
110 Jesse Rd
St Augustine, FL 32092
0.71 acres
Ynez Gomez Grant
MLS ID #TB8545114, LPT REALTY, LLC.
Listing provided by Stellar MLS
$395,000
723 Mandarin Ter
St Augustine, FL 32092
4 bd · 2 ba · 1,897 sqft
Saint Johns Six Mile Creek West Unit 4
MLS ID #GC543721, HERRON REAL ESTATE LLC.
Listing provided by Stellar MLS

Listings courtesy of Stellar MLS as distributed by MLS GRID
IDX information is provided exclusively for consumers’ personal, non-commercial use and may not be used for any purpose other than to identify prospective properties consumers may be interested in purchasing.
Based on information submitted to the MLS GRID as of October 20, 2026 at 1:26 PM ET. All data is obtained from various sources and may not have been verified by broker or MLS GRID. Supplied Open House Information is subject to change without notice. All information should be independently reviewed and verified for accuracy. Properties may or may not be listed by the office/agent presenting the information.
All or a portion of the multiple listing information is provided by Stellar MLS, from a copyrighted compilation of listings. The compilation of listings and each individual listing are © 2026 Stellar MLS. All rights reserved.
Ryan Solberg, Broker · MaxLife Realty LLC · FL License #BK3354351 · Equal Housing Opportunity · Full disclaimer · DMCA