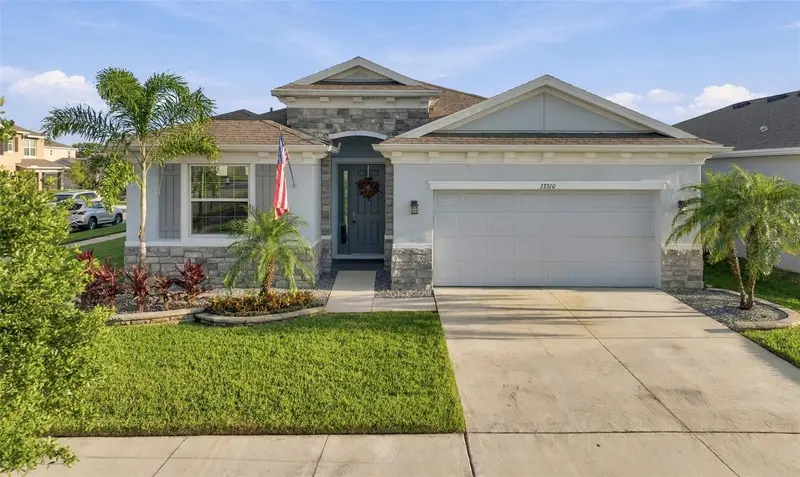

$539,000
33310 Major Oak DriveWesley Chapel, FL 33545
Listing updated: October 20, 2026 at 1:26 PM ET
Listing courtesy of Marchand Realty, Llc · Katia Vital Herne Richardson · MLS #TB8559031 · Active · 305-834-3086Property type
Year built
Lot size
Price / sq ft
HOA dues
Days on market
Garage spaces
Flood zone
About this home
Beautifully Upgraded 4-Bedroom Corner-Lot Home with Custom Interior Finishes and an Exceptional Outdoor Kitchen & Entertainment Area! Welcome to 33310 Major Oak Drive in Wesley Chapel! Offering 4 bedrooms, 2.5 bathrooms, and 2,045 square feet of living space, this beautifully maintained and thoughtfully upgraded home combines comfort, custom details, functionality, and Florida-style outdoor living. Situated on a desirable corner lot, the property features attractive curb appeal, beautiful landscaping, and a fenced yard that adds privacy and functionality. The home’s standout feature is its impressive, custom-designed outdoor kitchen and entertainment area. Located within a screened enclosure, this inviting space is perfect for entertaining guests, hosting family gatherings, or simply relaxing and enjoying the Florida lifestyle. The outdoor kitchen is equipped with premium Lion outdoor appliances, including a built-in 32-inch stainless steel grill, along with a sink, refrigerator, granite countertops, custom cabinetry, and generous preparation and serving space. The spacious bar provides an inviting setting for entertaining, while paver flooring and lanai walls finished in wood-plank tile add warmth, texture, and a beautifully finished look to this exceptional outdoor retreat. For additional comfort and privacy, motorized power shades cover the entire street-facing side of the enclosure, providing convenient shade and privacy at the touch of a button. A ceiling fan adds to the comfort of this thoughtfully designed outdoor space. The attention to detail continues inside the home, where numerous custom upgrades distinguish it from standard finishes. Throughout the house, you’ll find custom door and window casings, upgraded 5¼-inch base molding with quarter round, chair rail and decorative molding, and thoughtfully designed accent walls. These details add architectural interest, character, and a polished custom feel throughout the interior. The home also features a functional four-bedroom layout with versatile living spaces suited for everyday living and entertaining. The 2.5-bathroom configuration provides added convenience for residents and guests. Even the garage has been upgraded, featuring a finished epoxy floor that provides a clean, polished appearance and another example of the thoughtful improvements made throughout the property. The beautifully landscaped yard, fenced corner-lot setting, custom interior finishes, and impressive outdoor improvements create a welcoming environment that extends the enjoyment of the home well beyond its interior walls. Conveniently located in Wesley Chapel, the property offers access to nearby shopping, restaurants, entertainment, and major roadways, providing an appealing combination of neighborhood living and everyday convenience. Nearby schools include New River Elementary School, Thomas E. Weightman Middle School, and Wesley Chapel High School. Buyers are encouraged to independently verify current school assignments and boundaries. From the custom details inside to the exceptional outdoor kitchen and backyard retreat, this is a home where the upgrades have already been done for you. Come experience a property designed for entertaining, relaxing, and enjoying the Florida lifestyle. Schedule your private showing today and discover everything that makes this beautifully upgraded home truly special!
Estimated monthly payment
Estimate only. Taxes use the listing's reported amount where available; insurance is a Florida-average estimate. Your actual payment will vary — run a full calculation or talk to a lender.
Price & listing history3 days on market
- Status: ActiveOct 17, 2026
- Listed$539,000Oct 17, 2026
Facts & features
- Property type
- Residential
- Sub type
- Single Family Residence
- Status
- Active
- Days on market
- 3
- Subdivision
- Avalon Park West-North Ph 1a &
- County
- Pasco
- Year built
- 2022
- Living area
- 2,057 sq ft
- Price/sq ft
- $262
- Building area
- 2,756 sq ft (Appraiser)
- Lot size
- 7,389 sq ft
- Lot category
- 0 to less than 1/4
- Flood zone
- X (12101C0432F)
- Garage
- 2 spaces
- Annual taxes
- $7,245 (2025)
- Parcel #
- 20-26-12-0110-20B00-0090
- Zoning
- MPUD
- MLS #
- TB8559031
Ask about this home
Have a question? Ask the broker directly.
Ryan Solberg answers personally — no call center, no spam. Your question goes straight to him.
Interior Details
- Bedrooms
- 3
- Full bathrooms
- 2
- Half bathrooms
- 1
- Flooring
- Carpet, Ceramic Tile
- Appliances
- Dishwasher, Disposal, Dryer, Electric Water Heater, Microwave, Range, Refrigerator, Washer
- Interior features
- Ceiling Fans(s), Chair Rail, Kitchen/Family Room Combo, Open Floorplan, Primary Bedroom Main Floor, Split Bedroom, Stone Counters, Thermostat, Walk-In Closet(s), Window Treatments
- Laundry
- Electric Dryer Hookup, Laundry Room, Washer Hookup
- Stories / Levels
- One
- Direction faces
- East
Heating & Cooling
- Heating
- Central
- Cooling
- Central Air
Parking
- Garage spaces
- 2
- Attached garage
- Yes
- Parking features
- Garage Door Opener
HOA & Financial
- HOA fee
- $77 / Monthly
- Monthly HOA
- $77/mo
- Total monthly fees
- $77/mo
- Total annual fees
- $921
- HOA name
- AVALON PARK WEST - NORTH PHASES 1A
- CDD
- No
- Homestead exemption
- Yes
- Min lease term
- 8-12 Months
- Ownership
- Fee Simple
- Available for lease
- Yes
- Lease restrictions
- No
Exterior & Construction
- Exterior features
- Outdoor Grill, Outdoor Kitchen, Permeable Paving, Private Entrance, Private Yard, Shade Shutter(s)
- Construction materials
- Block, Stucco
- Roof
- Shingle
- Foundation
- Block, Concrete Perimeter
- Road surface
- Asphalt
Utilities
- Sewer
- Public Sewer
- Water source
- Public
- Utilities
- Cable Available, Electricity Connected, Public, Sewer Connected, Water Connected
Community
- Pets allowed
- Cats OK, Dogs OK
Schools
Letter grades: Florida DOE 2024–25 school grades (Orange, Seminole, Lake, Osceola, Brevard). Assigned schools from the listing agent — verify enrollment with the district.
Room Details
| Room | Level | Dimensions |
|---|---|---|
| Primary Bedroom | ||
| Primary Bathroom | ||
| Bedroom 2 | ||
| Bedroom 3 | ||
| Bathroom 2 | ||
| Family Room | ||
| Kitchen | ||
| Dining Room |
Listing Details
- Listing date
- 2026-10-16
- On market date
- 2026-10-17
- Original list price
- $539,000
- Occupant type
- Owner
- MLS area
- 33545 - Wesley Chapel
- Listing AOR
- Suncoast Tampa
- Status changed
- 2026-10-17
- Tax legal description
- AVALON PARK WEST - NORTH PHASES 1A AND 1B PB 84 PG 096 BLOCK 20B LOT 9
Flood risk
Minimal-risk area outside the mapped floodplain. Flood insurance is optional and typically low-cost.
Source: FEMA flood zone reported on the listing. Confirm current designation at FEMA Flood Map Service Center.
Location
Directions
From SR-54, turn onto River Glen Blvd. Turn left onto Thistle Field Ct., then right onto Oxford Gray Rd. Turn left onto Major Oak Dr. Continue to 33310 Major Oak Dr.; the property is on the corner.
More homes like this
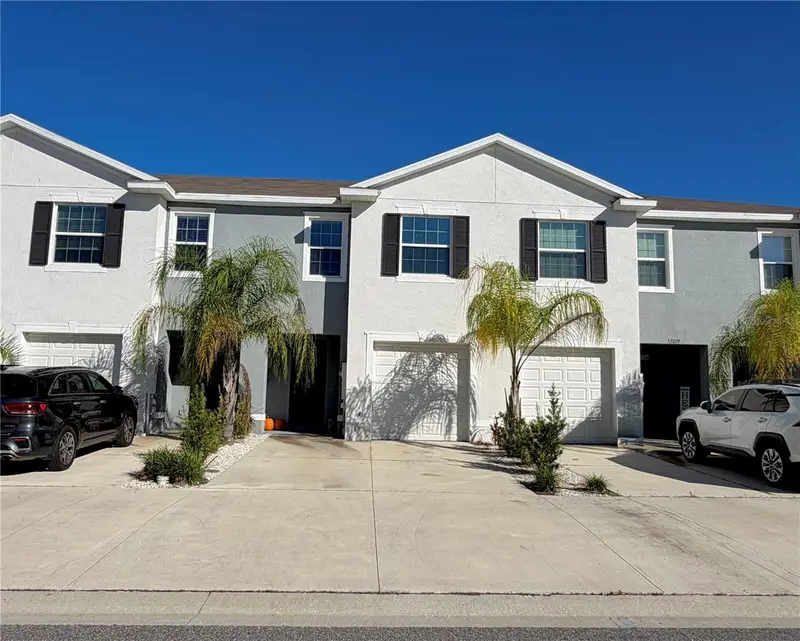
$280,000
33075 Frosted Clover Way
Wesley Chapel, FL 33545
3 bd · 3 ba · 1,673 sqft
Avalon Park West-North Ph 1a &
MLS ID #W7890299, FUTURE HOME REALTY.
Listing provided by Stellar MLS
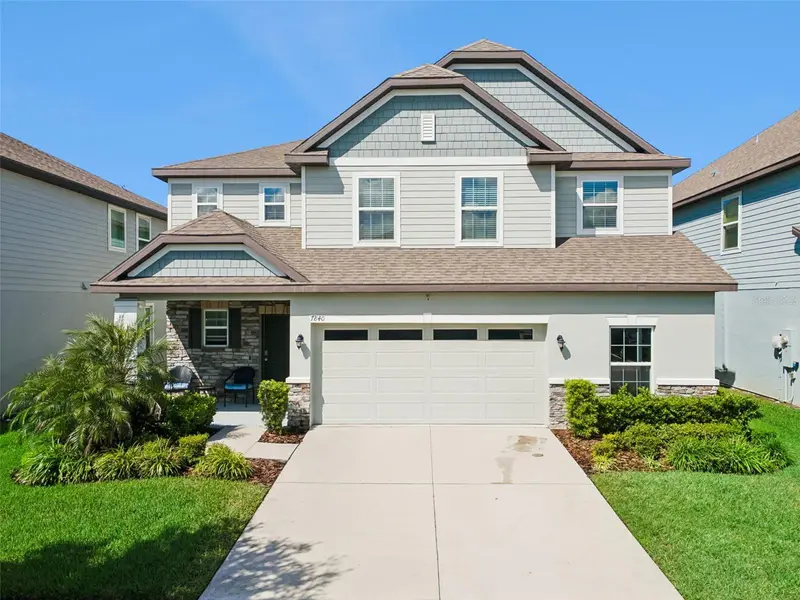
$559,000
7840 Abby Brooks Cir
Wesley Chapel, FL 33545
4 bd · 3 ba · 3,269 sqft
Epperson Ranch Ph 5-2
MLS ID #TB8549306, LPT REALTY, LLC.
Listing provided by Stellar MLS
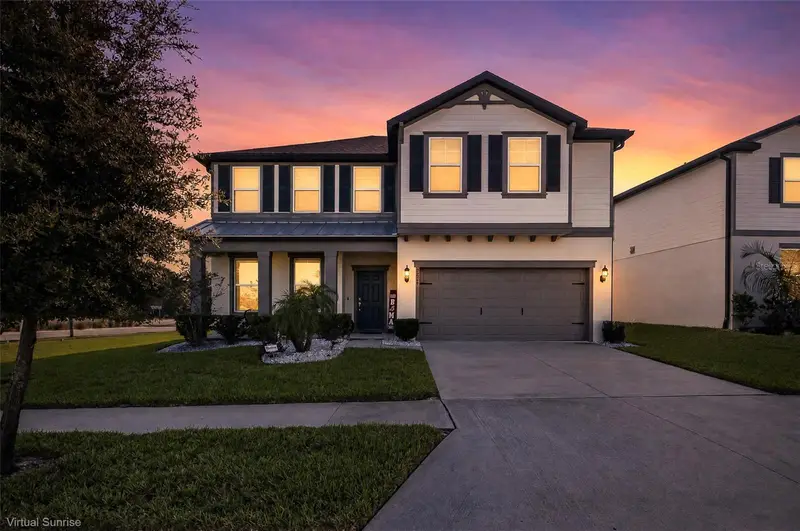
$549,900
9224 Rally Spring Loop
Wesley Chapel, FL 33545
4 bd · 4 ba · 2,910 sqft
Epperson North Village C-2b
MLS ID #W7889753, RE/MAX ALLIANCE GROUP.
Listing provided by Stellar MLS
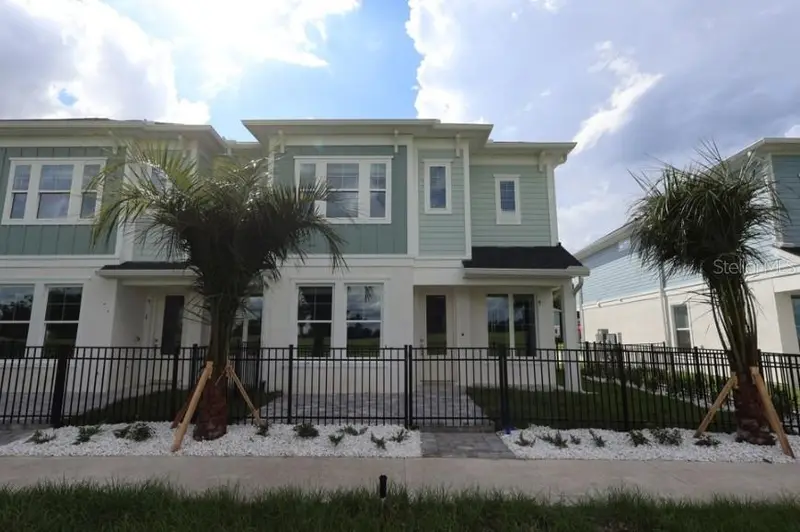
$375,990
3550 Caspian Chervil St
Wesley Chapel, FL 33543
3 bd · 3 ba · 1,772 sqft
Persimmon Place
MLS ID #TB8514126, WEEKLEY HOMES REALTY COMPANY.
Listing provided by Stellar MLS

Listings courtesy of Stellar MLS as distributed by MLS GRID
IDX information is provided exclusively for consumers’ personal, non-commercial use and may not be used for any purpose other than to identify prospective properties consumers may be interested in purchasing.
Based on information submitted to the MLS GRID as of October 20, 2026 at 1:26 PM ET. All data is obtained from various sources and may not have been verified by broker or MLS GRID. Supplied Open House Information is subject to change without notice. All information should be independently reviewed and verified for accuracy. Properties may or may not be listed by the office/agent presenting the information.
All or a portion of the multiple listing information is provided by Stellar MLS, from a copyrighted compilation of listings. The compilation of listings and each individual listing are © 2026 Stellar MLS. All rights reserved.
Ryan Solberg, Broker · MaxLife Realty LLC · FL License #BK3354351 · Equal Housing Opportunity · Full disclaimer · DMCA