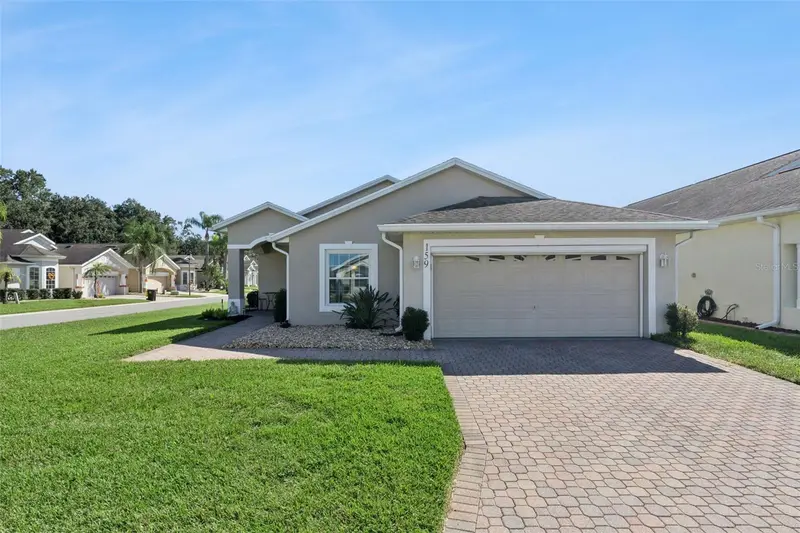

$299,900
159 Red Maple PassDavenport, FL 33837
Listing updated: October 29, 2026 at 3:53 PM ET
Listing courtesy of Coldwell Banker Realty · Alex Vastardis · MLS #O6450467 · Active · 407-352-1040Property type
Year built
Lot size
Price / sq ft
HOA dues
Days on market
Garage spaces
Flood zone
About this home
Virtually Staged. Experience the best of Florida living in this inviting two-bedroom, two-bath residence with a versatile flex room, ideally situated on a desirable corner lot in High Vista at Ridgewood Lakes, a guard-gated 55+ community. Designed for comfort, convenience, and enjoyment, this home offers a wonderful variety of indoor and outdoor living spaces, including a charming front porch, an enclosed four-seasons room, a screened lanai, and a thoughtfully equipped garage. Inside, the spacious great room features soaring ceilings and attractive wood-look tile flooring, creating a bright and welcoming atmosphere. An elegant arched opening connects the living area to the well-appointed kitchen, which showcases quartz countertops, a stylish tile backsplash, stainless steel appliances, abundant cabinetry, and a dedicated dining area overlooking the front yard. The primary suite features luxury vinyl plank flooring, a walk-in closet, and an updated en-suite bath with dual sinks and a quartz-topped vanity. The same upgraded flooring extends into the flexible bonus room, ideal as a home office, craft room, den, or additional guest space, and continues through the hallway leading to the second bedroom and nearby guest bath. Thoughtful touches throughout the home include plantation shutters in both bathrooms and a dedicated laundry room complete with built-in cabinetry, a large storage closet with shelving, and an included washer and dryer. Triple sliding glass doors open from the great room into a stunning four-seasons room, where expansive windows and a dedicated mini-split air conditioning system create a comfortable retreat in every season. Beyond, the screened lanai provides yet another peaceful setting to enjoy Florida’s beautiful weather year-round. The two-car garage is equally impressive, featuring a Wi-Fi-enabled garage door opener, motorized retractable screen, and partially floored attic storage for added convenience. Major updates include a roof and HVAC system replaced in 2017 and a water heater installed in 2021, offering added peace of mind. Beyond your front door, an exceptional resort-style lifestyle awaits with access to a beautifully appointed clubhouse, heated pool and spa, fitness center, library, ballroom, pub, pickleball and tennis courts, bocce ball, shuffleboard, and a vibrant calendar filled with clubs, events, and social activities. Golf enthusiasts will appreciate nearby White Heron Golf Club, while shopping, dining, medical facilities, I-4, and Central Florida’s world-famous attractions are all within easy reach. Whether enjoying a quiet morning coffee on the porch, hosting friends and family, or taking advantage of the community’s outstanding amenities, this exceptional home offers the perfect opportunity to embrace the carefree Florida lifestyle you’ve been dreaming of.
Estimated monthly payment
Estimate only. Taxes use the listing's reported amount where available; insurance is a Florida-average estimate. Your actual payment will vary — run a full calculation or talk to a lender.
Price & listing history5 days on market
- Status: ActiveOct 24, 2026
- Listed$299,900Oct 24, 2026
Property Documents
Documents the listing agent has made public for this property. Free to view and download.
Facts & features
- Property type
- Residential
- Sub type
- Single Family Residence
- Status
- Active
- Days on market
- 5
- Subdivision
- Ridgewood Lakes
- County
- Polk
- Year built
- 2004
- Living area
- 1,693 sq ft
- Price/sq ft
- $177
- Building area
- 2,267 sq ft (Public Records)
- Lot size
- 6,366 sq ft
- Lot category
- 0 to less than 1/4
- Flood zone
- X
- Garage
- 2 spaces
- Annual taxes
- $3,081 (2025)
- Parcel #
- 27-26-33-710009-000730
- Zoning
- 0
- MLS #
- O6450467
Ask about this home
Have a question? Ask the broker directly.
Ryan Solberg answers personally — no call center, no spam. Your question goes straight to him.
Interior Details
- Bedrooms
- 2
- Full bathrooms
- 2
- Flooring
- Carpet, Luxury Vinyl, Tile
- Appliances
- Dishwasher, Disposal, Dryer, Electric Water Heater, Microwave, Range, Refrigerator, Washer
- Interior features
- Ceiling Fans(s), Eat-in Kitchen, High Ceilings, Living Room/Dining Room Combo, Open Floorplan, Split Bedroom, Thermostat, Tray Ceiling(s), Vaulted Ceiling(s), Walk-In Closet(s), Window Treatments
- Laundry
- Inside, Laundry Room
- Stories / Levels
- One
- Direction faces
- Northwest
Heating & Cooling
- Heating
- Central, Electric, Heat Pump
- Cooling
- Central Air
Parking
- Garage spaces
- 2
- Attached garage
- Yes
- Parking features
- Driveway, Garage Door Opener
HOA & Financial
- HOA fee
- $230 / Monthly
- Monthly HOA
- $230/mo
- Total monthly fees
- $301/mo
- Total annual fees
- $3,610
- HOA name
- Vesta Property Services
- CDD
- No
- Homestead exemption
- Yes
- Min lease term
- 6 Months
- Listing terms
- Cash, Conventional, FHA, VA Loan
- Ownership
- Fee Simple
- Available for lease
- Yes
- Lease restrictions
- No
- Additional lease restrictions
- Verify with HOA
- Approval process
- Buyer must sign CCR's form and pet registration form. An HOA form must be completed and signed before closing.
Exterior & Construction
- Exterior features
- Rain Gutters, Sidewalk
- Construction materials
- Block, Stucco
- Roof
- Shingle
- Foundation
- Slab
- Road surface
- Paved
Utilities
- Sewer
- Public Sewer
- Water source
- Public
- Utilities
- BB/HS Internet Available, Cable Connected, Electricity Connected, Public, Sewer Connected, Water Connected
Community
- Pets allowed
- Yes
- Senior community
- Yes
Room Details
| Room | Level | Dimensions |
|---|---|---|
| Bedroom 2 | 13x12 | |
| Bathroom 2 | 10x8 | |
| Den | 12x12 | |
| Primary Bathroom | 13x9 | |
| Primary Bedroom | 14x12 | |
| Living Room | 15x14 | |
| Dining Room | 14x10 | |
| Kitchen | 19x13 |
Listing Details
- Listing date
- 2026-10-16
- On market date
- 2026-10-24
- Original list price
- $299,900
- Occupant type
- Owner
- MLS area
- 33837 - Davenport
- Listing AOR
- Orlando Regional
- Status changed
- 2026-10-24
- Tax legal description
- RIDGEWOOD LAKES VILLAGE 6 PB 115 PGS 28 & 29 LOT 73
Flood risk
Minimal-risk area outside the mapped floodplain. Flood insurance is optional and typically low-cost.
Source: FEMA flood zone reported on the listing. Confirm current designation at FEMA Flood Map Service Center.
Location
Directions
From I-4 go South on US 27, Left on Ridgewood Lakes Blvd, Left on Oak Hammock Drive, Right on Royal Palm Drive, Left on Red Maple Pass
More homes like this
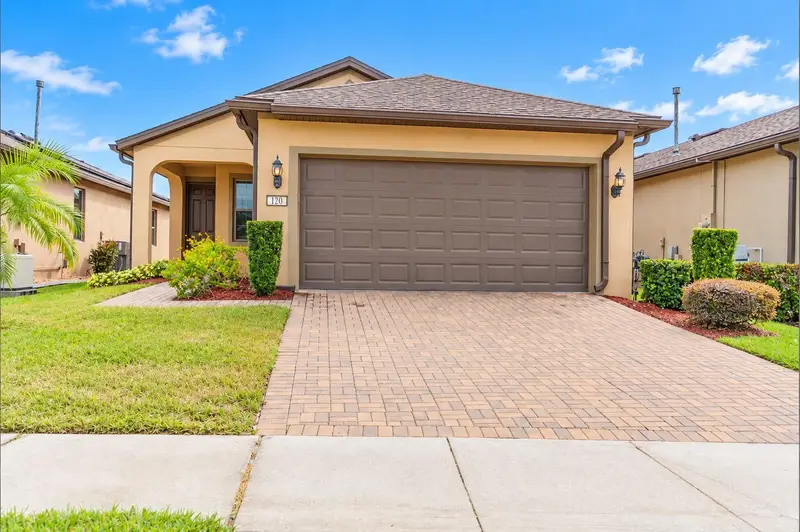
$289,900
120 Montoro
Davenport, FL 33837
2 bd · 2 ba · 1,464 sqft
Ridgewood Lakes
MLS ID #G5118926, ELITE EVOLUTION PROPERTIES.
Listing provided by Stellar MLS
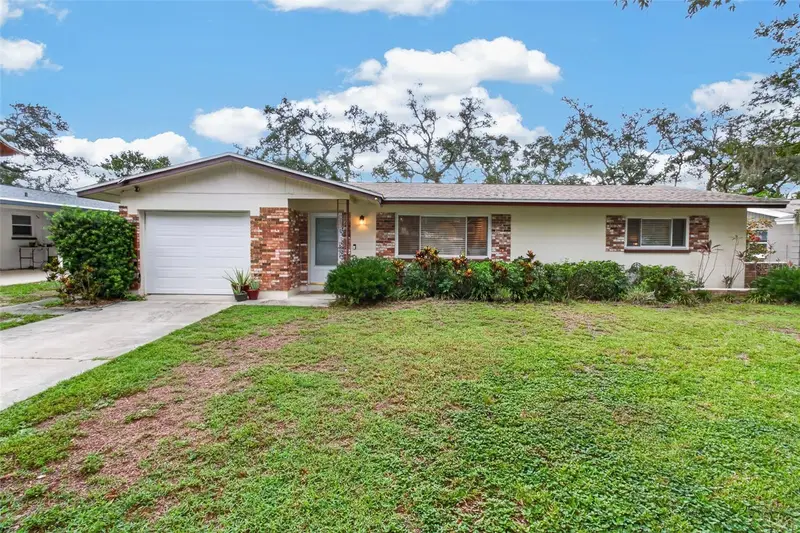
$425,000
11373 67th Ave
Seminole, FL 33772
3 bd · 2 ba · 1,305 sqft
Ridgewood Lakes
MLS ID #TB8536599, KELLER WILLIAMS REALTY PORTFOLIO COLLECTION.
Listing provided by Stellar MLS
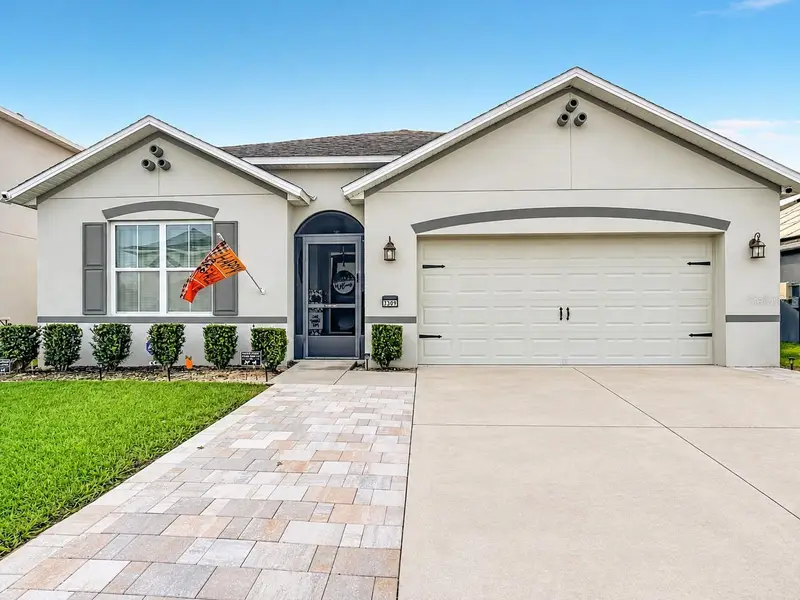
$349,900
3309 Sonder Dr
Davenport, FL 33896
4 bd · 2 ba · 1,867 sqft
Sereno Ph 2
MLS ID #S5160345, MY REALTY GROUP, LLC..
Listing provided by Stellar MLS

$360,000
313 Captiva Dr
Davenport, FL 33896
4 bd · 4 ba · 1,960 sqft
Festival Ph 1
MLS ID #S5148564, HOMES OF AMERICA REALTY GROUP,.
Listing provided by Stellar MLS

Listings courtesy of Stellar MLS as distributed by MLS GRID
IDX information is provided exclusively for consumers’ personal, non-commercial use and may not be used for any purpose other than to identify prospective properties consumers may be interested in purchasing.
Based on information submitted to the MLS GRID as of October 29, 2026 at 3:53 PM ET. All data is obtained from various sources and may not have been verified by broker or MLS GRID. Supplied Open House Information is subject to change without notice. All information should be independently reviewed and verified for accuracy. Properties may or may not be listed by the office/agent presenting the information.
All or a portion of the multiple listing information is provided by Stellar MLS, from a copyrighted compilation of listings. The compilation of listings and each individual listing are © 2026 Stellar MLS. All rights reserved.
Ryan Solberg, Broker · MaxLife Realty LLC · FL License #BK3354351 · Equal Housing Opportunity · Full disclaimer · DMCA