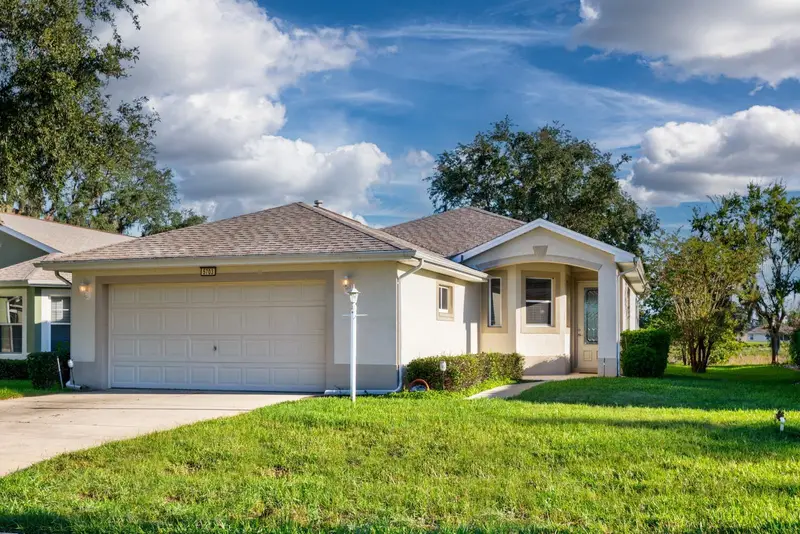

$265,000
5703 Illumination LaneLeesburg, FL 34748
Listing updated: October 31, 2026 at 8:04 PM ET
Listing courtesy of Double Mm Development, Llc · Mo McLay · MLS #G5119172 · Active · 352-552-0017Property type
Year built
Lot size
Price / sq ft
HOA dues
Days on market
Garage spaces
Flood zone
About this home
POPULAR BALMORAL MODEL WITH NO REAR NEIGHBORS AND A SPECTACULAR VIEW OF FLORIDA'S NATURAL CONVERSATION AREA. THE NORTHEAST EXPOSURE GIVES YOU A CLEAR VIEW OF THE SHUTTLES LIGHTING UP THE SKY. THIS 3 BEDROOM 2 BATH HOME WAS BUILT WITH AN ABUNDANCE OF KITCHEN CABINETS AND COUNTER SPACE. STAINLESS STEEL REFRIGERATOR, MICROWAVE AND AN ELECTRIC COOKTOP STOVE. CERAMIC TILE IN ALL THE COMMON AREAS WITH CARPET IN ALL 3 BEDROOMS. PRIMARY SUITE HAS A WALK IN SHOWER AND A LARGE LINEN FOR STORAGE. THE TWO GUEST ROOMS HAVE THERE OWN PRIVATE BATH. THE FLOOR PLAN CALLS FOR A LANAI BUT THE ORIGINAL OWNER OPTED TO MAKE IT MORE SQUARE FOOTAGE WITH ALLOWS YOU A EXTRA ROOM FOR DOING CRAFTS, READ A GOOD BOOK OR JUST RELAX AND ENJOY THE VIEW. ROOF WAS INSTALLED IN 2024, HVAC 2015. THE HOME IS PRICED TO SELL. LOCATED IN LEGACY OF LEESBURG, A SOUGHT OUT AFTER 55+ COMMUNITY HAS ALL THAT YOU COULD BE LOOKING FOR. WALKING TRAILS, RESORT STYLE POOL, ACTIVITIES FOR EVERYONE FROM PICKLEBALL, TENNIS, BOCCE, TO CARDS IN OUR NEWLY RENOVATED SOCIAL HALL, FOOD TRUCKS, ON SITE RV AND BOAT STORAGE, AND A WELCOMING HAPPY PLACE TO MEET GREAT FRIENDS. FOR YOU GOLFERS THERE ARE COURSES JUST ACROSS THE STREET. AFFORDABLE HOA WHICH INCLUDES INTERNET, CABLE, GRASS CUTTING, SO SELL YOUR YARD EQUIPMENT. COME SEE WHY SO MANY CALL LEGACY HOME.
Estimated monthly payment
Estimate only. Taxes use the listing's reported amount where available; insurance is a Florida-average estimate. Your actual payment will vary — run a full calculation or talk to a lender.
Price & listing history14 days on market
- Status: ActiveOct 17, 2026
- Listed$265,000Oct 17, 2026
Facts & features
- Property type
- Residential
- Sub type
- Single Family Residence
- Status
- Active
- Days on market
- 14
- Subdivision
- Legacy Of Leesburg
- County
- Lake
- Year built
- 2007
- Living area
- 1,624 sq ft
- Price/sq ft
- $163
- Building area
- 2,194 sq ft (Public Records)
- Lot size
- 5,280 sq ft
- Lot category
- 0 to less than 1/4
- Flood zone
- X (12069C0480E)
- Garage
- 2 spaces
- Annual taxes
- $1,805 (2025)
- Parcel #
- 13-20-24-0108-000-46300
- Zoning
- R-1-A
- MLS #
- G5119172
Ask about this home
Have a question? Ask the broker directly.
Ryan Solberg answers personally — no call center, no spam. Your question goes straight to him.
Interior Details
- Bedrooms
- 3
- Full bathrooms
- 2
- Flooring
- Carpet, Ceramic Tile
- Appliances
- Dishwasher, Disposal, Dryer, Electric Cooktop, Exhaust Fan, Gas Water Heater, Ice Maker, Microwave, Refrigerator, Washer, Water Filtration System
- Interior features
- Ceiling Fans(s), Laminate Counters, Living Room/Dining Room Combo, Open Floorplan, Walk-In Closet(s), Window Treatments
- Laundry
- Inside
- Stories / Levels
- One
- Direction faces
- Northeast
Heating & Cooling
- Heating
- Central, Natural Gas
- Cooling
- Central Air
Parking
- Garage spaces
- 2
- Attached garage
- Yes
HOA & Financial
- HOA fee
- $293 / Monthly
- Monthly HOA
- $293/mo
- Total monthly fees
- $293/mo
- Total annual fees
- $3,516
- HOA name
- Josh Deknoblough
- CDD
- No
- Homestead exemption
- Yes
- Min lease term
- No Minimum
- Listing terms
- Cash, Conventional, FHA, VA Loan
- Ownership
- Fee Simple
- Available for lease
- Yes
- Lease restrictions
- Yes
- Additional lease restrictions
- See HOA Doc's (legacyneighbors.com)
- Approval process
- Application can be found at legacyneighbors.com
Exterior & Construction
- Exterior features
- Sprinkler Metered
- Construction materials
- Block
- Roof
- Shingle
- Foundation
- Slab
- Road surface
- Asphalt
Utilities
- Sewer
- Public Sewer
- Water source
- Public
- Utilities
- Cable Connected, Electricity Connected, Natural Gas Connected, Sewer Connected, Sprinkler Meter, Sprinkler Recycled, Underground Utilities, Water Connected
Community
- Pets allowed
- Breed Restrictions, Cats OK, Dogs OK, Yes
- Senior community
- Yes
Room Details
| Room | Level | Dimensions |
|---|---|---|
| Living Room | 14x15 | |
| Kitchen | 13x13 | |
| Dining Room | 9x7 | |
| Florida Room | 8x16 | |
| Primary Bedroom | 16x12 | |
| Primary Bathroom | 8x10 | |
| Bedroom 2 | 11x12 | |
| Bedroom 3 | 11x11 | |
| Bathroom 2 | 5x7 |
Listing Details
- Listing date
- 2026-10-12
- On market date
- 2026-10-17
- Original list price
- $265,000
- Occupant type
- Vacant
- MLS area
- 34748 - Leesburg
- Listing AOR
- Lake and Sumter
- Status changed
- 2026-10-17
- Tax legal description
- LEGACY OF LEESBURG UNIT 5 PB 57 PG 1-4 LOT 463 ORB 3043 PG 1888 ORB 6200 PG 664
Flood risk
Minimal-risk area outside the mapped floodplain. Flood insurance is optional and typically low-cost.
Source: FEMA flood zone reported on the listing. Confirm current designation at FEMA Flood Map Service Center.
Location
Directions
Hwy 27 to Legacy Blvd, follow to the roundabout and take the first exit. Thru the gate and turn right onto Meandering Trail, right on Illumination, house on the left
More homes like this
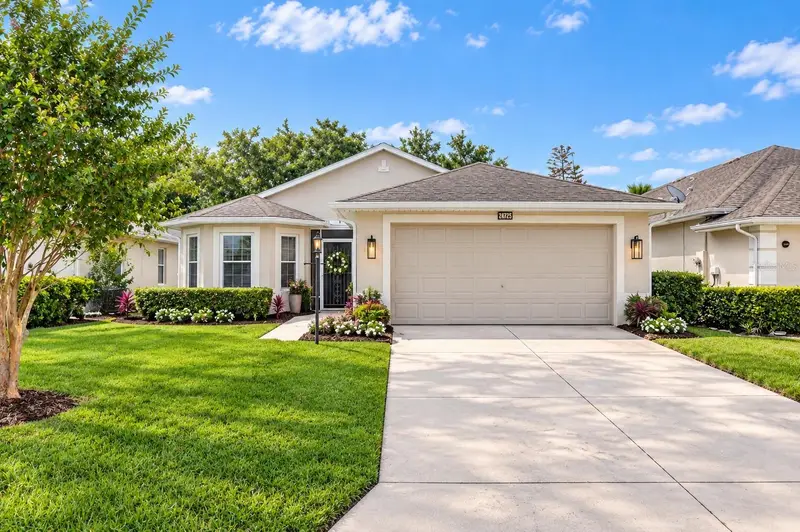
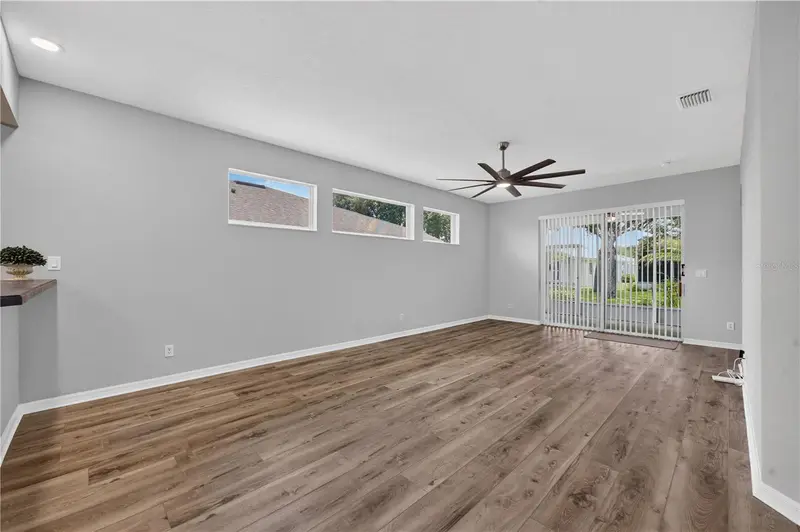
$299,900
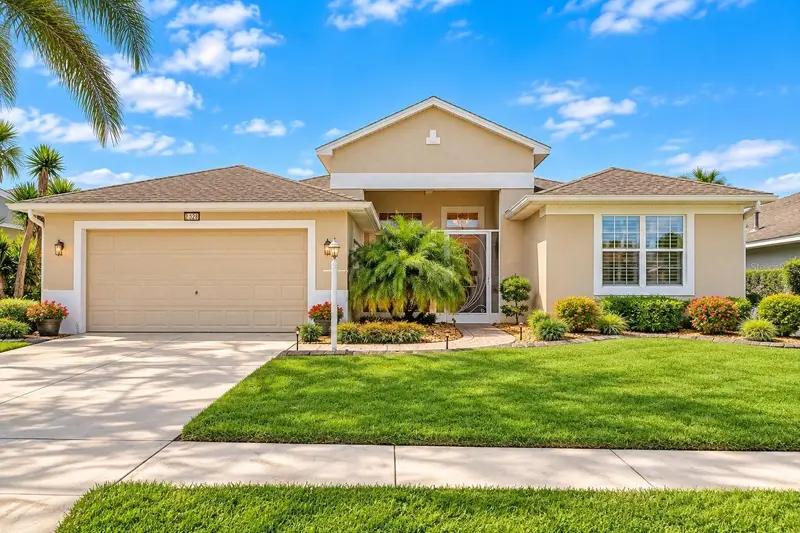
27134 Nostalgia Dr
Leesburg, FL 34748
3 bd · 2 ba · 1,601 sqft
Legacy Of Leesburg
MLS ID #G5114067, KELLER WILLIAMS ELITE PARTNERS III REALTY.
Listing provided by Stellar MLS
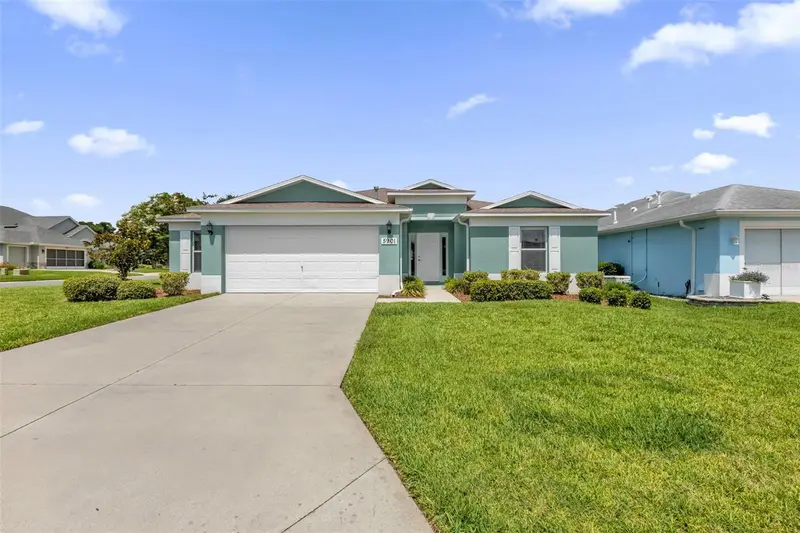

$310,000
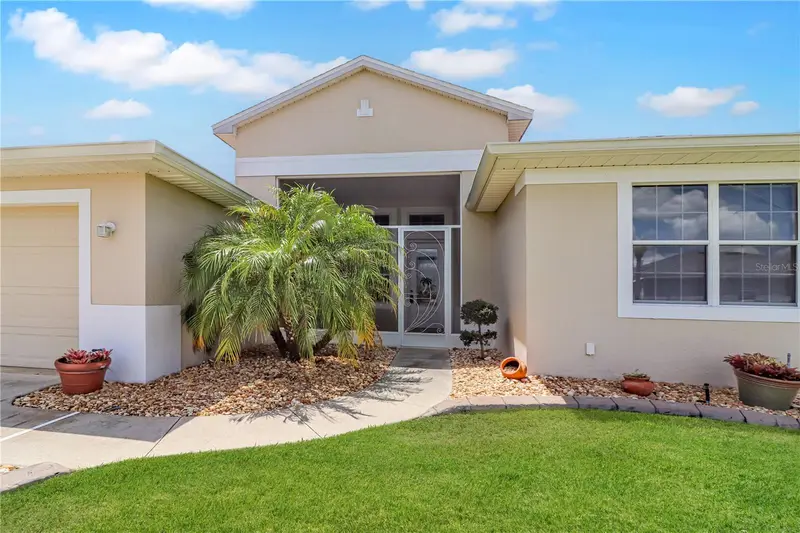
5901 Candle Glow Pl
Leesburg, FL 34748
3 bd · 2 ba · 1,978 sqft
Legacy Of Leesburg
MLS ID #G5114312, PREMIER SOTHEBYS INT'L REALTY.
Listing provided by Stellar MLS
$334,999
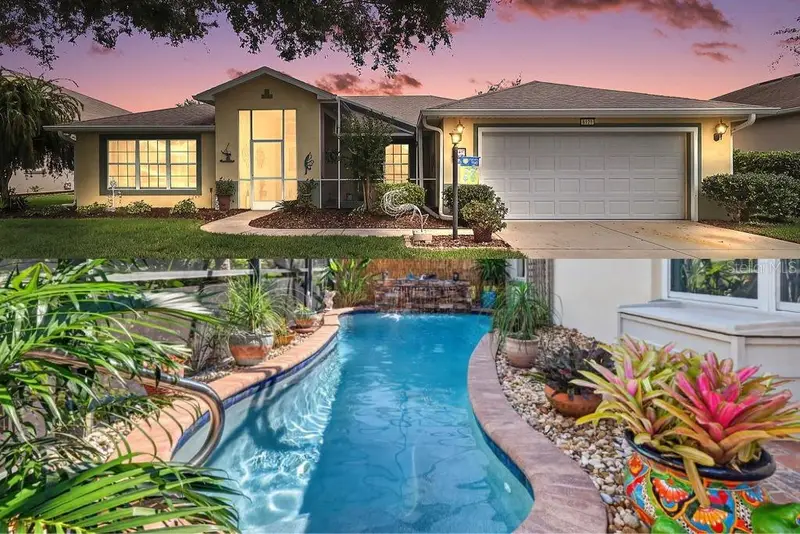
27328 Pine Straw Rd
Leesburg, FL 34748
3 bd · 2 ba · 1,894 sqft
Legacy Of Leesburg
MLS ID #G5098428, VANGIE BERRY SIGNATURE REALTY.
Listing provided by Stellar MLS
$400,000
6121 Hunters Ridge Ave
Leesburg, FL 34748
4 bd · 2 ba · 2,093 sqft
Legacy Of Leesburg
MLS ID #G5119075, RE/MAX PREMIER REALTY.
Listing provided by Stellar MLS

Listings courtesy of Stellar MLS as distributed by MLS GRID
IDX information is provided exclusively for consumers’ personal, non-commercial use and may not be used for any purpose other than to identify prospective properties consumers may be interested in purchasing.
Based on information submitted to the MLS GRID as of October 31, 2026 at 8:04 PM ET. All data is obtained from various sources and may not have been verified by broker or MLS GRID. Supplied Open House Information is subject to change without notice. All information should be independently reviewed and verified for accuracy. Properties may or may not be listed by the office/agent presenting the information.
All or a portion of the multiple listing information is provided by Stellar MLS, from a copyrighted compilation of listings. The compilation of listings and each individual listing are © 2026 Stellar MLS. All rights reserved.
Ryan Solberg, Broker · MaxLife Realty LLC · FL License #BK3354351 · Equal Housing Opportunity · Full disclaimer · DMCA