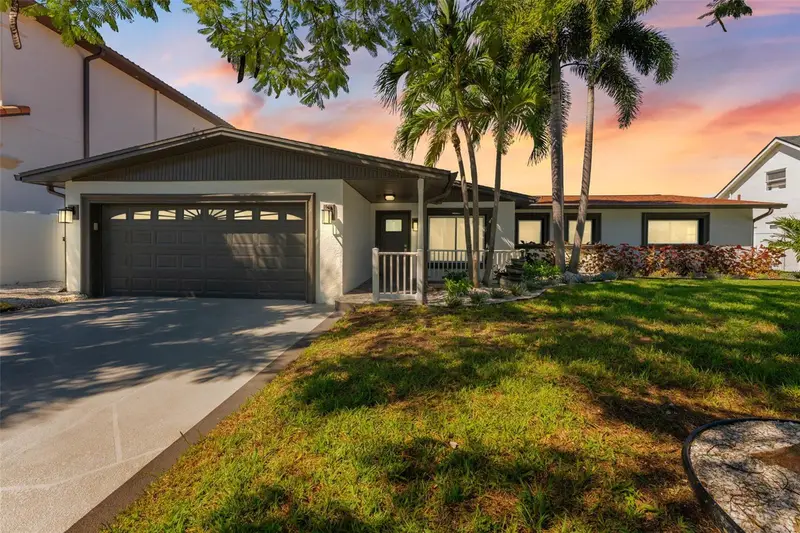

$1,350,000
3912 Fontainebleau DriveTampa, FL 33634
Listing updated: October 21, 2026 at 2:51 PM ET
Listing courtesy of Pineywoods Realty Llc · Lucy Czapla · MLS #TB8558000 · Active · 813-225-1890Property type
Year built
Lot size
Price / sq ft
HOA dues
Days on market
Flood zone
About this home
Virtually Staged. WATERFRONT LIVING AT ITS FINEST THE ULTIMATE FLORIDA BOATING LIFESTYLE! Completely renovated from top to bottom, this stunning 3-bedroom, 3-full-bath waterfront home offers modern luxury, exceptional craftsmanship, and effortless Florida living. Situated on a deep, wide canal w/ direct access to Tampa Bay, this property is a boater's dream. Featuring a private dock with premium composite decking, a covered boat lift, and an oversized swimming pool, this home is made for boating and entertaining. Step inside to discover a bright, open floor plan with sophisticated finishes throughout. At the heart of the home is a showstopping gourmet kitchen featuring elegant off-white shaker cabinetry, stunning Taj Mahal countertops, a designer backsplash, stainless steel appliances, and customizable multicolor LED under-cabinet lighting. A custom-built island and spacious bar seating create an ideal space for entertaining. The primary suite is a private retreat, featuring a spa-inspired bathroom with elegant floor-to-ceiling tile, dual shower heads w/ handheld sprayers, a beautiful freestanding soaking tub, and a double vanity topped with luxurious Taj Mahal countertops. The additional bathrooms are equally impressive, featuring custom finishes, stylish herringbone tile, and beautifully appointed showers. One of the guest bedrooms offers its own private en-suite bathroom, perfect for guests. Every inch of this home has been thoughtfully upgraded, from the luxury vinyl flooring and Solid core modern two-panel doors to the tasteful trim, recessed lighting throughout, fresh interior and exterior paint, and updated electrical and plumbing. A newer roof adds peace of mind, while a spacious laundry and mudroom provide everyday convenience. The oversized garage provides generous storage. This home is completely turnkey just move in and enjoy. OUTSIDE IS WHERE THIS PROPERTY TRULY SETS ITSELF APART. Step into your own private waterfront oasis, where an oversized swimming pool, beautifully landscaped grounds, and a spacious backyard create the ultimate setting for entertaining or simply relaxing in paradise. Whether you're hosting weekend pool parties, enjoying dinner w/ friends, or unwinding with sunset cocktails overlooking the water, every day feels like a getaway. Spend your mornings fishing, afternoons cruising Tampa Bay, or evenings enjoying a sunset boat ride all just steps from your backyard. Beyond your private waterfront retreat, enjoy an unbeatable location just minutes from Tampa International Airport, vibrant Downtown Tampa, International Plaza, major sporting venues, and the world-famous Gulf beaches. Golf enthusiasts will appreciate being directly across the street from the historic Rocky Point Golf Course, while outdoor lovers can explore nearby Skyway Park, offering tennis courts, pickleball courts, playgrounds, baseball and football fields, along with easy access to the scenic Courtney Campbell Trail. Located in unincorporated Hillsborough County, this home offers professionally landscaped front and backyards, meticulous modern renovations, exceptional outdoor entertaining spaces, and an incredible deep-water setting. From morning coffee overlooking the canal to nights by the pool, each day feels special. A TRUE TURNKEY WATERFRONT MASTERPIECE. No renovations, no projects, and no waiting. Just move in, bring your boat, and start living the Florida waterfront lifestyle you've always dreamed of. This is more than just a home it's a lifestyle!
Estimated monthly payment
Estimate only. Taxes use the listing's reported amount where available; insurance is a Florida-average estimate. Your actual payment will vary — run a full calculation or talk to a lender.
Price & listing history6 days on market
- Status: ActiveOct 15, 2026
- Listed$1,350,000Oct 15, 2026
Facts & features
- Property type
- Residential
- Sub type
- Single Family Residence
- Status
- Active
- Days on market
- 6
- Subdivision
- Dana Shores Un 2 Sec
- County
- Hillsborough
- Year built
- 1960
- Living area
- 2,332 sq ft
- Price/sq ft
- $579
- Building area
- 3,401 sq ft (Public Records)
- Lot size
- 9,040 sq ft
- Lot category
- 0 to less than 1/4
- Flood zone
- AE
- Pool
- Private pool
- Annual taxes
- $14,590 (2024)
- Parcel #
- U-12-29-17-0G8-000000-00029.0
- Zoning
- RSC-6
- MLS #
- TB8558000
Ask about this home
Have a question? Ask the broker directly.
Ryan Solberg answers personally — no call center, no spam. Your question goes straight to him.
Interior Details
- Bedrooms
- 3
- Full bathrooms
- 3
- Flooring
- Luxury Vinyl
- Appliances
- Dishwasher, Disposal, Dryer, Electric Cooktop, Microwave, Range, Range Hood, Refrigerator, Washer, Wine Refrigerator
- Interior features
- Ceiling Fans(s), Dry Bar, Eat-in Kitchen, Open Floorplan, Solid Wood Cabinets, Thermostat, Window Treatments
- Laundry
- Electric Dryer Hookup, Inside, Laundry Room, Washer Hookup
- Stories / Levels
- One
- Direction faces
- East
- Fireplace
- Yes
Heating & Cooling
- Heating
- Central, Electric, Heat Pump
- Cooling
- Central Air
Parking
- Garage spaces
- 0
- Attached garage
- Yes
HOA & Financial
- Total monthly fees
- None
- Total annual fees
- None
- CDD
- No
- Min lease term
- 1-7 Days
- Listing terms
- Cash, Conventional, FHA, VA Loan
- Ownership
- Fee Simple
- Available for lease
- Yes
- Lease restrictions
- No
Exterior & Construction
- Construction materials
- Block, Stucco
- Roof
- Shingle
- Foundation
- Slab
- Pool
- Private pool
- Waterfront
- Yes
- Water access
- Yes
- Water view
- Yes
- Road surface
- Asphalt
Utilities
- Sewer
- Public Sewer
- Water source
- Public
- Utilities
- BB/HS Internet Available, Cable Available, Electricity Available, Fiber Optics, Sewer Available, Sprinkler Meter, Water Available
Community
- Pets allowed
- Yes
Schools
Letter grades: Florida DOE 2024–25 school grades (Orange, Seminole, Lake, Osceola, Brevard). Assigned schools from the listing agent — verify enrollment with the district.
Room Details
| Room | Level | Dimensions |
|---|---|---|
| Primary Bedroom | 20x14 | |
| Bedroom 2 | 17x12 | |
| Bedroom 3 | 14x12 | |
| Living Room | 23x14 | |
| Kitchen | 20x12 | |
| Laundry | 6x21 | |
| Dinette | 14x12 | |
| Family Room | 30x20 |
Listing Details
- Listing date
- 2026-10-15
- On market date
- 2026-10-15
- Original list price
- $1,350,000
- Occupant type
- Vacant
- MLS area
- 33634 - Tampa
- Listing AOR
- Suncoast Tampa
- Status changed
- 2026-10-15
- Tax legal description
- DANA SHORES UNIT NO 2 SECTION B LOT 29
Flood risk
FEMA Special Flood Hazard Area (1% annual-chance / “100-year” floodplain). Flood insurance is generally required by mortgage lenders.
Source: FEMA flood zone reported on the listing. Confirm current designation at FEMA Flood Map Service Center.
Location
Directions
Take exit 2B from Independence Parkway, continue onto Independence Parkway, turn left onto George Rd. Turn Right onto Dana Shores Dr, Turn Left onto Fontainebleau Dr and the house is on the right side towards the back by cul-de-sac.
More homes like this
$1,995,000
2910 W Barcelona St #904
Tampa, FL 33629
3 bd · 4 ba · 2,522 sqft
Altura Bayshore Condominium Unit 904
MLS ID #TB8560467, COMPASS FLORIDA LLC.
Listing provided by Stellar MLS
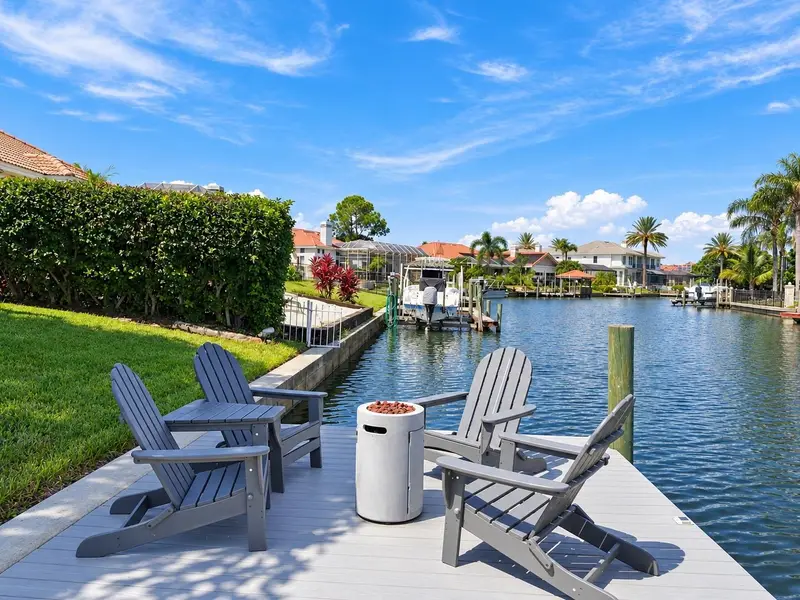
$1,150,000
5406 E Longboat
Tampa, FL 33615
4 bd · 3 ba · 2,446 sqft
Bayside South
MLS ID #TB8560213, CIGAR CITY REAL ESTATE.
Listing provided by Stellar MLS
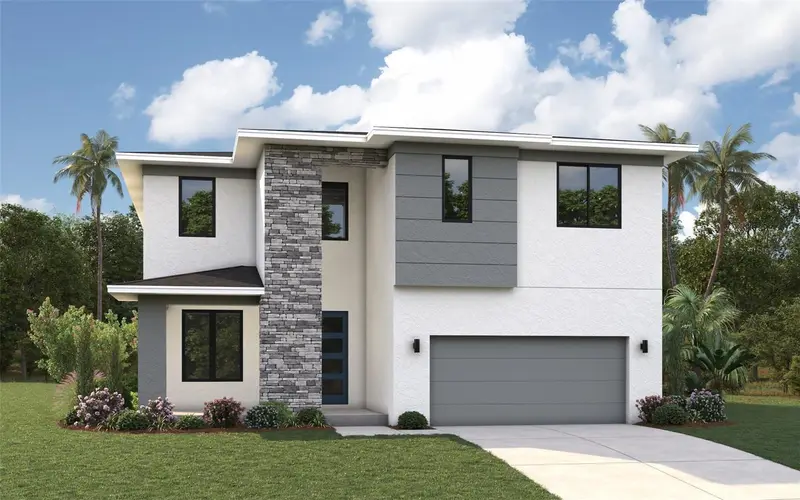
$1,395,000
502 N Beverly Ave
Tampa, FL 33609
4 bd · 4 ba · 3,306 sqft
Lincoln Sub
MLS ID #TB8556149, FLORIDA REAL ESTATE AGENCY.
Listing provided by Stellar MLS
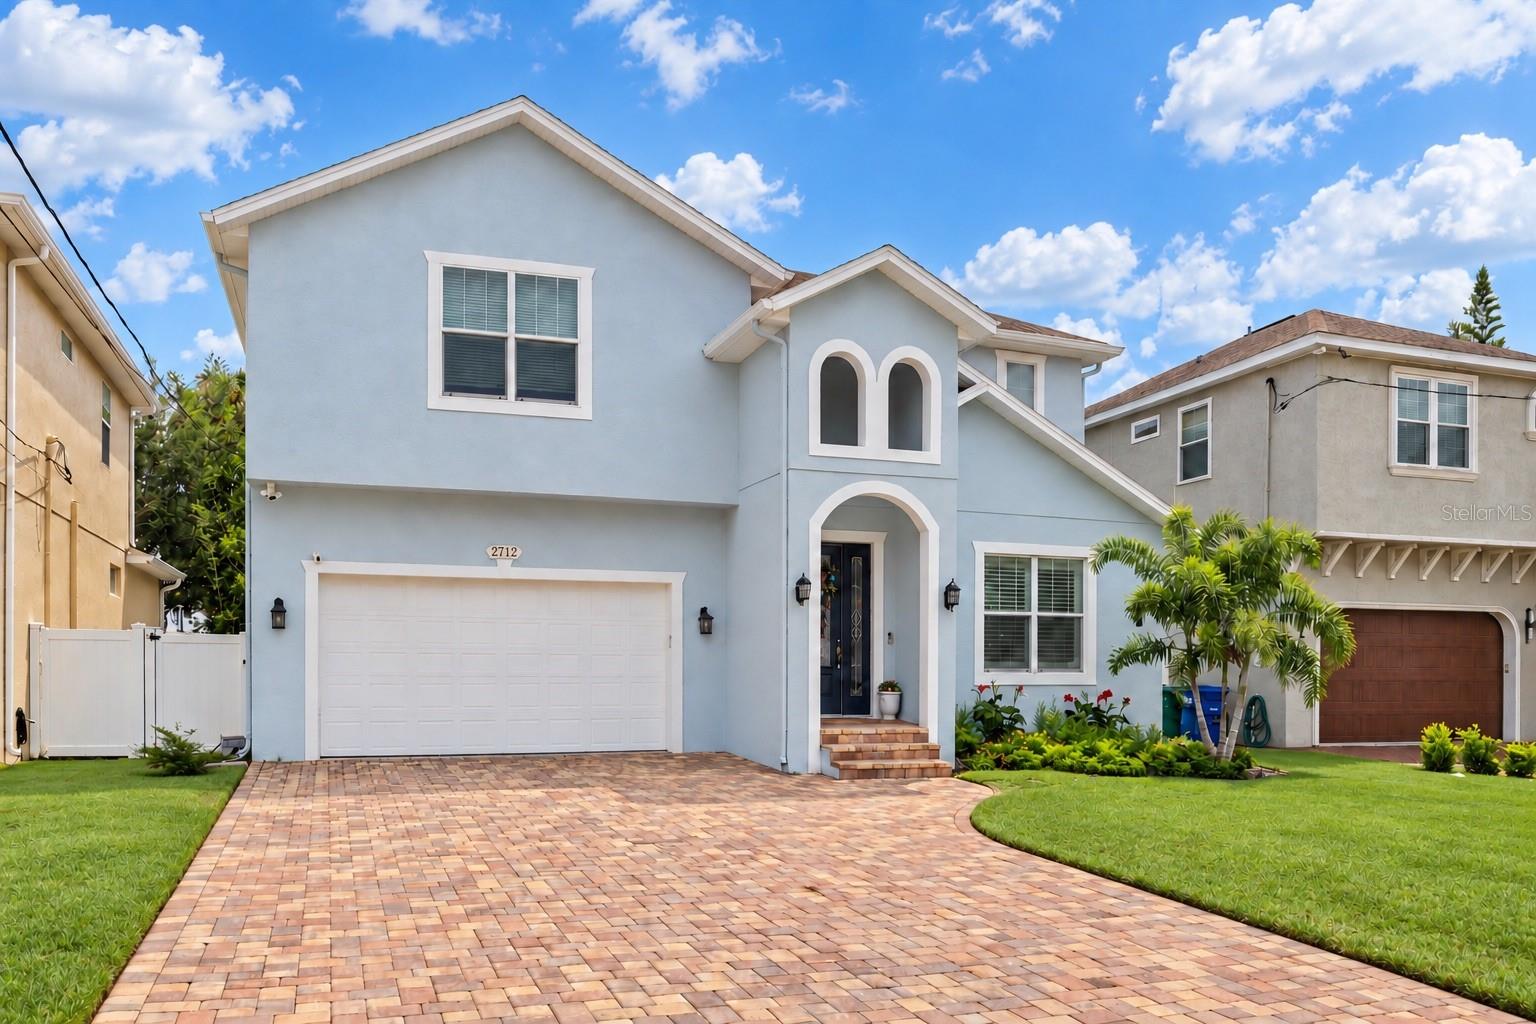
$1,169,900
2712 W Gray St
Tampa, FL 33609
4 bd · 5 ba · 3,206 sqft
Terra Nova Rev Map
MLS ID #TB8549047, CHARLES RUTENBERG REALTY INC.
Listing provided by Stellar MLS

Listings courtesy of Stellar MLS as distributed by MLS GRID
IDX information is provided exclusively for consumers’ personal, non-commercial use and may not be used for any purpose other than to identify prospective properties consumers may be interested in purchasing.
Based on information submitted to the MLS GRID as of October 21, 2026 at 2:51 PM ET. All data is obtained from various sources and may not have been verified by broker or MLS GRID. Supplied Open House Information is subject to change without notice. All information should be independently reviewed and verified for accuracy. Properties may or may not be listed by the office/agent presenting the information.
All or a portion of the multiple listing information is provided by Stellar MLS, from a copyrighted compilation of listings. The compilation of listings and each individual listing are © 2026 Stellar MLS. All rights reserved.
Ryan Solberg, Broker · MaxLife Realty LLC · FL License #BK3354351 · Equal Housing Opportunity · Full disclaimer · DMCA