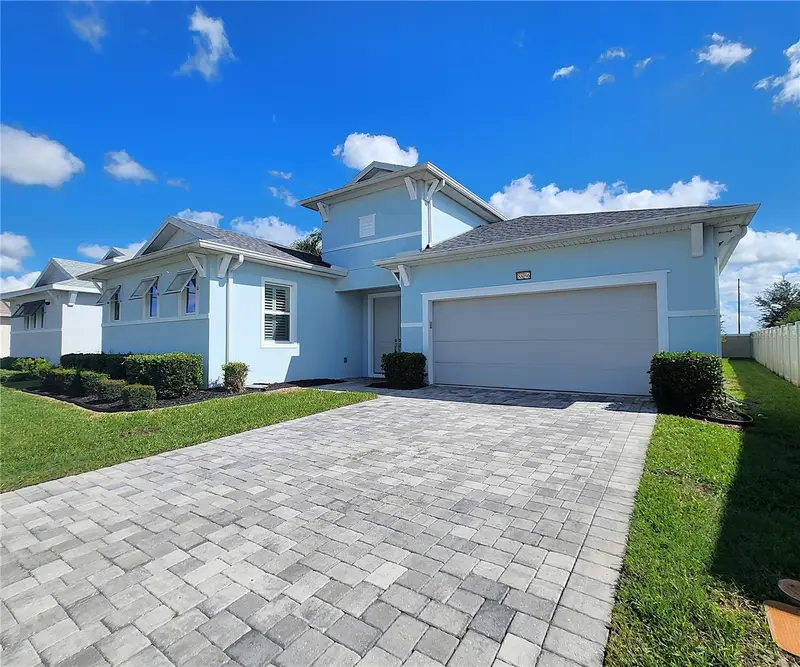

$639,000
8896 Drummer Plank DriveWesley Chapel, FL 33545
Listing updated: October 27, 2026 at 4:59 PM ET
Listing courtesy of Baradit Professional Association · Lissette Baradit · MLS #TB8557875 · Active · 727-371-6774Property type
Year built
Lot size
Price / sq ft
HOA dues
Days on market
Garage spaces
Flood zone
About this home
CUSTOM-BUILT Single-Family Home centrally located in the BRAND-NEW COMMUNITY: Epperson North Village, across from Kirkland Ranch Elementary School, under 10 minutes from Wesley Chapel High School, under 15 minutes from Cypress Creek High School, and just 45 minutes from Tampa International Airport. This fabulous one-story home offers several beneficial features such as: Super-duper low HOA fees of only $260 QUARTERLY and OPTIONAL Flood Insurance - designated NO FLOOD ZONE X. •Custom Built in 2022 with 2590sf of living area, 3431sf gross, paved driveway. •Partially fenced - the entire rear is protected by the community's sturdy block wall, the south side is shielded by the neighbor's vinyl fence, and the north side is partially shielded by the neighbor's vinyl fence. •GUEST HOUSE measures approximately 20x23, includes 1 bedroom, 1 full bathroom, living room, impact glass sliders with remote controlled shade and ceiling fan. •Main Home: 3 bedrooms, 2 full bathrooms, 1 half-bathroom, 2 car attached garage, interior laundry room includes side-by-side washer and dryer. •The kitchen is elegantly designed with Quartz Countertops, Glass Backsplash, External Vent. •Plantation shutters in living room and dining area; living room includes remote controlled shade and ceiling fan, double-pane impact glass sliders. •Master includes double-pane impact glass sliders with remote controlled shade and ceiling fan, en-suite master bathroom with large walk-in tiled shower, water closet, walk-in closet, dual sink vanity, granite countertops. •Lanai Dimensions: 9 ft wide by 41 ft deep. •Approximate Homesite Dimensions: 134/125ft Length x 58/71ft Wide. •Roof, Plumbing, HVAC, Electric Water Heater installed new in 2022. Schedule your showing today of this fabulous home before it's gone!
Estimated monthly payment
Estimate only. Taxes use the listing's reported amount where available; insurance is a Florida-average estimate. Your actual payment will vary — run a full calculation or talk to a lender.
Price & listing history11 days on market
- Status: ActiveOct 16, 2026
- Listed$639,000Oct 16, 2026
Property Documents
Documents the listing agent has made public for this property. Free to view and download.
- No Flood Zone X MapPDFView / Download ↓
- USDA Property EligibilityPDFView / Download ↓
- Epperson CDD & HOA InfoPDFView / Download ↓
- CDDPDFView / Download ↓
- HOA RiderPDFView / Download ↓
- Seller Property DisclosuresPDFView / Download ↓
- Wire Fraud NoticePDFView / Download ↓
- Property DimensionsPDFView / Download ↓
- Electrical LayoutPDFView / Download ↓
- Network System LayoutPDFView / Download ↓
- Security System LayoutPDFView / Download ↓
- BasePDFView / Download ↓
Facts & features
- Property type
- Residential
- Sub type
- Single Family Residence
- Status
- Active
- Days on market
- 11
- Subdivision
- Epperson North Village D-1
- County
- Pasco
- Year built
- 2022
- Living area
- 2,590 sq ft
- Price/sq ft
- $247
- Building area
- 3,431 sq ft (Public Records)
- Lot size
- 8,269 sq ft
- Lot category
- 0 to less than 1/4
- Flood zone
- X
- Garage
- 2 spaces
- Annual taxes
- $9,897 (2025)
- Parcel #
- 20-25-26-0010-01700-0580
- Zoning
- MPUD
- MLS #
- TB8557875
Ask about this home
Have a question? Ask the broker directly.
Ryan Solberg answers personally — no call center, no spam. Your question goes straight to him.
Interior Details
- Bedrooms
- 4
- Full bathrooms
- 3
- Half bathrooms
- 1
- Flooring
- Ceramic Tile
- Appliances
- Convection Oven, Dishwasher, Disposal, Dryer, Electric Cooktop, Electric Water Heater, Microwave, Range, Refrigerator, Washer
- Interior features
- Ceiling Fans(s), Kitchen/Family Room Combo, Thermostat, Walk-In Closet(s), Window Treatments
- Laundry
- Inside, Laundry Room
- Stories / Levels
- One
- Direction faces
- West
- In-law suite
- Yes
Heating & Cooling
- Heating
- Central
- Cooling
- Central Air
Parking
- Garage spaces
- 2
- Attached garage
- Yes
- Parking features
- Curb Parking, Driveway, Garage Door Opener, On Street, Open
HOA & Financial
- HOA fee
- $260 / Quarterly
- Monthly HOA
- $87/mo
- Total monthly fees
- $87/mo
- Total annual fees
- $1,040
- HOA name
- Castle Group/Collette Fuller
- CDD
- Yes
- Homestead exemption
- Yes
- Min lease term
- No Minimum
- Listing terms
- Cash, Conventional, FHA, USDA Loan, VA Loan
- Ownership
- Fee Simple
- Available for lease
- Yes
- Lease restrictions
- No
- Additional lease restrictions
- Seller and Listing Broker have limited information. Buyers & Agents to independently verify: https://www.eppersonnorthcdd.org/
- Approval process
- Seller and Listing Broker have limited information. Buyers & Agents to independently verify: https://www.eppersonnorthcdd.org/
Exterior & Construction
- Exterior features
- Courtyard, Garden, Lighting, Rain Gutters, Sidewalk
- Construction materials
- Block, Concrete
- Roof
- Shingle
- Foundation
- Slab
- Road surface
- Asphalt
Utilities
- Sewer
- Public Sewer
- Water source
- Public
- Utilities
- Public
Community
- Pets allowed
- Yes
Schools
Letter grades: Florida DOE 2024–25 school grades (Orange, Seminole, Lake, Osceola, Brevard). Assigned schools from the listing agent — verify enrollment with the district.
Room Details
| Room | Level | Dimensions |
|---|---|---|
| Living Room | ||
| Kitchen | ||
| Primary Bedroom | ||
| Studio |
Listing Details
- Listing date
- 2026-10-14
- On market date
- 2026-10-16
- Original list price
- $639,000
- Occupant type
- Owner
- MLS area
- 33545 - Wesley Chapel
- Listing AOR
- Suncoast Tampa
- Status changed
- 2026-10-16
- Tax legal description
- EPPERSON NORTH VILLAGE D-1 PB 81 PG 54 BLOCK 17 LOT 58
Flood risk
Minimal-risk area outside the mapped floodplain. Flood insurance is optional and typically low-cost.
Source: FEMA flood zone reported on the listing. Confirm current designation at FEMA Flood Map Service Center.
Location
Directions
North or southbound on Curley Rd. Turn westbound on Innovation Dr. Turn southbound on Drummer Plan Dr. Home is on the east side of Drummer facing west.
More homes like this
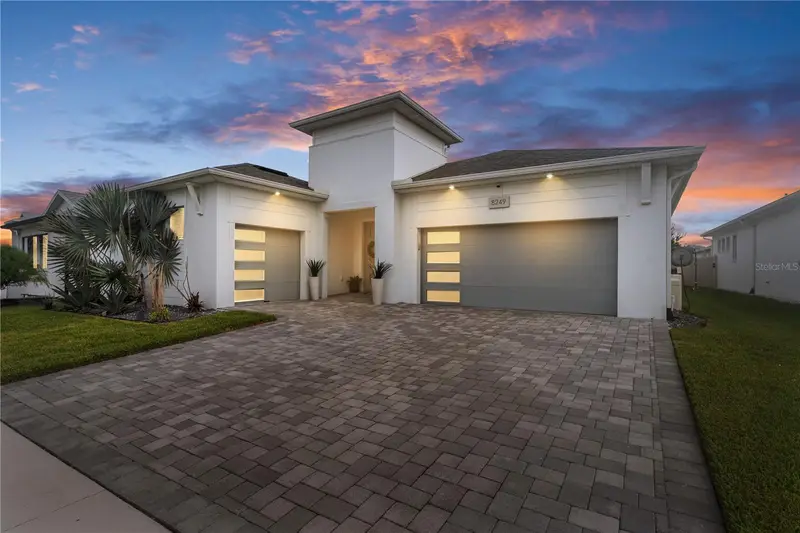
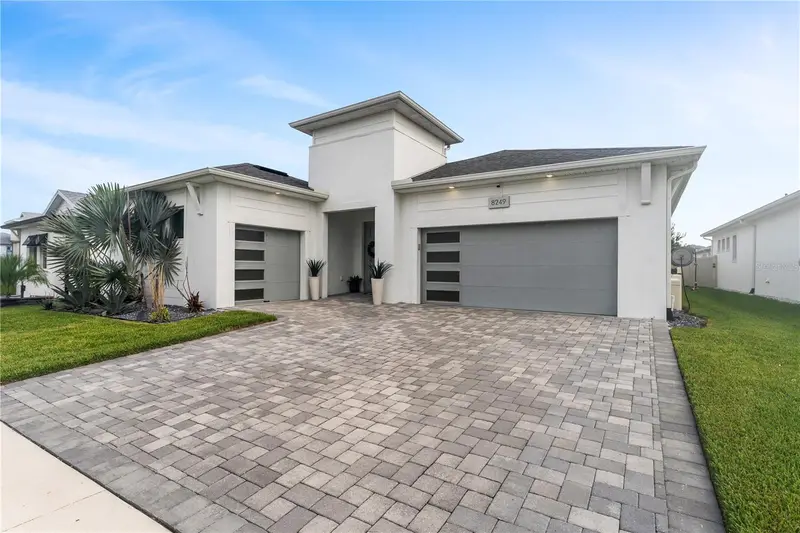
$649,990
8249 Ivy Stark Blvd
Wesley Chapel, FL 33545
4 bd · 4 ba · 2,350 sqft
Epperson North Village D-1
MLS ID #TB8526416, WEICHERT REALTORS EXCLUSIVE PROPERTIES.
Listing provided by Stellar MLS
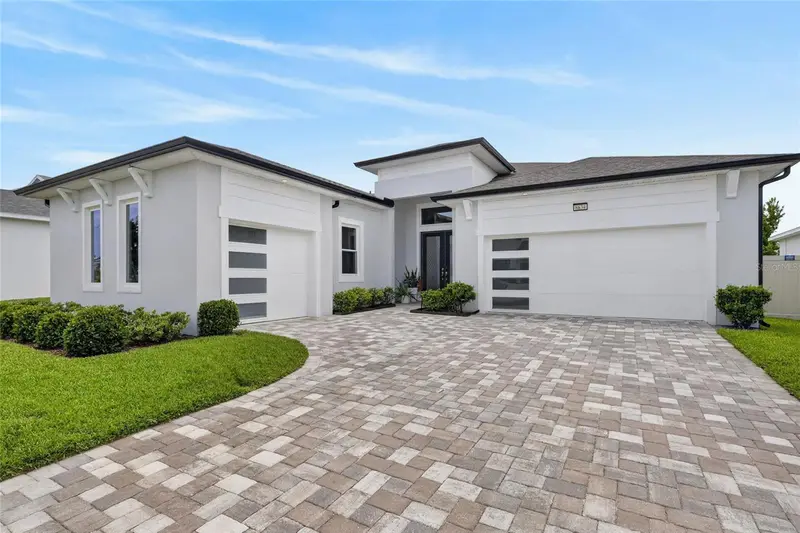
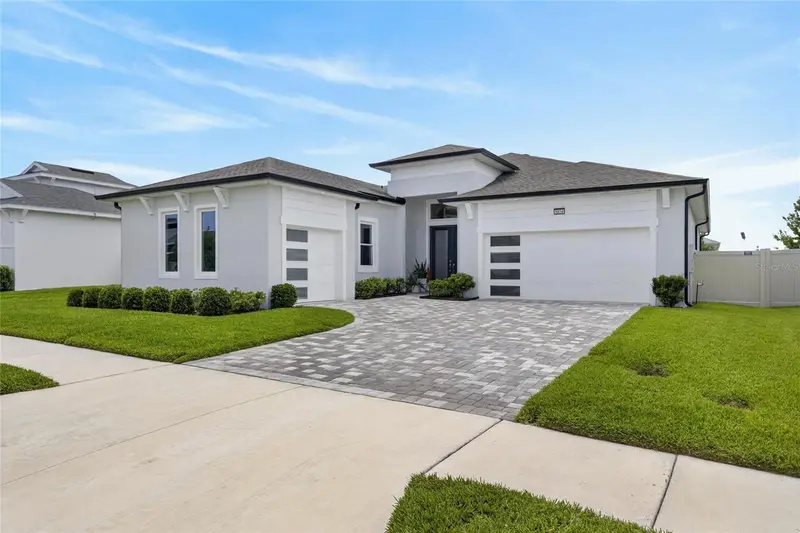
$749,990
8634 Drummer Plank Dr
Wesley Chapel, FL 33545
4 bd · 3 ba · 2,497 sqft
Epperson North Village D-1
MLS ID #TB8515823, EXP REALTY LLC.
Listing provided by Stellar MLS
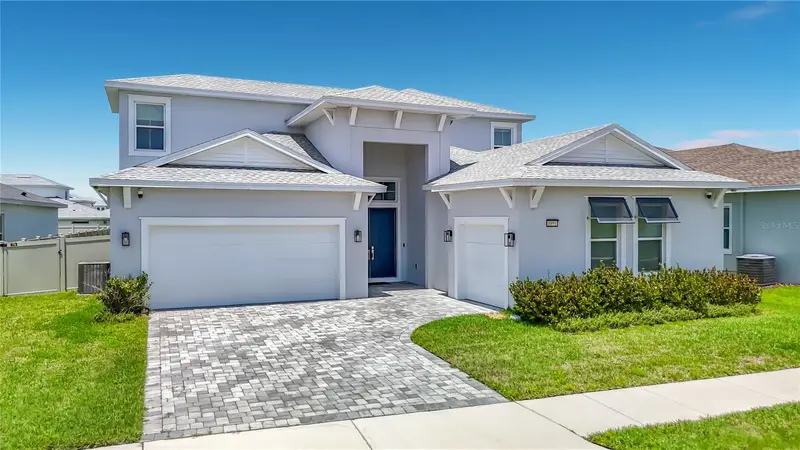
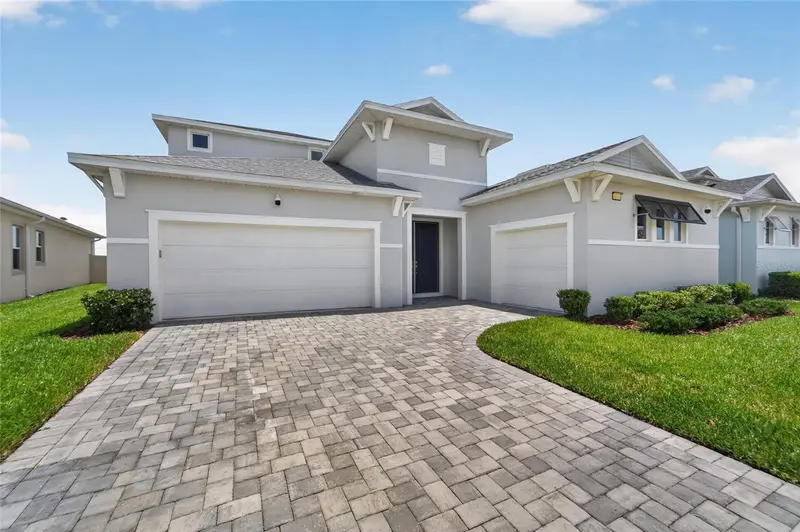
$809,000
8891 Drummer Plank Dr
Wesley Chapel, FL 33545
4 bd · 4 ba · 3,589 sqft
Epperson North Village D-1
MLS ID #TB8530138, COMPASS FLORIDA LLC.
Listing provided by Stellar MLS
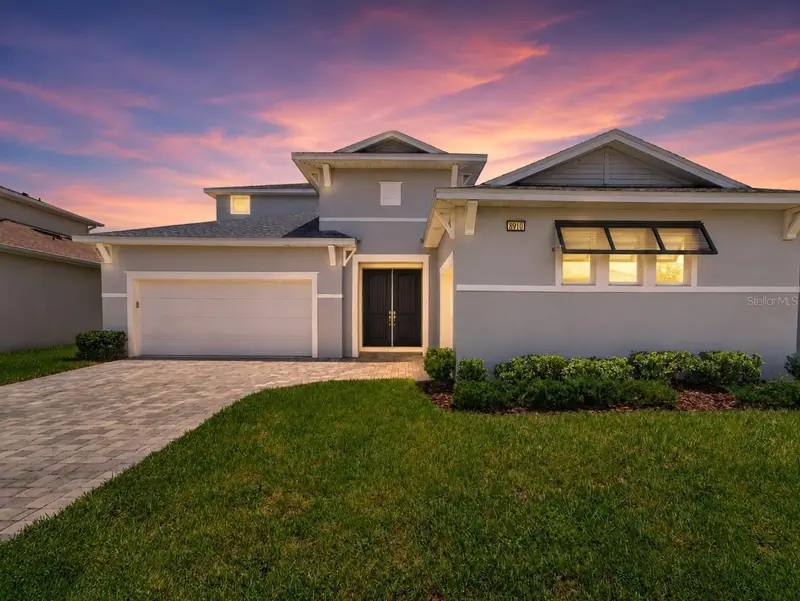
$929,990
8910 Drummer Plank Dr
Wesley Chapel, FL 33545
5 bd · 5 ba · 3,271 sqft
Epperson North Village D-1
MLS ID #TB8529412, EXP REALTY LLC.
Listing provided by Stellar MLS

Listings courtesy of Stellar MLS as distributed by MLS GRID
IDX information is provided exclusively for consumers’ personal, non-commercial use and may not be used for any purpose other than to identify prospective properties consumers may be interested in purchasing.
Based on information submitted to the MLS GRID as of October 27, 2026 at 4:59 PM ET. All data is obtained from various sources and may not have been verified by broker or MLS GRID. Supplied Open House Information is subject to change without notice. All information should be independently reviewed and verified for accuracy. Properties may or may not be listed by the office/agent presenting the information.
All or a portion of the multiple listing information is provided by Stellar MLS, from a copyrighted compilation of listings. The compilation of listings and each individual listing are © 2026 Stellar MLS. All rights reserved.
Ryan Solberg, Broker · MaxLife Realty LLC · FL License #BK3354351 · Equal Housing Opportunity · Full disclaimer · DMCA