
$19,950,000
924 Golf View StreetTampa, FL 33629
Listing updated: October 16, 2026 at 6:51 AM ET
Listing courtesy of Smith & Associates Real Estate · Stephen Gay · MLS #TB8557665 · Active · 813-839-3800Property type
Year built
Lot size
Price / sq ft
HOA dues
Day on market
Garage spaces
Flood zone
About this home
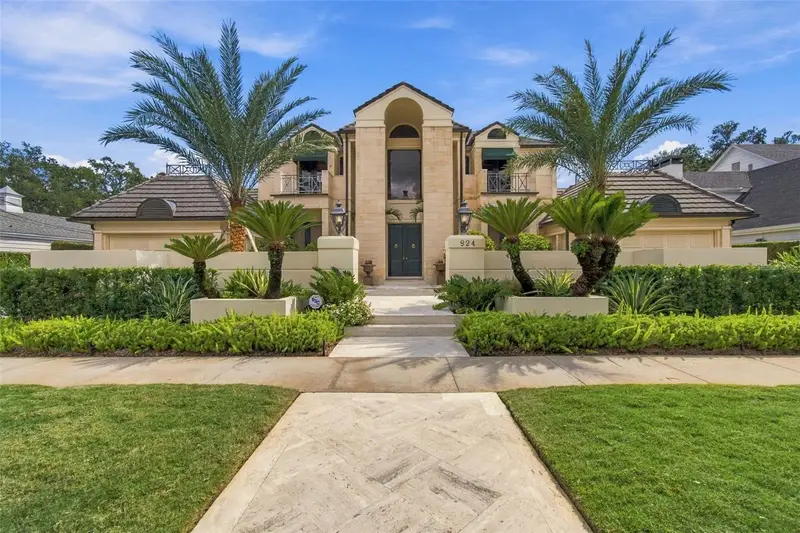
A truly rare opportunity to own two adjoining residences in the prestigious Golfview neighborhood of South Tampa, offering a combined 0.8 acres and an impressive 200 feet of golf course frontage. Located at 922 and 924 S. Golf View Street, these exceptional properties are being offered together, creating an extraordinary estate setting with sweeping fairway views, mature landscaping, and remarkable privacy. 924 S. Golf View Street is a distinguished 7,252-square-foot residence built in 1989, rich in architectural character and design history. Designed by a celebrated architect and designer, the home was featured in Veranda Magazine, highlighting the sophisticated European-inspired interiors and timeless approach to elegant yet comfortable living. The residence is complemented by a beautiful gigantic swimming pool and lushly landscaped grounds overlooking the 12th hole of Palma Ceia Country Club, creating an exceptional setting for both entertaining and everyday living. As you enter you are greeted by a soaring 22 foot foyer with a sweeping marble staircase. Downstairs are multiple entertaining areas, formal living and dining rooms, game room, and primary suite all overlooking the beautiful oversized pool and golf course. There are two additional bedrooms downstairs with two more primary bedrooms upstairs with a large balcony that overlooks the same pool courtyard below. 922 S. Golf View Street offers a charming single-story ranch residence with 3,534 square feet, four bedrooms, and three-and-a-half bathrooms. Set on its own expansive 100-by-175-foot lot, the home features a private swimming pool and beautiful views of the 12th fairway as well. Its generous footprint and desirable single-level layout with 2 car garage provide comfortable living within an equally impressive golf course setting. Together, these properties offer a very special opportunity to create endless remarkable possibilities: enjoy a multigenerational family compound, accommodate extended family or guests in a separate residence, or envision a magnificent custom estate spanning both parcels. With 200 feet of South facing golf course frontage, nearly an acre of land, and a location in one of South Tampa’s most established and coveted neighborhoods, this is an offering of exceptional scale and distinction. Two residences. Two pools. Nearly an acre. One extraordinary opportunity.
Estimated monthly payment
Estimate only. Taxes use the listing's reported amount where available; insurance is a Florida-average estimate. Your actual payment will vary — run a full calculation or talk to a lender.
Price & listing history1 days on market
- Status: ActiveOct 15, 2026
- Listed$19,950,000Oct 15, 2026
Property Documents
Documents the listing agent has made public for this property. Free to view and download.
Facts & features
- Property type
- Residential
- Sub type
- Single Family Residence
- Status
- Active
- Days on market
- 1
- Subdivision
- Golf View Park 11 Page 72
- County
- Hillsborough
- Year built
- 1989
- Living area
- 10,786 sq ft
- Price/sq ft
- $1,850
- Building area
- 13,729 sq ft (Public Records)
- Lot size
- 35,000 sq ft
- Lot category
- 1/2 to less than 1
- Flood zone
- X (12057C0361J)
- Garage
- 4 spaces
- Pool
- Private pool
- Annual taxes
- $36,541 (2025)
- Parcel #
- A-27-29-18-3Q3-000004-00014.0
- Zoning
- RS-100
- MLS #
- TB8557665
Ask about this home
Have a question? Ask the broker directly.
Ryan Solberg answers personally — no call center, no spam. Your question goes straight to him.
Interior Details
- Bedrooms
- 9
- Full bathrooms
- 8
- Half bathrooms
- 3
- Flooring
- Carpet, Marble, Tile, Travertine, Wood
- Appliances
- Bar Fridge, Built-In Oven, Dishwasher, Electric Cooktop, Microwave, Refrigerator, Wine Refrigerator
- Interior features
- Built-in Features, Ceiling Fans(s), Coffered Ceiling(s), Eat-in Kitchen, High Ceilings, Primary Bedroom Main Floor, Solid Wood Cabinets, Stone Counters, Vaulted Ceiling(s), Walk-In Closet(s), Wet Bar
- Laundry
- Inside, Laundry Room
- Stories / Levels
- Two
- Direction faces
- North
- Fireplace
- Yes
Heating & Cooling
- Heating
- Central
- Cooling
- Central Air
Parking
- Garage spaces
- 4
- Attached garage
- Yes
- Parking features
- Circular Driveway, Driveway, Garage Door Opener, Garage
HOA & Financial
- Total monthly fees
- None
- Total annual fees
- None
- CDD
- No
- Min lease term
- 1-7 Days
- Listing terms
- Cash, Conventional
- Ownership
- Fee Simple
- Available for lease
- Yes
- Lease restrictions
- No
- Additional lease restrictions
- Confirm all lease restrictions with City of Tampa
Exterior & Construction
- Exterior features
- Balcony, Courtyard, Lighting, Outdoor Grill, Outdoor Kitchen, Sidewalk
- Construction materials
- Block, Stucco
- Roof
- Tile
- Foundation
- Slab
- Pool
- Private pool
- Road surface
- Brick
Utilities
- Sewer
- Public Sewer
- Water source
- Public
- Utilities
- BB/HS Internet Available, Electricity Connected, Water Connected
Schools
Letter grades: Florida DOE 2024–25 school grades (Orange, Seminole, Lake, Osceola, Brevard). Assigned schools from the listing agent — verify enrollment with the district.
Room Details
| Room | Level | Dimensions |
|---|---|---|
| Living Room | First | 25x21 |
| Dining Room | First | 14.5x26 |
| Bonus Room | First | 15x17 |
| Kitchen | First | 16x28.5 |
| Den | First | 17.5x16 |
| Game Room | First | 17.5x20 |
| Primary Bedroom | First | 16x37 |
| Bedroom 2 | First | 14.5x16 |
| Bedroom 3 | First | 13x22 |
| Bedroom 4 | Second | 18.5x15 |
| Bedroom 5 | Second | 19x15 |
Listing Details
- Listing date
- 2026-10-15
- On market date
- 2026-10-15
- Original list price
- $19,950,000
- Occupant type
- Owner
- MLS area
- 33629 - Tampa / Palma Ceia
- Listing AOR
- Suncoast Tampa
- Status changed
- 2026-10-15
- Tax legal description
- GOLF VIEW PARK PLAT 11 PAGE 72 AND PLAT 26 PAGE 48 LOT 14 BLOCK 4 AND GOLF VIEW PARK PLAT 11 PAGE 72 AND PLAT 26 PAGE 48 LOT 13 BLOCK 4
Flood risk
Minimal-risk area outside the mapped floodplain. Flood insurance is optional and typically low-cost.
Source: FEMA flood zone reported on the listing. Confirm current designation at FEMA Flood Map Service Center.
Location
Directions
Heading S on S Himes Ave, turn right at Jean Cir., left on S Golf View and properties will be on the left.
More homes like this

$19,999,000
52 Ladoga Ave
Tampa, FL 33606
8 bd · 15 ba · 18,568 sqft
Davis Islands Pb10 Pg52 To 57 And Pb17 Pg5 To 9
MLS ID #TB8497912, THE TONI EVERETT COMPANY.
Listing provided by Stellar MLS

$24,500,000
1101 E Jackson St N #3903
Tampa, FL 33602
5 bd · 5 ba · 9,903 sqft
Drew'S Addition To Tampa
MLS ID #TB8551839, SERHANT.
Listing provided by Stellar MLS
$17,000,000
214 Blanca Ave
Tampa, FL 33606
6 bd · 6 ba · 7,400 sqft
Davis Islands Pb10 Pg52 To 57
MLS ID #TB8490217, SMITH & ASSOCIATES REAL ESTATE.
Listing provided by Stellar MLS

Listings courtesy of Stellar MLS as distributed by MLS GRID
IDX information is provided exclusively for consumers’ personal, non-commercial use and may not be used for any purpose other than to identify prospective properties consumers may be interested in purchasing.
Based on information submitted to the MLS GRID as of October 16, 2026 at 6:51 AM ET. All data is obtained from various sources and may not have been verified by broker or MLS GRID. Supplied Open House Information is subject to change without notice. All information should be independently reviewed and verified for accuracy. Properties may or may not be listed by the office/agent presenting the information.
All or a portion of the multiple listing information is provided by Stellar MLS, from a copyrighted compilation of listings. The compilation of listings and each individual listing are © 2026 Stellar MLS. All rights reserved.
Ryan Solberg, Broker · MaxLife Realty LLC · FL License #BK3354351 · Equal Housing Opportunity · Full disclaimer · DMCA