
$4,500,000
422 Harbour DriveDuck Key, FL 33050
Listing updated: October 15, 2026 at 6:48 AM ET
Listing courtesy of The High Tide Group · Linda Ivey · MLS #NS1089477 · Active · 386-682-0992Property type
Year built
Lot size
Price / sq ft
HOA dues
Day on market
Garage space
Flood zone
About this home
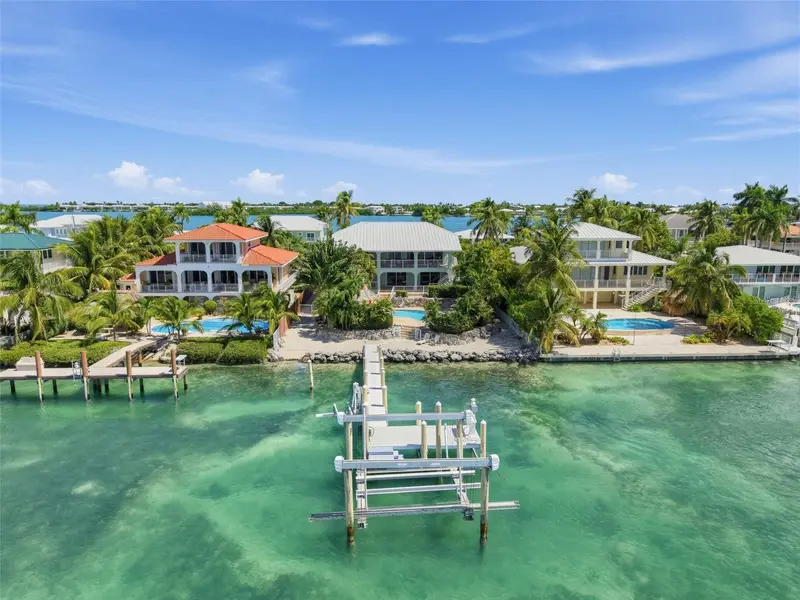
There are places where the water is part of the view. And then there's Duck Key, where it shapes the entire way of life. Set in the heart of the Florida Keys, this two-story waterfront residence brings together thoughtful living spaces, beautiful open-water scenery, and everything that makes island life so distinctive. The home offers four bedrooms and three bathrooms, surrounded by lush landscaping and designed to make the most of its waterfront setting. Outside, the property really comes into its own. A private pool, beach area, and dock put the water at the center of every day. And for boaters, the details matter: A 30,000-pound boat lift, a jet ski lift, a fish cleaning station, and steps leading right into the water. A morning offshore, an afternoon exploring the keys, or a quiet evening back at the pool. Here, those aren't special occasions. They're simply options. Upstairs, the open living kitchen areas are made for gathering, but the water remains the focal point with sliding glass doors that open to an expansive balcony that wraps around the upper level. The upper floor also includes the master bedroom with an ensuite bath, second bedroom and full bath in the hallway. Downstairs, a second living area, kitchenette, two additional bedrooms, and another full bathroom create a flexible layout for family and guests. From the lower level, step outside to the balcony, pool, beach and dock. Beyond the property, Duck Key has its own distinctive appeal. Join the optional Duck Key clubhouse for a pool, tennis, pickleball, and events, or Hawks Cay Resort for its Michelin-rated Salt and Ash restaurant, saltwater lagoon, Dolphin Connection, and pools.
Estimated monthly payment
Estimate only. Taxes use the listing's reported amount where available; insurance is a Florida-average estimate. Your actual payment will vary — run a full calculation or talk to a lender.
Price & listing history1 days on market
- Status: ActiveOct 14, 2026
- Listed$4,500,000Oct 14, 2026
Facts & features
- Property type
- Residential
- Sub type
- Single Family Residence
- Status
- Active
- Days on market
- 1
- Subdivision
- Harbour Island Amd
- County
- Monroe
- Year built
- 1985
- Living area
- 2,620 sq ft
- Price/sq ft
- $1,718
- Building area
- 3,860 sq ft (Public Records)
- Lot size
- 12,197 sq ft
- Lot category
- 1/4 to less than 1/2
- Flood zone
- AE
- Garage
- 1 spaces
- Pool
- Private pool
- Annual taxes
- $20,458 (2025)
- Parcel #
- 00376951-001100
- Zoning
- IS-M
- MLS #
- NS1089477
Ask about this home
Have a question? Ask the broker directly.
Ryan Solberg answers personally — no call center, no spam. Your question goes straight to him.
Interior Details
- Bedrooms
- 4
- Full bathrooms
- 3
- Flooring
- Ceramic Tile, Travertine
- Appliances
- Built-In Oven, Cooktop, Dishwasher, Disposal, Electric Cooktop, Electric Water Heater, Freezer, Microwave, Range, Refrigerator, Washer, Wine Refrigerator
- Interior features
- Beamed Ceilings, Cathedral Ceiling(s), Ceiling Fans(s), High Ceilings, Open Floorplan, PrimaryBedroom Upstairs, Solid Wood Cabinets, Thermostat, Window Treatments
- Laundry
- Inside
- Stories / Levels
- Two
- Direction faces
- East
Heating & Cooling
- Heating
- Central, Electric
- Cooling
- Central Air
Parking
- Garage spaces
- 1
- Attached garage
- Yes
HOA & Financial
- Total monthly fees
- None
- Total annual fees
- None
- CDD
- No
- Min lease term
- No Minimum
- Listing terms
- Cash, Conventional
- Ownership
- Fee Simple
- Available for lease
- Yes
- Lease restrictions
- No
Exterior & Construction
- Exterior features
- Balcony, Lighting, Outdoor Grill, Private Mailbox, Rain Gutters, Storage
- Construction materials
- Block
- Roof
- Metal
- Foundation
- Other
- Pool
- Private pool
- Waterfront
- Yes
- Water access
- Yes
- Water view
- Yes
- Road surface
- Paved
Utilities
- Sewer
- Public Sewer
- Water source
- Public
- Utilities
- BB/HS Internet Available, Cable Connected, Electricity Connected, Public, Sewer Connected, Underground Utilities, Water Connected
Community
- Pets allowed
- Yes
Room Details
| Room | Level | Dimensions |
|---|---|---|
| Primary Bedroom | Second | 15x18 |
| Bathroom 2 | Second | 13x19 |
| Bedroom 3 | First | 14x15 |
| Bedroom 4 | First | 13x10 |
| Living Room | Second | 22x26 |
| Kitchen | Second | 16x8 |
| Balcony/Porch/Lanai | Second | 11.5x55 |
| Living Room | First | 17x23 |
| Dinette | First | 15.5x10 |
| Balcony/Porch/Lanai | First | 11x50 |
Listing Details
- Listing date
- 2026-10-12
- On market date
- 2026-10-14
- Original list price
- $4,500,000
- Occupant type
- Owner
- MLS area
- 33050 - Marathon
- Listing AOR
- Orlando Regional
- Home warranty
- Yes
- Status changed
- 2026-10-14
- Tax legal description
- LTS 11 & 11A AMENDED PLAT HARBOUR ISLAND DUCK KEY PB6-84 OR576-344 OR578-572 OR795-344 OR1772-1236
Flood risk
FEMA Special Flood Hazard Area (1% annual-chance / “100-year” floodplain). Flood insurance is generally required by mortgage lenders.
Source: FEMA flood zone reported on the listing. Confirm current designation at FEMA Flood Map Service Center.
Location
Directions
Overseas Highway to the Duck Key Dr entrance. Stay on Bimini Dr and turn right onto Harbour Dr. Home is on the left.

Listings courtesy of Stellar MLS as distributed by MLS GRID
IDX information is provided exclusively for consumers’ personal, non-commercial use and may not be used for any purpose other than to identify prospective properties consumers may be interested in purchasing.
Based on information submitted to the MLS GRID as of October 15, 2026 at 6:48 AM ET. All data is obtained from various sources and may not have been verified by broker or MLS GRID. Supplied Open House Information is subject to change without notice. All information should be independently reviewed and verified for accuracy. Properties may or may not be listed by the office/agent presenting the information.
All or a portion of the multiple listing information is provided by Stellar MLS, from a copyrighted compilation of listings. The compilation of listings and each individual listing are © 2026 Stellar MLS. All rights reserved.
Ryan Solberg, Broker · MaxLife Realty LLC · FL License #BK3354351 · Equal Housing Opportunity · Full disclaimer · DMCA