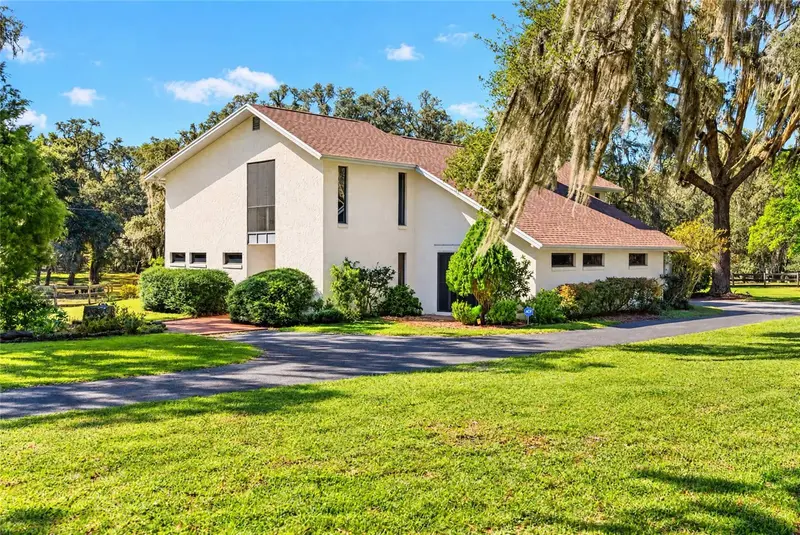

$1,216,000
2750 175th Street RoadCitra, FL 32113
Listing updated: October 25, 2026 at 11:11 AM ET
Listing courtesy of Crystal Snook Real Estate · Holly Vandeventer · MLS #OM733894 · Active · 352-630-5270Property type
Year built
Lot size
Price / sq ft
HOA dues
Day on market
Garage spaces
Flood zone
About this home
YOUR DREAM FARM AWAITS IN THE HEART OF MARION COUNTY HORSE COUNTRY! Feel your heart fill with joy as you pass through the gate and travel down a picturesque driveway lined with majestic granddaddy oaks to this extraordinary 12.5+ acre fenced and cross-fenced property! Surrounded by sweeping green pastures, this beautiful country retreat offers endless possibilities for farm life, animals, equipment, hobbies, and outdoor enjoyment. The stunning two-story home features 4 bedrooms, 4.5 bathrooms, 2 car garage w/ workshop room & beautiful architectural details throughout. The breathtaking great room boasts soaring ceilings, exposed beams, a tongue-&-groove ceiling, and a stately two-sided fireplace shared with the cozy den. A formal dining area and thoughtfully designed kitchen with custom real-wood cabinetry, roll-out shelving, solid-surface countertops, stainless appliances, built-in oven & microwave, gas cooktop, breakfast bar, & pass-through to the den make entertaining a pleasure. The first-floor guest bedroom offers access to the pool area and a nearby full bath. Upstairs, 2 guest bedrooms share a Jack&Jill bath, 1 bedroom features a screened balcony overlooking the farm! An open balcony-style hallway overlooks the great room below. The spacious primary suite offers a walk-in closet & en-suite bath with dual vanities & a large walk-in shower with a bench. A generous laundry room and convenient half bath complete the main living areas. THE OUTDOOR LIVING IS TRULY SOMETHING SPECIAL! Imagine relaxing or entertaining on the expansive lanai, accented by substantial beams and a beautiful chandelier. The stunning pool features a built-in hot tub with a cascading waterfall, all framed by magnificent oaks and picturesque green pastures. Need room for projects, equipment, or hobbies? The property includes a versatile workshop with a roll-up garage door, electricity, water, and a full bathroom, plus an attached pole barn, an additional shed, & a detached one-car garage/shed. Located in peaceful NE Marion County horse country, this remarkable property offers the serenity of country living just a short drive from Ocala’s shopping, dining, & everyday conveniences. Acreage, character, functionality, & unforgettable outdoor living—all in one remarkable property! Come discover the possibilities & schedule your private showing today! Roof 2024 ACs 1)2021 2) 2023
Estimated monthly payment
Estimate only. Taxes use the listing's reported amount where available; insurance is a Florida-average estimate. Your actual payment will vary — run a full calculation or talk to a lender.
Price & listing history1 days on market
- Status: ActiveOct 25, 2026
- Listed$1,216,000Oct 24, 2026
Facts & features
- Property type
- Residential
- Sub type
- Single Family Residence
- Status
- Active
- Days on market
- 1
- Subdivision
- Non Subdivision
- County
- Marion
- Year built
- 1977
- Living area
- 3,495 sq ft
- Price/sq ft
- $348
- Building area
- 5,671 sq ft (Public Records)
- Lot size
- 552,341 sq ft
- Lot category
- 10 to less than 20
- Flood zone
- X,A (12083C0165D)
- Garage
- 3 spaces
- Pool
- Private pool
- Annual taxes
- $3,250 (2025)
- Parcel #
- 03818-002-00
- Zoning
- A1
- MLS #
- OM733894
Ask about this home
Have a question? Ask the broker directly.
Ryan Solberg answers personally — no call center, no spam. Your question goes straight to him.
Interior Details
- Bedrooms
- 4
- Full bathrooms
- 3
- Half bathrooms
- 1
- Flooring
- Carpet, Ceramic Tile, Luxury Vinyl
- Appliances
- Built-In Oven, Cooktop, Dishwasher, Electric Water Heater, Microwave, Refrigerator
- Interior features
- Ceiling Fans(s), Living Room/Dining Room Combo, PrimaryBedroom Upstairs, Solid Surface Counters, Thermostat, Vaulted Ceiling(s)
- Laundry
- Electric Dryer Hookup, Laundry Room, Sink, Washer Hookup
- Stories / Levels
- Two
- Direction faces
- East
- Fireplace
- Yes
Heating & Cooling
- Heating
- Central, Electric, Heat Pump
- Cooling
- Central Air
Parking
- Garage spaces
- 3
- Attached garage
- Yes
- Parking features
- Driveway, Garage Door Opener, Garage Faces Side, Workshop in Garage
HOA & Financial
- Total monthly fees
- None
- Total annual fees
- None
- CDD
- No
- Homestead exemption
- Yes
- Listing terms
- Cash, Conventional, FHA, VA Loan
- Ownership
- Fee Simple
- Available for lease
- No
Exterior & Construction
- Exterior features
- Awning(s), Balcony, Lighting, Private Entrance, Private Mailbox, Private Yard, Rain Gutters
- Construction materials
- Block
- Roof
- Shingle
- Foundation
- Block, Slab
- Pool
- Private pool
- Road surface
- Asphalt, Paved
Utilities
- Sewer
- Private Sewer, Septic Tank
- Water source
- Private, Well
- Utilities
- BB/HS Internet Available, Cable Connected, Electricity Connected, Propane, Sewer Connected, Water Connected
Schools
Letter grades: Florida DOE 2024–25 school grades (Orange, Seminole, Lake, Osceola, Brevard). Assigned schools from the listing agent — verify enrollment with the district.
Room Details
| Room | Level | Dimensions |
|---|---|---|
| Kitchen | 5x9 | |
| Living Room | 18x25 | |
| Primary Bedroom | 15x18 | |
| Primary Bathroom | 7x11 |
Listing Details
- Listing date
- 2026-10-23
- On market date
- 2026-10-24
- Original list price
- $1,216,000
- Occupant type
- Owner
- MLS area
- 32113 - Citra
- Listing AOR
- Ocala - Marion
- Status changed
- 2026-10-25
- Tax legal description
- SEC 34 TWP 12 RGE 22 S 525 FT OF SE1/4 OF NW1/4 OF SW1/4 EX S 510 FT OF E 50 FT THEREOF & N 249 FT OF W 300 FT OF E 350 FT OF N 330 FT OF SW1/4 OF SW1/4 & W 15 FT OF W1/2 OF W1/2 OF NE1/4 OF SW1/4 LYING S OF SR 160 EX S 510 FT THEREOF & COM NW COR OF SW 1/4 S 00-18-14 W 67.80 FT TO AN INTER WITH SLY ROW LINE OF CTY RD 114 SAID PT OF INTER BEING ON A CURVE CONCAVE SLY AND HAVING A RADIUS OF 2698.56 FT TH ELY ALONG AND WITH THE ARC OF SAID CURVE A CHORD BERING AND DISTANCE OF S 86-49-58 E 73.33 FT TO PT OF TANGENCY TH CONT S 86-03-16 E 939.56 FT TO THE PT OF CURVE OF A CURVE CONCAVE SWLY AND HAVING A RADIUS OF 259.81 FT TH ELY ALONG AND WITH THE ARC OF SAID CURVE AND SAID ROW LINE A CHORD BEARING AND DIST OF S 82-26-28 E 31.24 FT TO POB CONT
Flood risk
See FEMA for this zone’s designation and insurance requirements.
Source: FEMA flood zone reported on the listing. Confirm current designation at FEMA Flood Map Service Center.
Location
Directions
From Ocala take US 441/301 N, follow US301 split to the right, in Citra, turn right onto NE 175th Street Road, driveway is on a curve, on the right 2750 NE 175TH STREET RD CITRA FL 32113-3211 "HAWK'S NEST"
More homes like this
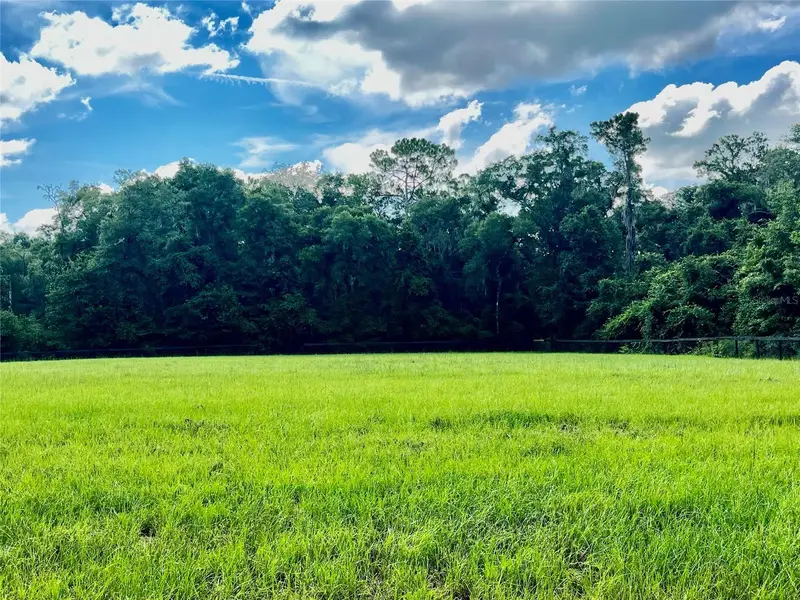
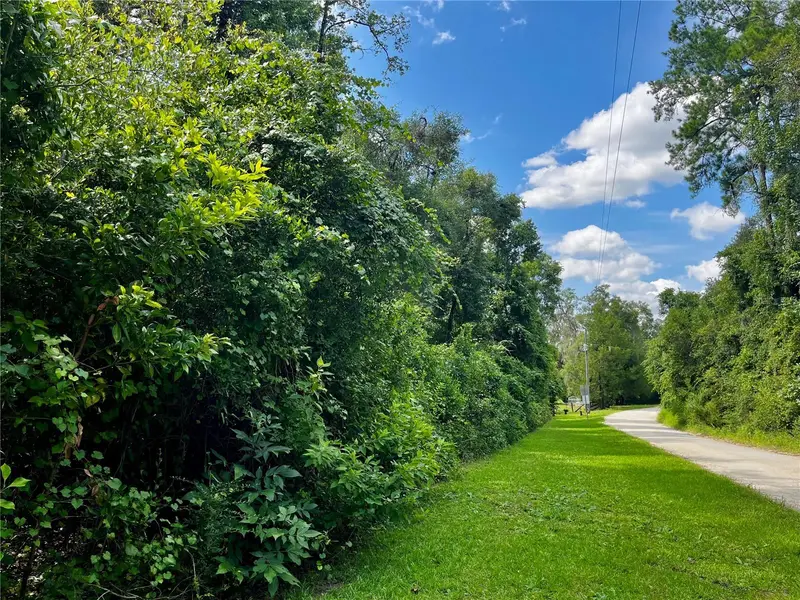
$245,000
Tbd Nw 127th Ct
Ocala, FL 34482
3.85 acres
MLS ID #OM729223, PEGASUS REALTY & ASSOC INC.
Listing provided by Stellar MLS

$435,000
15340 Nw 65th Avenue Rd
Reddick, FL 32686
3 bd · 2 ba · 1,350 sqft
MLS ID #OM728458, OCALA DEV OF MARION LLC.
Listing provided by Stellar MLS

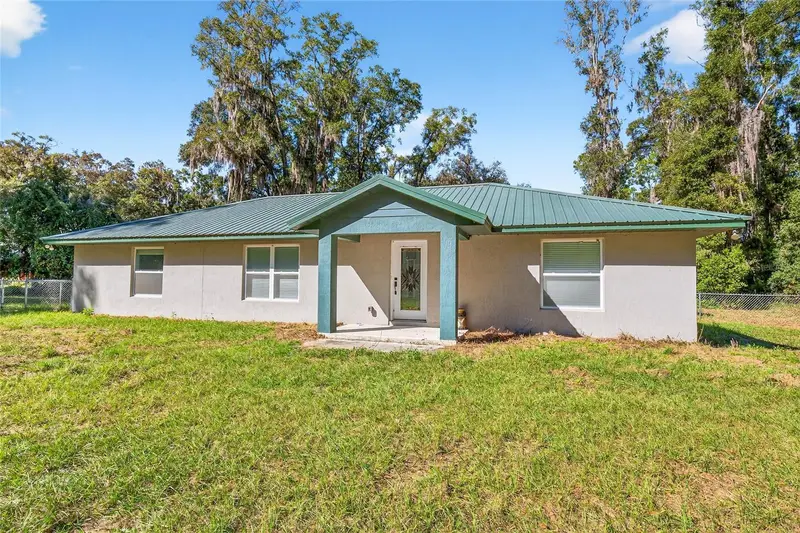
$650,000
201 N West St
Interlachen, FL 32148
3 bd · 2 ba · 2,277 sqft
MLS ID #O6361448, GAILEY ENTERPRISES REAL ESTATE.
Listing provided by Stellar MLS
$719,900
13462 Se 108th Court Rd
Ocklawaha, FL 32179
3 bd · 2 ba · 1,618 sqft
MLS ID #OM730203, RE/MAX PREMIER REALTY.
Listing provided by Stellar MLS

Listings courtesy of Stellar MLS as distributed by MLS GRID
IDX information is provided exclusively for consumers’ personal, non-commercial use and may not be used for any purpose other than to identify prospective properties consumers may be interested in purchasing.
Based on information submitted to the MLS GRID as of October 25, 2026 at 11:11 AM ET. All data is obtained from various sources and may not have been verified by broker or MLS GRID. Supplied Open House Information is subject to change without notice. All information should be independently reviewed and verified for accuracy. Properties may or may not be listed by the office/agent presenting the information.
All or a portion of the multiple listing information is provided by Stellar MLS, from a copyrighted compilation of listings. The compilation of listings and each individual listing are © 2026 Stellar MLS. All rights reserved.
Ryan Solberg, Broker · MaxLife Realty LLC · FL License #BK3354351 · Equal Housing Opportunity · Full disclaimer · DMCA