
$1,575,000
2423 2nd AvenueSt Petersburg, FL 33713
Listing updated: October 20, 2026 at 8:54 PM ET
Listing courtesy of Reynolds Realty Gulf Coast Inc · Robert Eanell · MLS #TB8557064 · Active · 941-723-0017Property type
Year built
Lot size
Price / sq ft
HOA dues
Days on market
Garage spaces
Flood zone
About this home
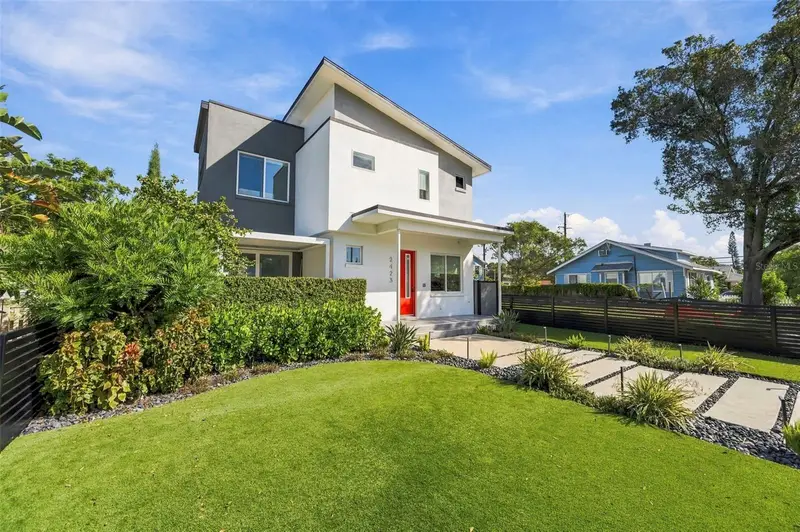
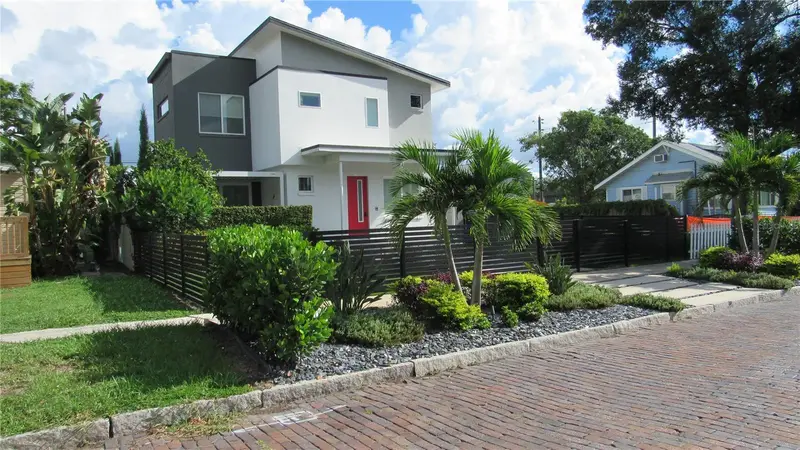
Virtually every aspect of this exceptionalultra-modern Kenwood residence has been renovated and enhanced to 2027 standards. Combining contemporary design, modern technology, and beautifully reimagined indoor and outdoor living, this property is a true modern showplace. Major upgrades include complete interior and exterior repainting; new flooring throughout; new electronically controlled, remote-operated window shades; new kitchen countertops and backsplash; replacement of all electrical receptacles with the latest modern designs; new LED lighting throughout the home; complete relandscaping of the entire property from scratch; a new travertine pool deck; whole-property underground drip irrigation; new exterior landscape lighting; designer custom fencing enclosing the entire property; a new Kohler whole-house generator system; a fully owned and paid-for solar power system; a custom two-part epoxy garage floor; a new climate-controlled garage heating and air-conditioning system; a custom, remotely controlled and illuminated pergola; and a new custom storage shed and new ac compressor. Offering 4 bedrooms, 3 bathrooms, and approximately 2,315 square feet, this beautifully upgraded home showcases a striking modern aesthetic, sophisticated finishes, and inviting living spaces. The refreshed kitchen, contemporary lighting, new flooring, and carefully selected improvements create a cohesive, move-in-ready environment designed for comfort, functionality, and entertaining. The outdoor experience is equally impressive, with the completely redesigned landscape creating a fresh, cohesive setting for the pool and spa. The travertine pool deck, custom fencing, landscape lighting, and illuminated, remote-controlled pergola combine to create an inviting private retreat for relaxation and entertaining. Beyond its extensive cosmetic and landscape improvements, the home features an advanced $100,000 Savant home automation system. Control every light, fan, and window shade from your phone, along with the heated pool and spa. An integrated audio system and upgraded HVAC equipment further enhance comfort and convenience. Located in the desirable Kenwood neighborhood of St. Petersburg, this distinctive residence is just two blocks from the restaurants and shops of Central Avenue, nine blocks from downtown St. Petersburg, and approximately a 10-minute walk from Tropicana Field, home of the Tampa Bay Rays. Don't miss this opportunity to own an ultra-modern masterpiece in one of St. Petersburg's most desirable areas.
Estimated monthly payment
Estimate only. Taxes use the listing's reported amount where available; insurance is a Florida-average estimate. Your actual payment will vary — run a full calculation or talk to a lender.
Price & listing history0 days on market
- Status: ActiveOct 20, 2026
- Listed$1,575,000Oct 20, 2026
Property Documents
Documents the listing agent has made public for this property. Free to view and download.
Facts & features
- Property type
- Residential
- Sub type
- Single Family Residence
- Status
- Active
- Days on market
- 0
- Subdivision
- St Petersburg Investment Co Sub
- County
- Pinellas
- Year built
- 2018
- Living area
- 2,315 sq ft
- Price/sq ft
- $680
- Building area
- 2,990 sq ft (Public Records)
- Lot size
- 5,715 sq ft
- Lot category
- 0 to less than 1/4
- Flood zone
- X
- Garage
- 2 spaces
- Pool
- Private pool
- Parcel #
- 23-31-16-78390-015-0140
- MLS #
- TB8557064
Ask about this home
Have a question? Ask the broker directly.
Ryan Solberg answers personally — no call center, no spam. Your question goes straight to him.
Interior Details
- Bedrooms
- 4
- Full bathrooms
- 3
- Flooring
- Luxury Vinyl
- Appliances
- Convection Oven, Dishwasher, Disposal, Dryer, Gas Cooktop, Ice Maker, Microwave, Range Hood, Refrigerator, Tankless Water Heater, Washer, Water Filtration System, Water Softener
- Interior features
- Carbon Monoxide Detector(s), Ceiling Fans(s), Dry Bar, High Ceilings, Kitchen/Family Room Combo, Open Floorplan, PrimaryBedroom Upstairs, Smart Home, Solid Surface Counters, Solid Wood Cabinets, Split Bedroom, Stone Counters, Thermostat, Vaulted Ceiling(s), Walk-In Closet(s), Window Treatments
- Laundry
- Electric Dryer Hookup, Inside, Laundry Closet, Upper Level, Washer Hookup
- Stories / Levels
- Two
- Direction faces
- South
Heating & Cooling
- Heating
- Central
- Cooling
- Central Air
Parking
- Garage spaces
- 2
- Attached garage
- Yes
- Parking features
- Alley Access, Driveway, Garage Door Opener, Garage Faces Rear
HOA & Financial
- Total monthly fees
- None
- Total annual fees
- None
- CDD
- No
- Homestead exemption
- Yes
- Min lease term
- 1 Month
- Listing terms
- Cash, Conventional, VA Loan
- Ownership
- Fee Simple
- Available for lease
- Yes
- Lease restrictions
- Yes
- Additional lease restrictions
- Confirm with local city ordinances.
Exterior & Construction
- Exterior features
- Garden, Lighting, Private Mailbox, Private Yard, Sidewalk, Storage
- Construction materials
- Block, Stucco
- Roof
- Shingle
- Foundation
- Slab
- Pool
- Private pool
- Road surface
- Brick
Utilities
- Sewer
- Public Sewer
- Water source
- Public
- Utilities
- BB/HS Internet Available, Cable Connected, Electricity Connected, Natural Gas Connected, Public, Sewer Connected, Sprinkler Meter, Water Connected
Community
- Pets allowed
- Yes
Room Details
| Room | Level | Dimensions |
|---|---|---|
| Dining Room | 13x13 | |
| Kitchen | 13x16 | |
| Living Room | 19x17 | |
| Bedroom 4 | 14x14 | |
| Primary Bedroom | 13x13 | |
| Bedroom 2 | 11x14 | |
| Bedroom 3 | 10x12 |
Listing Details
- Listing date
- 2026-10-11
- On market date
- 2026-10-20
- Original list price
- $1,575,000
- Occupant type
- Owner
- MLS area
- 33713 - St Pete
- Listing AOR
- Sarasota - Manatee
- Status changed
- 2026-10-20
- Tax legal description
- ST PETERSBURG INVESTMENT CO SUB BLK 15, LOT 14
Flood risk
Minimal-risk area outside the mapped floodplain. Flood insurance is optional and typically low-cost.
Source: FEMA flood zone reported on the listing. Confirm current designation at FEMA Flood Map Service Center.
Location
Directions
2nd Ave N to Address
More homes like this
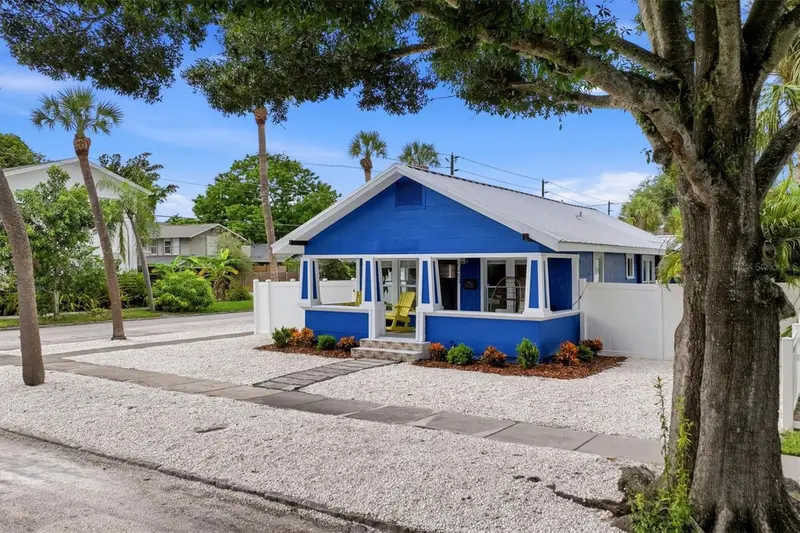
$600,000
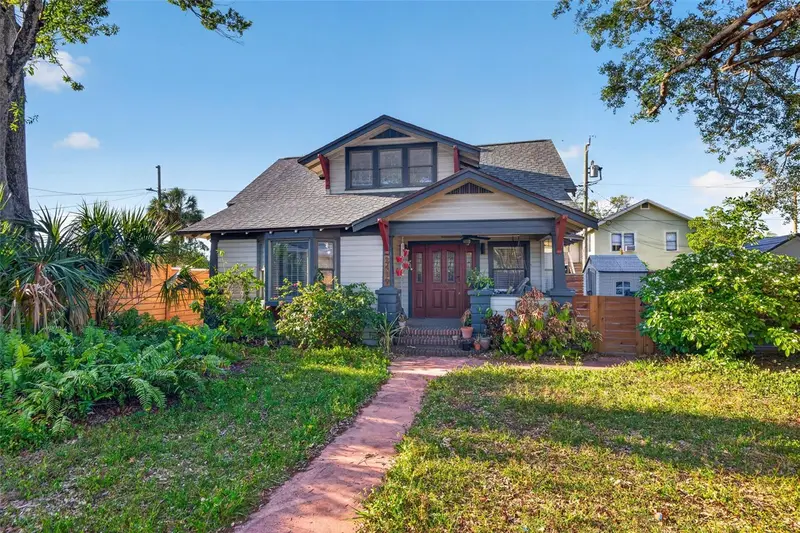
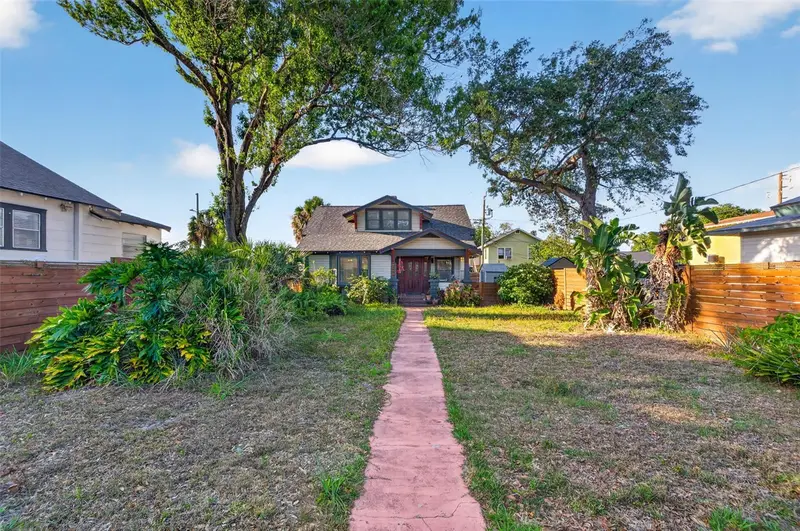
2419 Dartmouth Ave N
St Petersburg, FL 33713
3 bd · 2 ba · 1,558 sqft
St Petersburg Investment Co Sub
MLS ID #TB8504794, COMPASS FLORIDA LLC.
Listing provided by Stellar MLS
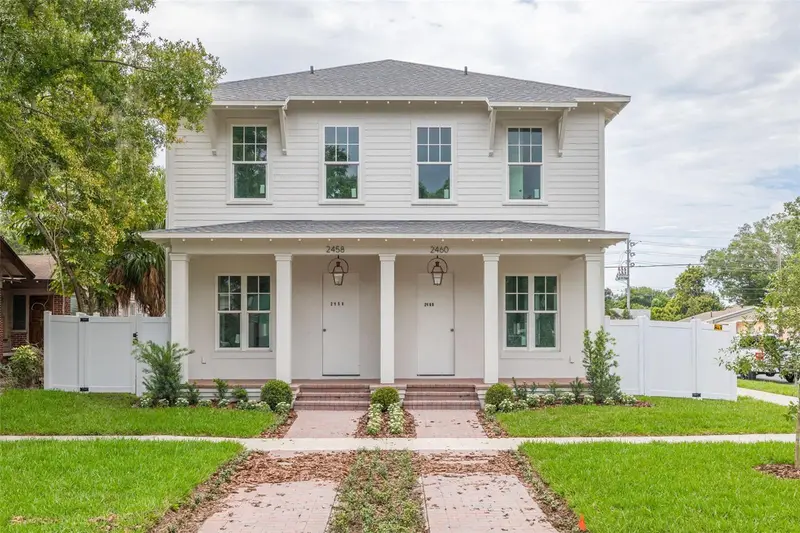
$779,000
2363 4th Ave N
St Petersburg, FL 33713
4 bd · 3 ba · 1,586 sqft
St Petersburg Investment Co Sub
MLS ID #A4705068, CHIC PROPERTIES II LLC.
Listing provided by Stellar MLS
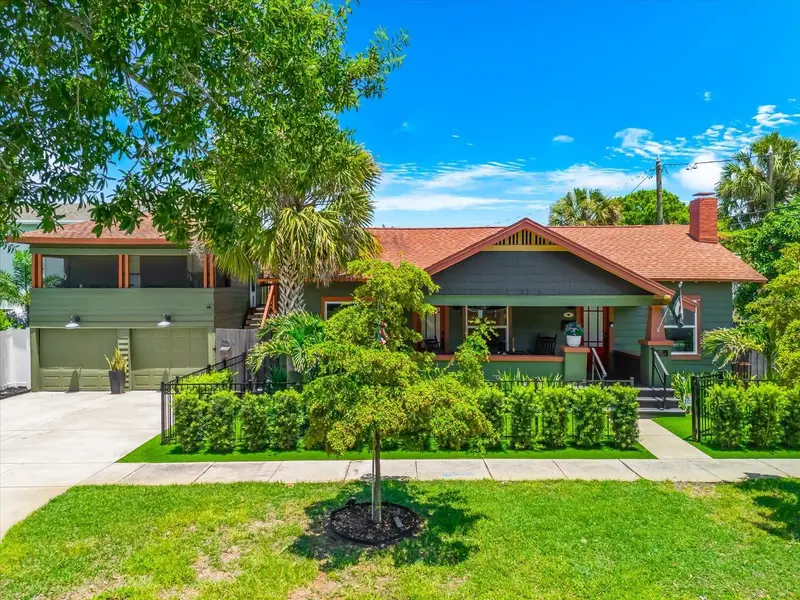
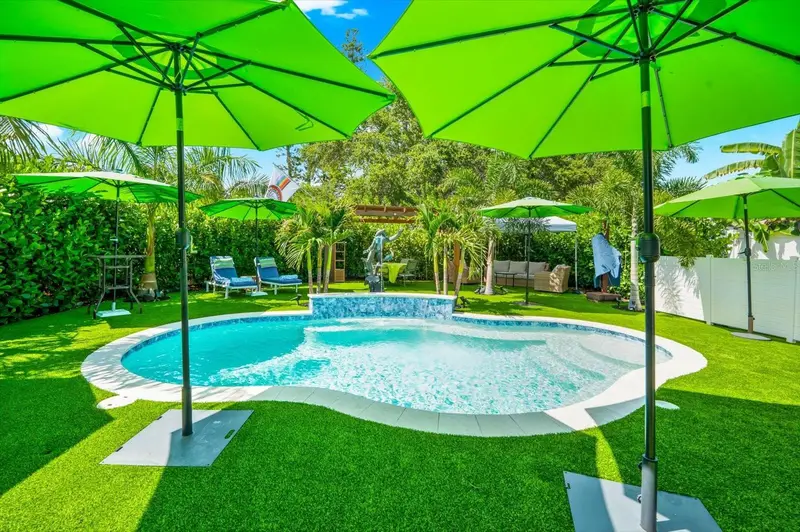
$989,000
2460 1st Ave S
St Petersburg, FL 33712
3 bd · 3 ba · 2,000 sqft
St Petersburg Investment Co Sub
MLS ID #TB8526891, KELLER WILLIAMS ST PETE REALTY.
Listing provided by Stellar MLS
$999,900
127 23rd St N
St Petersburg, FL 33713
3 bd · 1 ba · 946 sqft
St Petersburg Investment Co Sub
MLS ID #A4694436, JOHN R WOOD PROPERTIES.
Listing provided by Stellar MLS

Listings courtesy of Stellar MLS as distributed by MLS GRID
IDX information is provided exclusively for consumers’ personal, non-commercial use and may not be used for any purpose other than to identify prospective properties consumers may be interested in purchasing.
Based on information submitted to the MLS GRID as of October 20, 2026 at 8:54 PM ET. All data is obtained from various sources and may not have been verified by broker or MLS GRID. Supplied Open House Information is subject to change without notice. All information should be independently reviewed and verified for accuracy. Properties may or may not be listed by the office/agent presenting the information.
All or a portion of the multiple listing information is provided by Stellar MLS, from a copyrighted compilation of listings. The compilation of listings and each individual listing are © 2026 Stellar MLS. All rights reserved.
Ryan Solberg, Broker · MaxLife Realty LLC · FL License #BK3354351 · Equal Housing Opportunity · Full disclaimer · DMCA