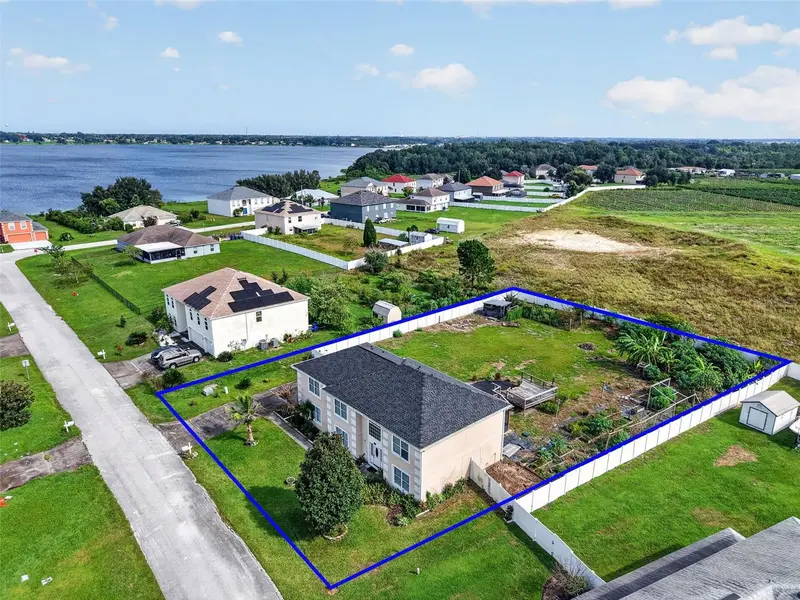

$375,000
321 Lake Hills LnEagle Lake, FL 33839
Listing updated: October 24, 2026 at 5:36 PM ET
Listing courtesy of Wheatley Realty Group · Awilda Lopez · MLS #G5118855 · Active · 352-227-3834Property type
Year built
Lot size
Price / sq ft
HOA dues
Days on market
Garage spaces
Flood zone
About this home
Virtually Staged. Enjoy true Florida tranquility with this move-in-ready 5-bedroom/2.5-bathroom/almost 3,000 square foot home on 1/2 acre! This versatile floor plan offers a thoughtful layout on both levels. On the first floor, you'll find a formal living room, a formal dining room, a comfortable family room, a powder room, and an open kitchen with 3 pantries, offering plenty of storage space. The second floor opens up to a spacious loft. The primary suite includes two walk-in closets and a separate garden tub and shower. Three additional bedrooms, a full guest bathroom, and the indoor laundry round out the rest of the second floor. The 3-car garage faces the side of the home. Outside, the newer (2023) covered, screened lanai is the perfect space to enjoy the outdoors in any weather! Its beautiful pergola-style wood accents and patterned tile floor make this an aesthetically pleasing and functional part of the home. An additional covered area (2022) can be used as an outdoor kitchen or hobby space. The HUGE yard is fully fenced and provides endless possibilities for creating your ideal and private Florida oasis! Enjoy the peace of mind that comes with a NEW roof (2025), a newer HVAC unit, a newer range, an irrigation system that uses well water (public water for the interior of the home, but no additional cost to irrigate the lawn), and a water filtration system for the home! Eagle Lake is a growing area where this type of serenity on a large property will become increasingly rare to find, so claim your slice of paradise before it is gone!
Estimated monthly payment
Estimate only. Taxes use the listing's reported amount where available; insurance is a Florida-average estimate. Your actual payment will vary — run a full calculation or talk to a lender.
Price & listing history15 days on market
- Status: ActiveOct 24, 2026
- Listed$375,000Oct 11, 2026
Property Documents
Documents the listing agent has made public for this property. Free to view and download.
Facts & features
- Property type
- Residential
- Sub type
- Single Family Residence
- Status
- Active
- Days on market
- 15
- Cumulative DOM
- 15
- Subdivision
- Lake Meadows
- County
- Polk
- Year built
- 2006
- Living area
- 2,952 sq ft
- Price/sq ft
- $127
- Building area
- 3,512 sq ft (Public Records)
- Lot size
- 21,758 sq ft
- Lot category
- 1/2 to less than 1
- Flood zone
- X
- Garage
- 3 spaces
- Annual taxes
- $5,483 (2025)
- Parcel #
- 26-29-18-689952-000390
- Zoning
- RES
- MLS #
- G5118855
Ask about this home
Have a question? Ask the broker directly.
Ryan Solberg answers personally — no call center, no spam. Your question goes straight to him.
Interior Details
- Bedrooms
- 5
- Full bathrooms
- 2
- Half bathrooms
- 1
- Flooring
- Laminate, Tile
- Appliances
- Dishwasher, Disposal, Dryer, Electric Water Heater, Microwave, Range, Refrigerator, Washer, Water Filtration System
- Interior features
- Dry Bar, PrimaryBedroom Upstairs, Walk-In Closet(s)
- Laundry
- Inside, Laundry Closet, Upper Level
- Stories / Levels
- Two
- Direction faces
- West
Heating & Cooling
- Heating
- Central, Electric
- Cooling
- Wall/Window Unit(s)
Parking
- Garage spaces
- 3
- Attached garage
- Yes
- Parking features
- Driveway, Garage Door Opener, Garage Faces Side, Oversized
HOA & Financial
- HOA fee
- $450 / Annually
- Monthly HOA
- $38/mo
- Total monthly fees
- $38/mo
- Total annual fees
- $450
- HOA name
- Garrison Property Services
- CDD
- No
- Homestead exemption
- Yes
- Min lease term
- 8-12 Months
- Listing terms
- Cash, Conventional, FHA, VA Loan
- Ownership
- Fee Simple
- Available for lease
- Yes
- Lease restrictions
- Yes
- Additional lease restrictions
- Buyer to verify any restrictions with the HOA
Exterior & Construction
- Exterior features
- Private Yard, Rain Gutters
- Construction materials
- Block, Stucco, Frame
- Roof
- Shingle
- Foundation
- Slab
- Road surface
- Paved
Utilities
- Sewer
- Septic Tank
- Water source
- Public, Well
- Utilities
- Cable Available, Electricity Connected, Phone Available, Public, Underground Utilities, Water Connected
Community
- Pets allowed
- Yes
Room Details
| Room | Level | Dimensions |
|---|---|---|
| Living Room | 12x15 | |
| Family Room | 15x20 | |
| Kitchen | 12x16 | |
| Balcony/Porch/Lanai | 12x24 | |
| Primary Bedroom | 12x19 | |
| Bedroom 2 | 11x12 | |
| Bedroom 3 | 11x12 | |
| Bedroom 4 | 11x12 | |
| Bedroom 5 | 12x14 | |
| Loft | 13x18 |
Listing Details
- Listing date
- 2026-10-11
- On market date
- 2026-10-11
- Original list price
- $375,000
- Occupant type
- Vacant
- MLS area
- 33839 - Eagle Lake
- Listing AOR
- Lake and Sumter
- Status changed
- 2026-10-24
- Tax legal description
- LAKE MEADOWS PB 130 PGS 39-40 LOT 39
Flood risk
Minimal-risk area outside the mapped floodplain. Flood insurance is optional and typically low-cost.
Source: FEMA flood zone reported on the listing. Confirm current designation at FEMA Flood Map Service Center.
Location
Directions
From US 17, turn onto Bomber Rd. Turn left onto Vista View Ave, then turn right onto Lake Hills Ln. The home will be on the left.
More homes like this


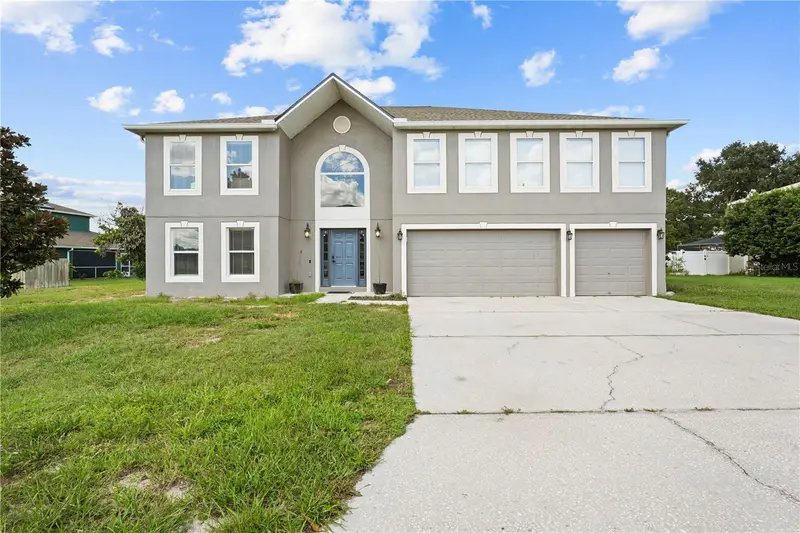
$424,000
169 Vista View Ave
Eagle Lake, FL 33839
4 bd · 4 ba · 3,050 sqft
Lake Meadows
MLS ID #TB8330214, RE/MAX REALTY UNLIMITED.
Listing provided by Stellar MLS
$490,000
148 Vista View Ave
Eagle Lake, FL 33839
6 bd · 5 ba · 3,920 sqft
Lake Meadows
MLS ID #O6450870, EXP REALTY LLC.
Listing provided by Stellar MLS
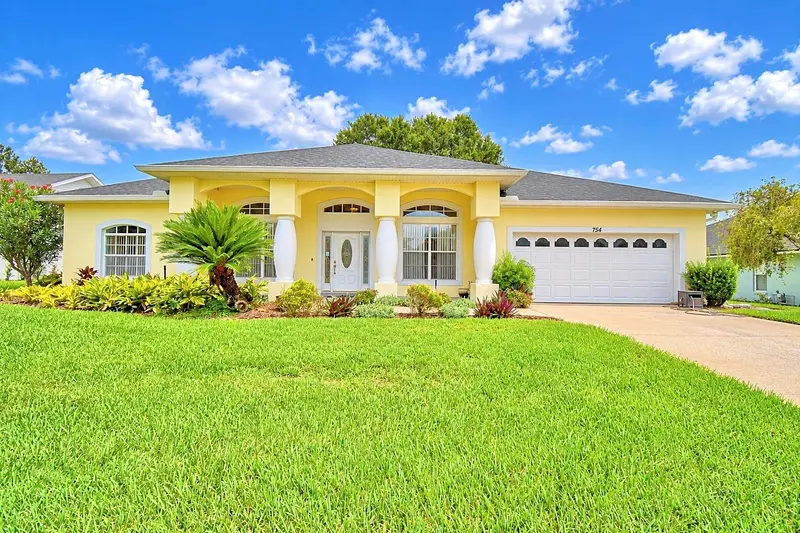
$359,000
754 Santa Maria Dr
Winter Haven, FL 33884
4 bd · 3 ba · 2,200 sqft
Overlook Estates East
MLS ID #P4939817, CENTURY 21 WATSON & MYERS REALTY.
Listing provided by Stellar MLS
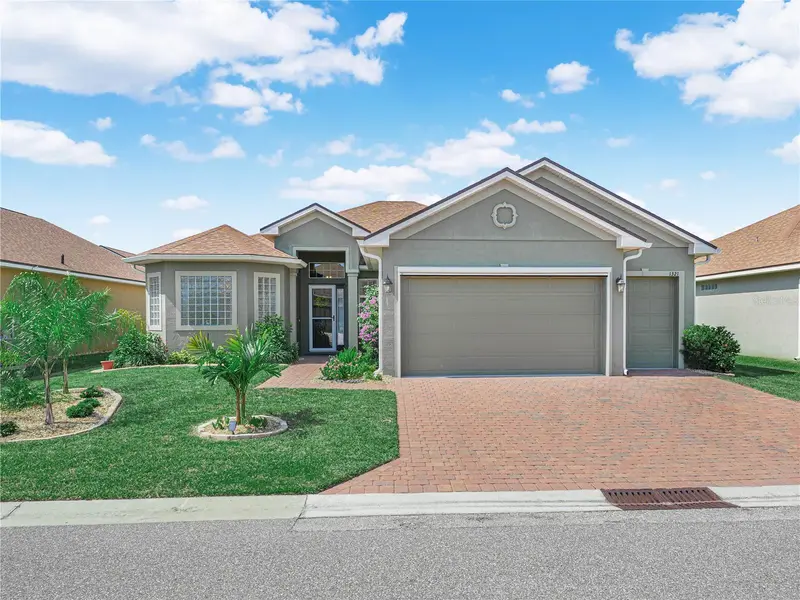
$424,900
1321 Oakmont Dr
Winter Haven, FL 33884
3 bd · 2 ba · 2,312 sqft
Lake Ashton West Ph Ii South
MLS ID #P4940018, LAKE ASHTON REALTY INC..
Listing provided by Stellar MLS

Listings courtesy of Stellar MLS as distributed by MLS GRID
IDX information is provided exclusively for consumers’ personal, non-commercial use and may not be used for any purpose other than to identify prospective properties consumers may be interested in purchasing.
Based on information submitted to the MLS GRID as of October 24, 2026 at 5:36 PM ET. All data is obtained from various sources and may not have been verified by broker or MLS GRID. Supplied Open House Information is subject to change without notice. All information should be independently reviewed and verified for accuracy. Properties may or may not be listed by the office/agent presenting the information.
All or a portion of the multiple listing information is provided by Stellar MLS, from a copyrighted compilation of listings. The compilation of listings and each individual listing are © 2026 Stellar MLS. All rights reserved.
Ryan Solberg, Broker · MaxLife Realty LLC · FL License #BK3354351 · Equal Housing Opportunity · Full disclaimer · DMCA