
$2,100,000
2258 Hillview StreetSarasota, FL 34239
Listing updated: November 5, 2026 at 12:08 PM ET
 Listing courtesy of Preferred Shore Llc · Jessica Kenney · MLS #A4708958 · Active · 941-999-1179
Property type
Year built
Lot size
Price / sq ft
HOA dues
Day on market
Garage spaces
Flood zone
About this home
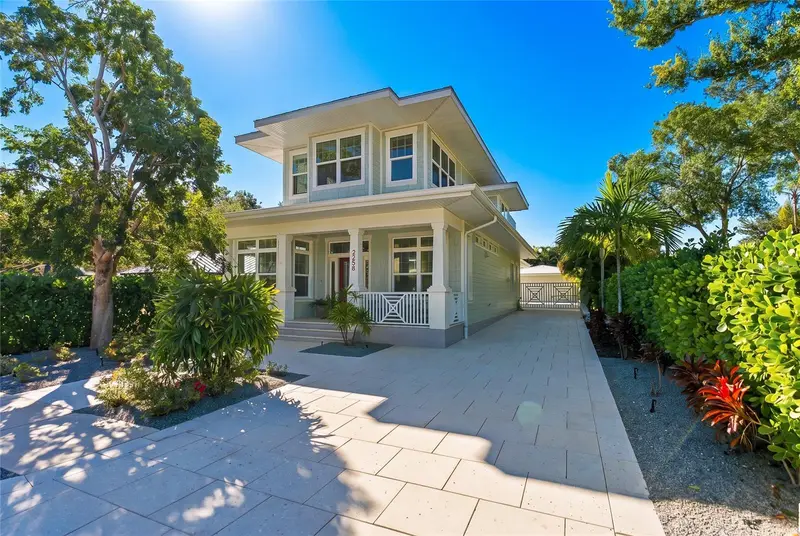
Virtually Staged. Welcome to 2258 Hillview Street, in the coveted Arlington Park neighborhood. At 2,921 square feet of living space, this 4-bedroom, 4.5-bath home pairs a coastal luxury aesthetic with custom craftsmanship and seamless indoor-outdoor living, all just minutes from Downtown Sarasota and the #1 ranked best beach Siesta Key. Custom built in 2021 and meticulously maintained, this home brings an Old Florida charm to new construction. A covered front porch, soft green shingle-style siding, a red front door, a metal roof, and a paver driveway give it a welcoming, timeless look. As you enter, the space greets you with tall ceilings and expansive impact-rated windows that fill the home with natural light. Gorgeous wide-plank hardwood, smooth textured walls and ceilings, and curated designer finishes keep everything clean and polished. The kitchen is a stunner, with custom wood cabinetry, premium stainless appliances, under-cabinet lighting, a pot filler, and an oversized black walnut butcher block island. Built-in window seats with custom cushions and storage below tuck into the kitchen and the living room nook. The main floor primary suite is a private retreat with a designer wallpaper accent wall and tray ceiling, two walk-in closets with custom closet systems, and sliding doors that open to the pool and patio. The spa-inspired bath has a freestanding soaking tub set against mirrored arabesque glass tile, an oversized marble walk-in shower, and a double vanity with additional storage. The iconic banana leaf wallpaper covered hallway leads to the laundry room, which has teal custom cabinetry, a utility sink, built-in hanging rods, and loads of storage. The powder bath is covered floor to ceiling in blue mosaic tile and has easy access to the pool and patio. The shiplap staircase has hardwood treads and a fun leopard print runner leading to a loft with additional living space. Three more bedrooms with custom closets and beautifully finished baths offer plenty of room. Outside, the saltwater pool has a waterfall, and the covered paver lanai is made for dining and lounging. Mature tropical landscaping, an outdoor shower, and irrigation round out the outdoor space, and a soft water treatment system serves the whole home. An oversized driveway leads back to the gated entry for the detached two-car garage. Arlington Park & Aquatic Complex is nearby, with a 50-meter lap pool, tennis and basketball courts, an outdoor fitness area, a half-mile walking trail, and a dog park. Southside Village has restaurants and shops, and Morton’s Gourmet Market and Sarasota Memorial Hospital are close too. Downtown Sarasota, Siesta Key, Lido Key, and St. Armands Circle are all just minutes away, and there are no HOA fees.
Estimated monthly payment
Estimate only. Taxes use the listing's reported amount where available; insurance is a Florida-average estimate. Your actual payment will vary — run a full calculation or talk to a lender.
Price & listing history1 days on market
- Status: ActiveNov 4, 2026
- Listed$2,100,000Nov 4, 2026
Facts & features
- Property type
- Residential
- Sub type
- Single Family Residence
- Status
- Active
- Days on market
- 1
- Subdivision
- La Linda Terrace
- County
- Sarasota
- Year built
- 2021
- Living area
- 2,921 sq ft
- Price/sq ft
- $719
- Building area
- 3,230 sq ft (Public Records)
- Lot size
- 7,150 sq ft
- Lot category
- 0 to less than 1/4
- Flood zone
- X (12115C0134G)
- Garage
- 2 spaces
- Pool
- Private pool
- Annual taxes
- $17,914 (2025)
- Parcel #
- 2035140066
- Zoning
- RSF4
- MLS #
- A4708958
Ask about this home
Have a question? Ask the broker directly.
Ryan Solberg answers personally — no call center, no spam. Your question goes straight to him.
Interior Details
- Bedrooms
- 4
- Full bathrooms
- 4
- Half bathrooms
- 1
- Flooring
- Tile, Wood
- Appliances
- Dishwasher, Disposal, Microwave, Range, Range Hood, Refrigerator
- Interior features
- Built-in Features, Ceiling Fans(s), High Ceilings, Kitchen/Family Room Combo, Open Floorplan, Primary Bedroom Main Floor, Thermostat, Walk-In Closet(s)
- Laundry
- Inside, Laundry Room, Sink, Washer Hookup
- Stories / Levels
- Two
- Direction faces
- North
Heating & Cooling
- Heating
- Electric
- Cooling
- Central Air
Parking
- Garage spaces
- 2
- Attached garage
- No
HOA & Financial
- Total monthly fees
- None
- Total annual fees
- None
- CDD
- No
- Homestead exemption
- Yes
- Min lease term
- No Minimum
- Listing terms
- Cash, Conventional
- Ownership
- Fee Simple
- Available for lease
- Yes
- Lease restrictions
- No
Exterior & Construction
- Exterior features
- Lighting, Outdoor Shower, Sidewalk
- Construction materials
- Block, Frame
- Roof
- Metal
- Foundation
- Stem Wall
- Pool
- Private pool
- Road surface
- Asphalt, Paved
Utilities
- Sewer
- Public Sewer
- Water source
- Public
- Utilities
- BB/HS Internet Available, Cable Available, Electricity Connected, Phone Available, Public, Sewer Connected, Water Connected
Room Details
| Room | Level | Dimensions |
|---|---|---|
| Living Room | First | 13.5x16.5 |
| Kitchen | First | 11x22 |
| Dining Room | First | 11x11 |
| Primary Bedroom | First | 15x18 |
| Primary Bathroom | First | 10.5x17.5 |
| Bedroom 2 | Second | 15x14.5 |
| Bedroom 3 | Second | 14x15 |
| Bedroom 4 | Second | 18x13.5 |
Listing Details
- Listing date
- 2026-10-20
- On market date
- 2026-11-04
- Original list price
- $2,100,000
- Occupant type
- Owner
- MLS area
- 34239 - Sarasota/Pinecraft
- Listing AOR
- Sarasota - Manatee
- Status changed
- 2026-11-04
- Tax legal description
- LOT 16 BLK L LA LINDA TERRACE
Flood risk
Minimal-risk area outside the mapped floodplain. Flood insurance is optional and typically low-cost.
Source: FEMA flood zone reported on the listing. Confirm current designation at FEMA Flood Map Service Center.
Location
Directions
From Bee Ridge Rd. head west, turn right onto S. Shade Ave., turn left onto Hillview St., 2258 will be on the left.
More homes like this
$509,000
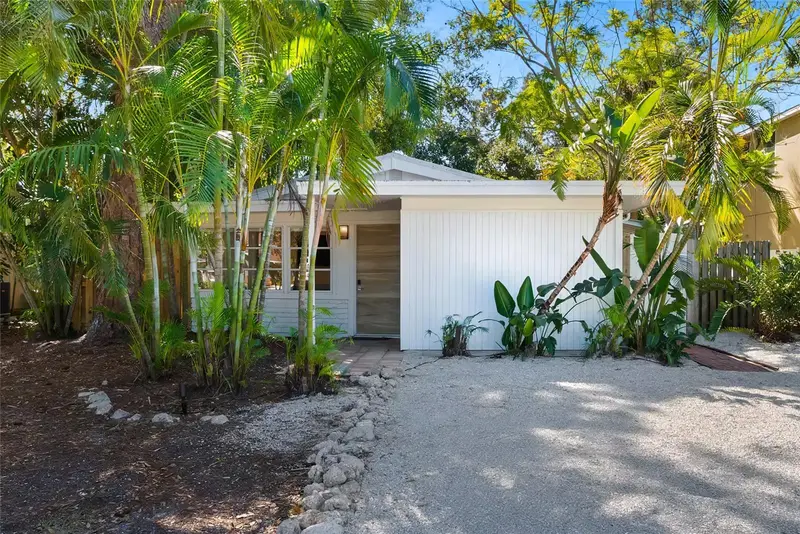
2142 Waldemere St
Sarasota, FL 34239
3 bd · 2 ba · 1,170 sqft
La Linda Terrace
MLS ID #A4706885, KW COASTAL LIVING III.
Listing provided by Stellar MLS
$535,000
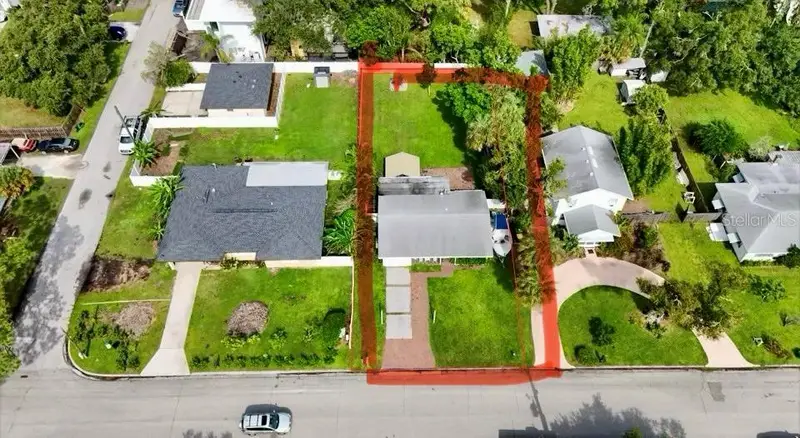
2215 Hyde Park St
Sarasota, FL 34239
2 bd · 2 ba · 1,024 sqft
La Linda Terrace
MLS ID #TB8562782, HOMECOIN.COM.
Listing provided by Stellar MLS
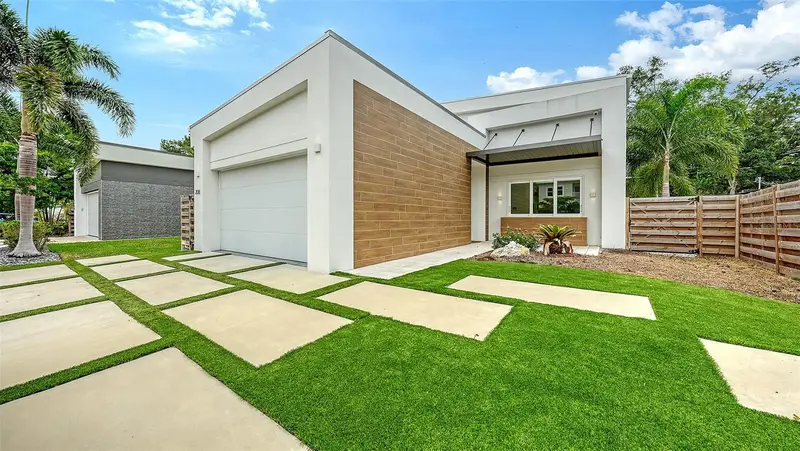
$1,890,000
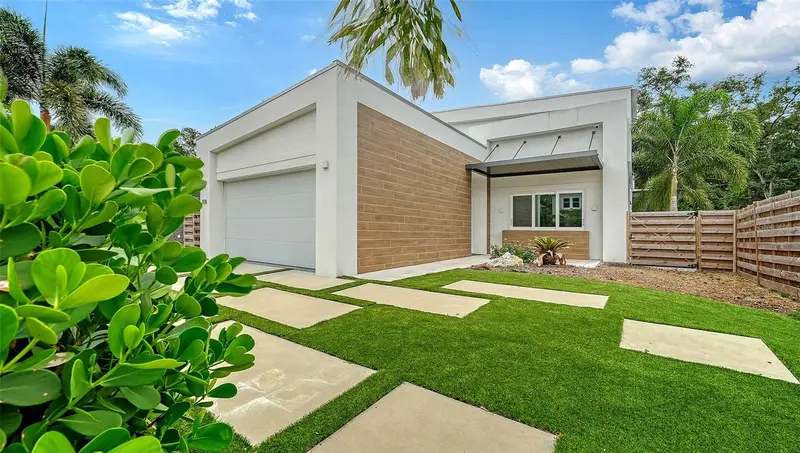
2138 Hawthorne St
Sarasota, FL 34239
5 bd · 4 ba · 2,596 sqft
La Linda Terrace
MLS ID #A4696176, COLDWELL BANKER REALTY.
Listing provided by Stellar MLS
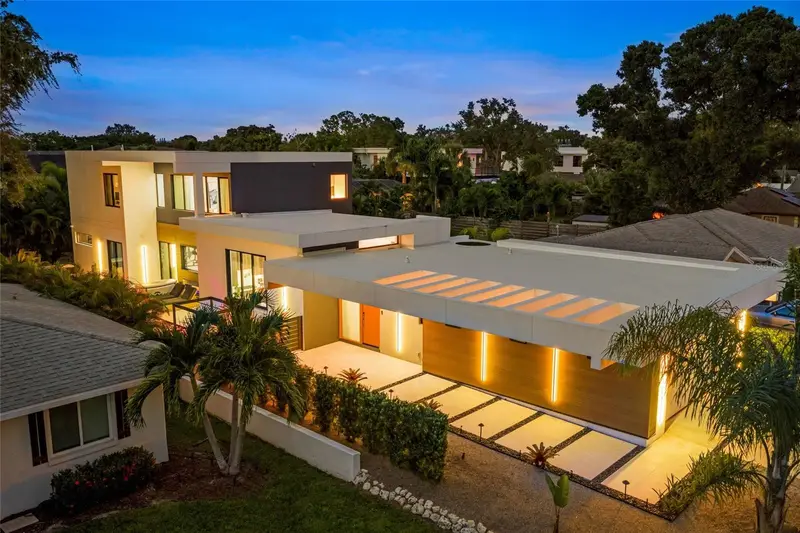
$2,174,000
2149 Hyde Park St
Sarasota, FL 34239
4 bd · 4 ba · 2,930 sqft
La Linda Terrace
MLS ID #A4708880, COMPASS FLORIDA LLC.
Listing provided by Stellar MLS

Listings courtesy of Stellar MLS as distributed by MLS GRID
IDX information is provided exclusively for consumers’ personal, non-commercial use and may not be used for any purpose other than to identify prospective properties consumers may be interested in purchasing.
Based on information submitted to the MLS GRID as of November 5, 2026 at 12:08 PM ET. All data is obtained from various sources and may not have been verified by broker or MLS GRID. Supplied Open House Information is subject to change without notice. All information should be independently reviewed and verified for accuracy. Properties may or may not be listed by the office/agent presenting the information.
All or a portion of the multiple listing information is provided by Stellar MLS, from a copyrighted compilation of listings. The compilation of listings and each individual listing are © 2026 Stellar MLS. All rights reserved.
Ryan Solberg, Broker · MaxLife Realty LLC · FL License #BK3354351 · Equal Housing Opportunity · Full disclaimer · DMCA