
$5,500,000
102 8th StreetTierra Verde, FL 33715
Listing updated: November 1, 2026 at 3:05 PM ET
Listing courtesy of Compass Florida Llc · Tammy Campbell McNelis PA · MLS #TB8556213 · Active · 727-380-2067Property type
Year built
Lot size
Price / sq ft
HOA dues
Days on market
Garage spaces
Flood zone
About this home
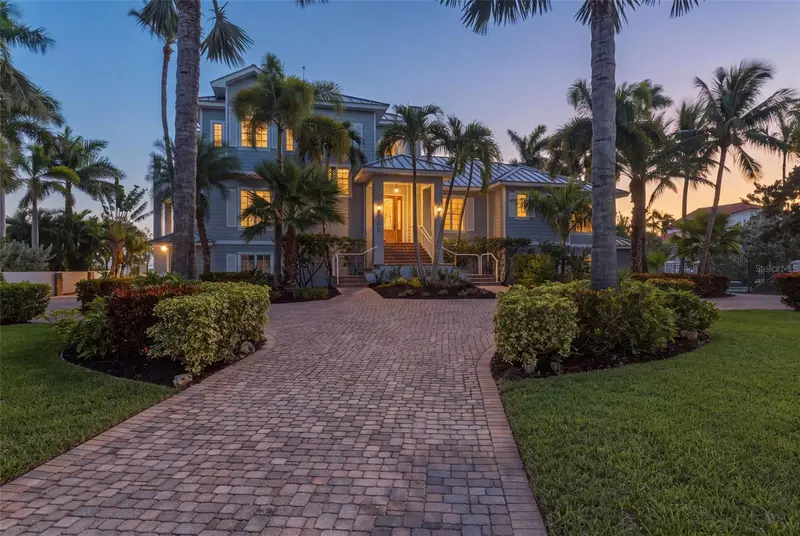
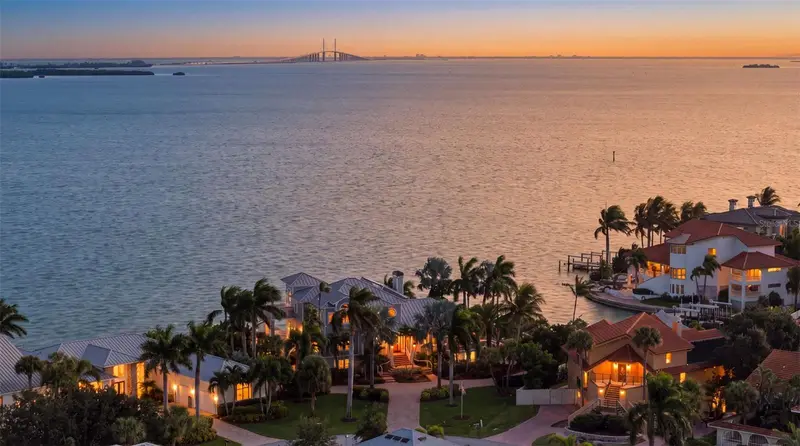
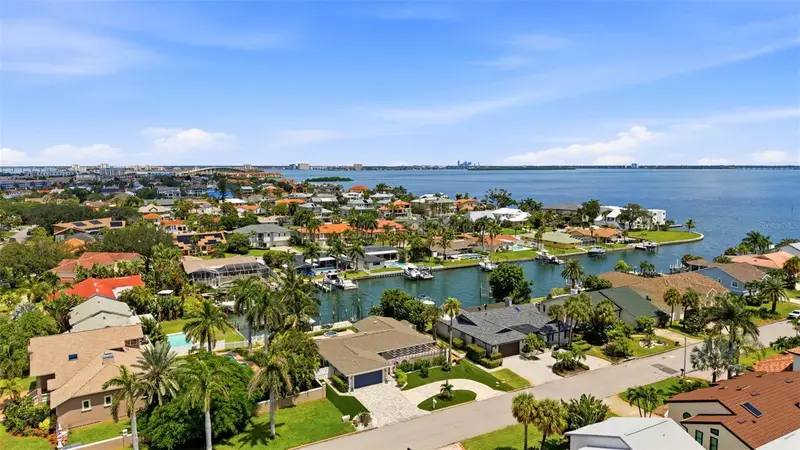
Virtually Staged. Experience the ultimate in luxury waterfront living in Tierra Verde, Florida, where timeless coastal architecture, exceptional craftsmanship, and breathtaking panoramic views of Tampa Bay and the iconic Sunshine Skyway Bridge come together in this magnificent custom-built residence. Perfectly positioned on an expansive corner point lot with over 200 feet of waterfront, this extraordinary property offers an exceptional setting for boating enthusiasts, with ample room to accommodate a large yacht and multiple vessels without compromising the spectacular open-water views. Designed with coastal elegance and effortless entertaining in mind, the home welcomes you with soaring 26-foot ceilings, beautiful tongue-and-groove architectural details, and an abundance of natural light. A stunning double-sided coral stone wood-burning fireplace creates an elegant distinction between the formal living room and inviting family room, while the spacious open floor plan captures mesmerizing waterfront views. A separate formal dining room provides an elegant setting for special gatherings. A custom nautical-inspired bar, complete with an ice maker, dishwasher, and beverage cooler, adds character and convenience for entertaining. Every bedroom features its own en-suite bathroom, offering comfort and privacy for family and guests. Occupying its own private upper-level retreat, the luxurious primary suite features a dedicated office, generous closet space, and two waterfront terraces where you can enjoy spectacular sunrises, passing boats, and dolphins at play against the beautiful backdrop of Tampa Bay. Outdoor living is equally impressive, with expansive entertaining spaces, a tranquil swimming pool and spa, outdoor kitchen, and tropical tiki area surrounded by lush, mature landscaping. Whether hosting waterfront gatherings or enjoying quiet evenings overlooking the bay, this residence embodies the Florida coastal lifestyle. Additional highlights include over 4,100 square feet of living space, more than 8,500 square feet under roof, an expansive garage exceeding 3,000 square feet, a durable metal roof, and timeless HardiePlank siding. Experience the ultimate waterfront lifestyle without compromising convenience. Ideally situated in in Tierra Verde, this exceptional estate is just minutes from Florida's pristine white-sand beaches and beautiful Fort De Soto Park, approximately 30 minutes from Tampa International Airport, and a short drive to vibrant downtown St. Petersburg, renowned for its world-class museums, celebrated dining, waterfront parks, boutique shopping, and thriving arts and cultural scene. Enjoy the tranquility of private waterfront living with effortless access to the very best of Florida's Gulf Coast. More than a home, this is a remarkable opportunity to experience the Florida waterfront lifestyle at its finest.
Estimated monthly payment
Estimate only. Taxes use the listing's reported amount where available; insurance is a Florida-average estimate. Your actual payment will vary — run a full calculation or talk to a lender.
Price & listing history2 days on market
- Status: ActiveOct 30, 2026
- Listed$5,500,000Oct 30, 2026
Property Documents
Documents the listing agent has made public for this property. Free to view and download.
Facts & features
- Property type
- Residential
- Sub type
- Single Family Residence
- Status
- Active
- Days on market
- 2
- Subdivision
- Tierra Verde Unit 1 1st Rep
- County
- Pinellas
- Year built
- 2002
- Living area
- 4,111 sq ft
- Price/sq ft
- $1,338
- Building area
- 8,573 sq ft (Public Records)
- Lot size
- 23,601 sq ft
- Lot category
- 1/2 to less than 1
- Flood zone
- AE (12103C0286H)
- Garage
- 3 spaces
- Pool
- Private pool
- Annual taxes
- $24,800 (2025)
- Parcel #
- 20-32-16-90846-045-0080
- Zoning
- R-1
- MLS #
- TB8556213
Ask about this home
Have a question? Ask the broker directly.
Ryan Solberg answers personally — no call center, no spam. Your question goes straight to him.
Interior Details
- Bedrooms
- 3
- Full bathrooms
- 3
- Half bathrooms
- 1
- Flooring
- Ceramic Tile, Wood
- Appliances
- Built-In Oven, Cooktop, Dishwasher, Disposal, Down Draft, Dryer, Electric Water Heater, Ice Maker, Microwave, Refrigerator, Washer, Wine Refrigerator
- Interior features
- Built-in Features, Cathedral Ceiling(s), Ceiling Fans(s), High Ceilings, Open Floorplan, PrimaryBedroom Upstairs, Solid Wood Cabinets, Split Bedroom, Stone Counters, Walk-In Closet(s)
- Laundry
- Inside
- Stories / Levels
- Three Or More
- Direction faces
- Northwest
- Fireplace
- Yes
Heating & Cooling
- Heating
- Central, Electric
- Cooling
- Central Air
Parking
- Garage spaces
- 3
- Attached garage
- Yes
- Parking features
- Driveway, Garage Door Opener, Garage Faces Side, Golf Cart Parking, Oversized, Workshop in Garage
HOA & Financial
- HOA fee
- $32 / Quarterly
- Monthly HOA
- $11/mo
- Total monthly fees
- $11/mo
- Total annual fees
- $128
- HOA name
- TVCA/Justin Hesenius
- CDD
- No
- Homestead exemption
- Yes
- Min lease term
- 1 Month
- Listing terms
- Cash, Conventional
- Ownership
- Fee Simple
- Available for lease
- Yes
- Lease restrictions
- Yes
- Additional lease restrictions
- Contact TVCA for all lease restrictions
- Approval process
- Contact TVCA for approval process
Exterior & Construction
- Exterior features
- Outdoor Kitchen, Private Yard
- Construction materials
- Block, HardiPlank Type, Frame
- Roof
- Metal
- Foundation
- Slab
- Pool
- Private pool
- Waterfront
- Yes
- Water access
- Yes
- Water view
- Yes
- Road surface
- Asphalt, Paved
Utilities
- Sewer
- Public Sewer
- Water source
- Public
- Utilities
- Cable Connected, Electricity Connected, Phone Available, Public, Sewer Connected, Sprinkler Recycled, Water Connected
Community
- Pets allowed
- Yes
Room Details
| Room | Level | Dimensions |
|---|---|---|
| Family Room | 24.1x19.11 | |
| Living Room | 23.6x24.9 | |
| Kitchen | 18.2x15.2 | |
| Dining Room | 20.11x17.7 | |
| Primary Bedroom | Third | 19x28.1 |
| Primary Bathroom | Third | 14.8x12.4 |
| Bedroom 2 | ||
| Bedroom 3 | ||
| Laundry | 8.4x10.7 | |
| Office | Upper | 11.9x13.8 |
Listing Details
- Listing date
- 2026-10-30
- On market date
- 2026-10-30
- Original list price
- $5,500,000
- Occupant type
- Vacant
- MLS area
- 33715 - St Pete/Tierra Verde
- Listing AOR
- Suncoast Tampa
- Status changed
- 2026-10-30
- Tax legal description
- TIERRA VERDE UNIT 1 1ST REP BLK 45, LOT 8
Flood risk
FEMA Special Flood Hazard Area (1% annual-chance / “100-year” floodplain). Flood insurance is generally required by mortgage lenders.
Source: FEMA flood zone reported on the listing. Confirm current designation at FEMA Flood Map Service Center.
Location
Directions
From I-275, take Exit 17 (Pinellas Bayway/FL-682) and head west toward St. Pete Beach. Turn left onto Pinellas Bayway S (FL-679) toward Tierra Verde. Continue south, then turn left onto 8th Street E. Proceed to 102 8th Street E.
More homes like this
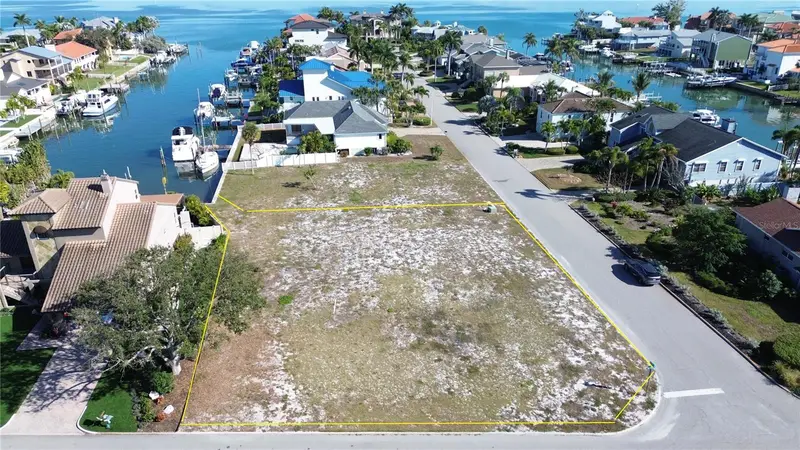
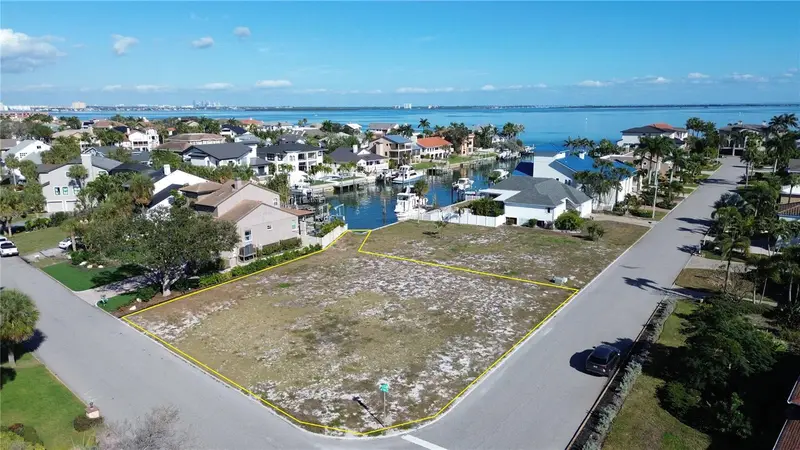
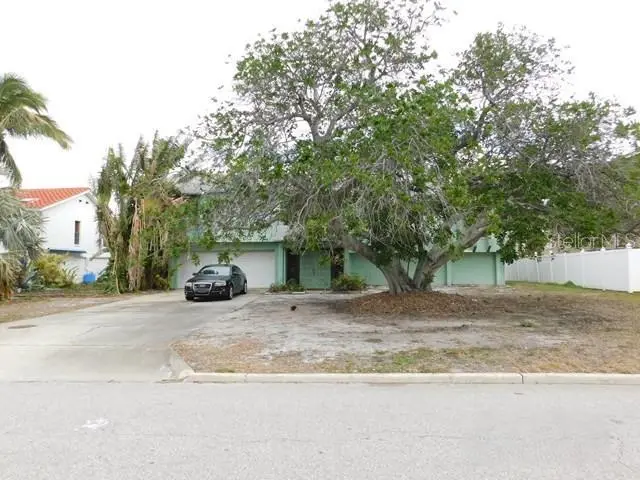
$545,000
139 9th St E
Tierra Verde, FL 33715
0.3 acres
Tierra Verde Unit 1 1st Rep
MLS ID #TB8458665, COMPASS FLORIDA LLC.
Listing provided by Stellar MLS
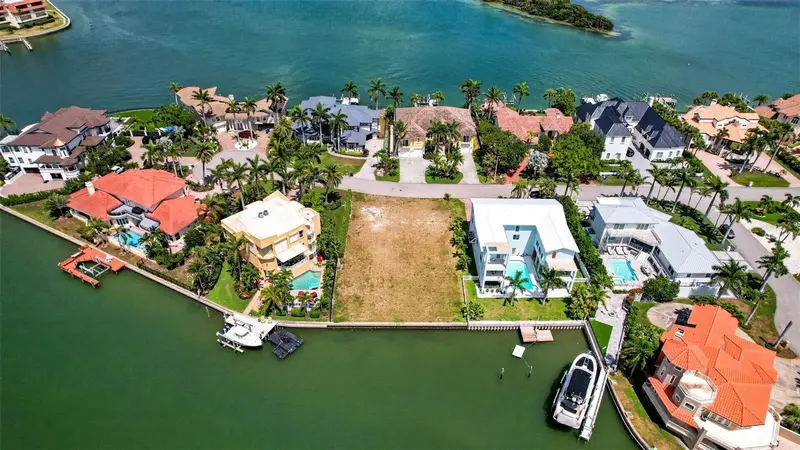
$1,349,000
1125 2nd Ave S
Tierra Verde, FL 33715
3 bd · 3 ba · 2,284 sqft
Tierra Verde Unit 1 1st Rep
MLS ID #TB8562205, MCPEAK REAL ESTATE FIRM.
Listing provided by Stellar MLS
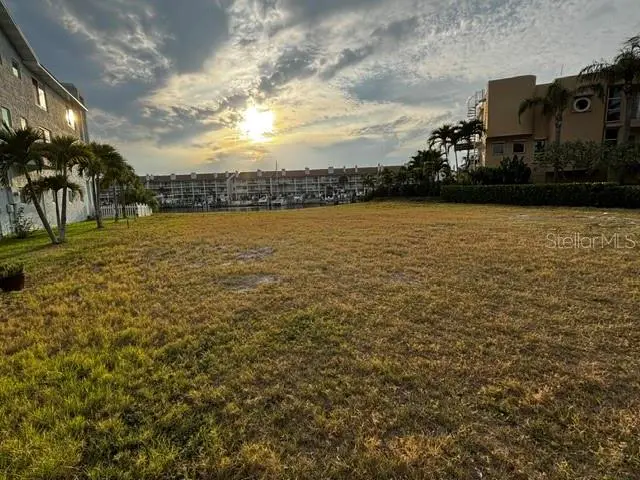
$1,650,000
1 1st Ave S
Tierra Verde, FL 33715
0.26 acres
Tierra Verde Unit 1 1st Rep
MLS ID #TB8507218, RE/MAX ALLIANCE GROUP.
Listing provided by Stellar MLS
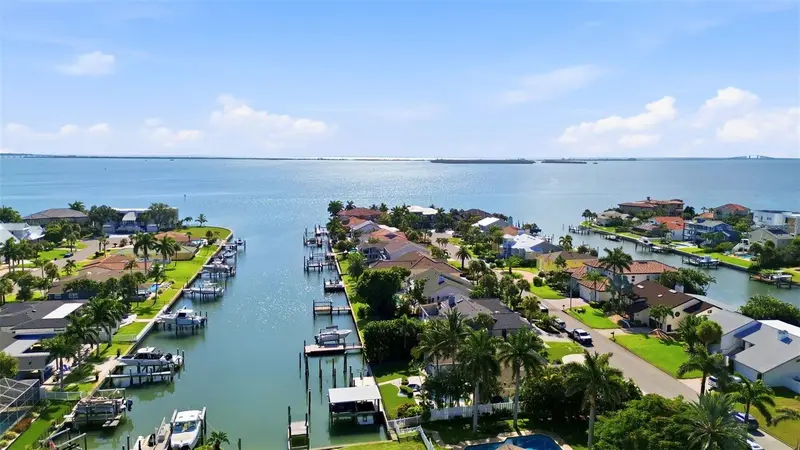
$1,975,000
137 12th St E
Tierra Verde, FL 33715
3 bd · 2 ba · 2,213 sqft
Tierra Verde Unit 1 1st Rep
MLS ID #TB8541167, COMPASS FLORIDA LLC.
Listing provided by Stellar MLS

Listings courtesy of Stellar MLS as distributed by MLS GRID
IDX information is provided exclusively for consumers’ personal, non-commercial use and may not be used for any purpose other than to identify prospective properties consumers may be interested in purchasing.
Based on information submitted to the MLS GRID as of November 1, 2026 at 3:05 PM ET. All data is obtained from various sources and may not have been verified by broker or MLS GRID. Supplied Open House Information is subject to change without notice. All information should be independently reviewed and verified for accuracy. Properties may or may not be listed by the office/agent presenting the information.
All or a portion of the multiple listing information is provided by Stellar MLS, from a copyrighted compilation of listings. The compilation of listings and each individual listing are © 2026 Stellar MLS. All rights reserved.
Ryan Solberg, Broker · MaxLife Realty LLC · FL License #BK3354351 · Equal Housing Opportunity · Full disclaimer · DMCA