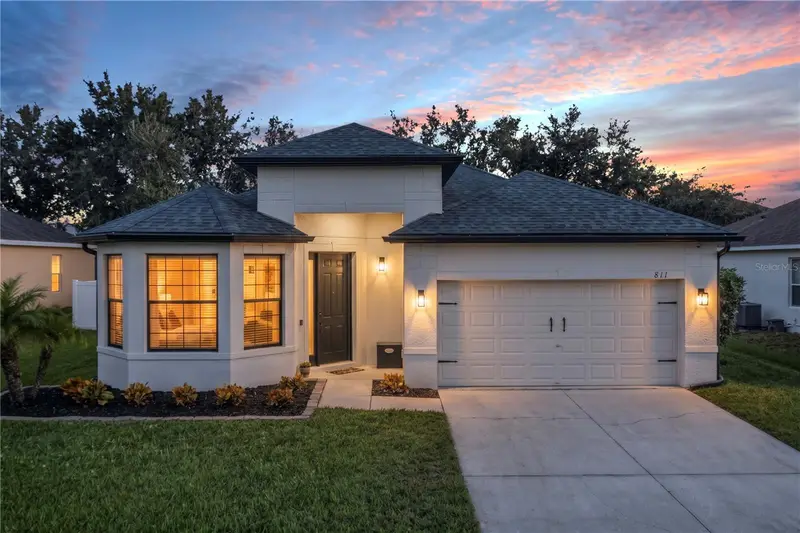
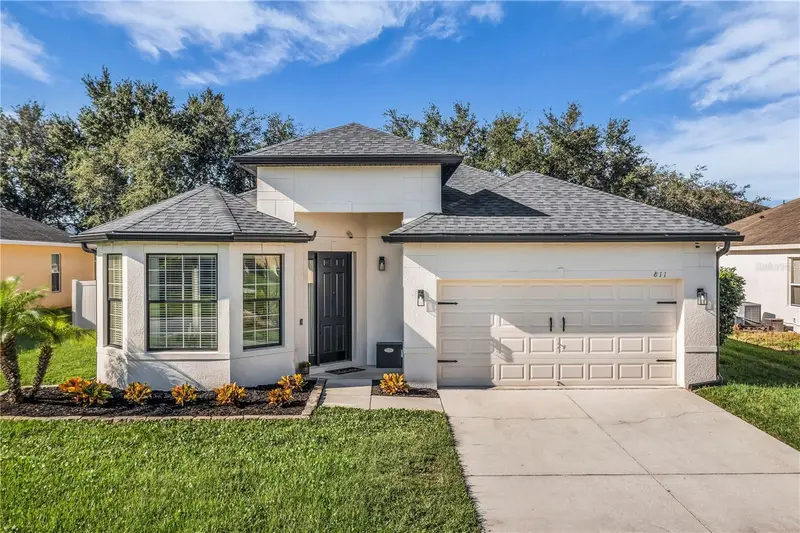


$485,000
811 Ayden Oak LaneOcoee, FL 34761
Listing updated: November 12, 2026 at 12:20 PM ET
 Listing courtesy of Watson Realty Corp · Eve Metlis · MLS #S5159101 · Active · 407-298-8800
Property type
Year built
Lot size
Price / sq ft
HOA dues
Days on market
Garage spaces
Flood zone
About this home
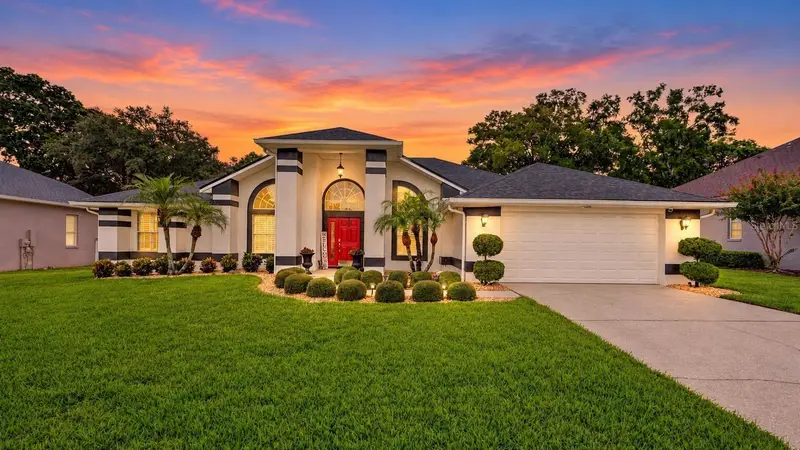
Move-in ready saltwater pool home with a new roof (2025) in Ocoee's gated McCormick Woods community! This beautifully maintained, single-story Ryland Homes "Kenton" model offers 3 bedrooms, 2 bathrooms, 1,877 square feet of living space, a split-bedroom floor plan, formal living and dining rooms, and a private screened pool and covered patio for year-round Florida outdoor living. From the moment you enter, you'll appreciate the neutral interior, spacious layout and thoughtful updates throughout. The open-concept kitchen overlooks the large family room and features 42-inch maple cabinets with crown molding, Silestone countertops, recessed lighting, stainless steel appliances, a new refrigerator, breakfast bar, pantry and adjoining breakfast nook. The family room opens to the screened outdoor living area and covered patio, creating an easy transition for relaxing, dining or entertaining by the pool. The spacious owner's suite is tucked away from the secondary bedrooms and features a sitting area, sliding glass doors with direct patio access and a generous walk-in closet with built-in organizers. The en-suite bath offers dual sinks with Marlique countertops, a separate tiled garden tub and tiled shower. Two additional bedrooms are located on the opposite side of the home and share a full guest bath. Major updates and improvements include a new roof (2025), new exterior paint (2025), updated interior paint, replaced HVAC system, new water heater, new refrigerator, whole-house gutters, refinished pool deck and new pool filter. Additional improvements include updated door handles and hinges, new ceiling fans in the family and living rooms, updated lighting fixtures in the hallway, breakfast nook and living room, plus a Nest video doorbell and smart thermostat. McCormick Woods offers gated access along with community amenities including a swimming pool, playground and basketball court. Conveniently located in Ocoee with access to SR 429 and SR 408 for connections throughout Central Florida, the home is near Publix, AdventHealth Winter Garden, Historic Downtown Winter Garden, Plant Street Market, shopping, dining, fitness and outdoor recreation along the West Orange Trail. With a private saltwater pool, extensive updates, flexible living spaces and convenient access to Winter Garden and Orlando, this home is ready for its next chapter.
Estimated monthly payment
Estimate only. Taxes use the listing's reported amount where available; insurance is a Florida-average estimate. Your actual payment will vary — run a full calculation or talk to a lender.
Price & listing history0 days on market
- Status: ActiveNov 12, 2026
- Listed$485,000Nov 12, 2026
Facts & features
- Property type
- Residential
- Sub type
- Single Family Residence
- Status
- Active
- Days on market
- 0
- Subdivision
- Mccormick Woods
- County
- Orange
- Year built
- 2009
- Living area
- 1,877 sq ft
- Price/sq ft
- $258
- Building area
- 2,400 sq ft (Public Records)
- Lot size
- 9,306 sq ft
- Lot category
- 0 to less than 1/4
- Flood zone
- X (12095C0210H)
- Garage
- 2 spaces
- Pool
- Private pool
- Annual taxes
- $5,230 (2026)
- Parcel #
- 32-21-28-5521-00-920
- Zoning
- R-1A
- MLS #
- S5159101
Ask about this home
Have a question? Ask the broker directly.
Ryan Solberg answers personally — no call center, no spam. Your question goes straight to him.
Interior Details
- Bedrooms
- 3
- Full bathrooms
- 2
- Flooring
- Carpet, Ceramic Tile
- Appliances
- Dishwasher, Disposal, Dryer, Electric Cooktop, Electric Water Heater, Exhaust Fan, Microwave, Refrigerator, Smart Appliances, Washer
- Interior features
- Ceiling Fans(s), High Ceilings, Kitchen/Family Room Combo, L Dining, Living Room/Dining Room Combo, Open Floorplan, Solid Surface Counters, Split Bedroom, Stone Counters, Thermostat, Walk-In Closet(s)
- Laundry
- Electric Dryer Hookup, Inside, Laundry Room, Washer Hookup
- Stories / Levels
- One
- Direction faces
- Northeast
Heating & Cooling
- Heating
- Heat Pump
- Cooling
- Central Air
Parking
- Garage spaces
- 2
- Attached garage
- Yes
- Parking features
- Driveway, Garage Door Opener
HOA & Financial
- HOA fee
- $350 / Quarterly
- Monthly HOA
- $117/mo
- Total monthly fees
- $117/mo
- Total annual fees
- $1,398
- HOA name
- Judah Burton
- CDD
- No
- Homestead exemption
- Yes
- Min lease term
- 1-2 Years
- Listing terms
- Cash, Conventional, FHA, VA Loan
- Ownership
- Fee Simple
- Available for lease
- Yes
- Lease restrictions
- Yes
- Additional lease restrictions
- See HOA Docs. No short term rentals allowed.
Exterior & Construction
- Exterior features
- Lighting, Rain Gutters, Sidewalk, Sprinkler Metered
- Construction materials
- Block, Concrete, Stucco
- Roof
- Shingle
- Foundation
- Slab
- Pool
- Private pool
- Road surface
- Asphalt
Utilities
- Sewer
- Public Sewer
- Water source
- Public
- Utilities
- BB/HS Internet Available, Cable Available, Electricity Available, Electricity Connected, Public, Sewer Connected, Sprinkler Meter, Sprinkler Recycled, Water Available, Water Connected
Community
- Pets allowed
- Yes
Schools
Letter grades: Florida DOE 2024–25 school grades (Orange, Seminole, Lake, Osceola, Brevard). Assigned schools from the listing agent — verify enrollment with the district.
Room Details
| Room | Level | Dimensions |
|---|---|---|
| Dining Room | First | 13x10 |
| Living Room | First | 12x11 |
| Kitchen | First | 11x10 |
| Family Room | First | 16x14 |
| Primary Bedroom | First | 23x15 |
| Primary Bathroom | First | 10x10 |
| Bedroom 2 | First | 12x10 |
| Bedroom 3 | First | 11x11 |
| Balcony/Porch/Lanai | First | 13x12 |
| Laundry | First | |
| Bathroom 2 | First |
Listing Details
- Listing date
- 2026-11-09
- On market date
- 2026-11-12
- Original list price
- $485,000
- Occupant type
- Owner
- MLS area
- 34761 - Ocoee
- Listing AOR
- Osceola
- Status changed
- 2026-11-12
- Tax legal description
- MCCORMICK WOODS PHASE 1 67/142 LOT 92
Flood risk
Minimal-risk area outside the mapped floodplain. Flood insurance is optional and typically low-cost.
Source: FEMA flood zone reported on the listing. Confirm current designation at FEMA Flood Map Service Center.
Location
Directions
From McCormick Rd, turn into McCormick Woods. Left onto McCormick Woods Dr. Right onto Ayden Oak. House on Right.
More homes like this
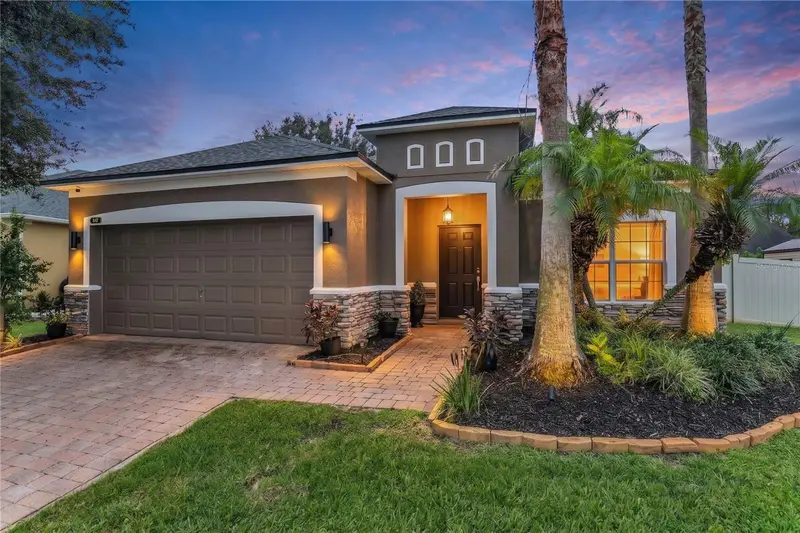
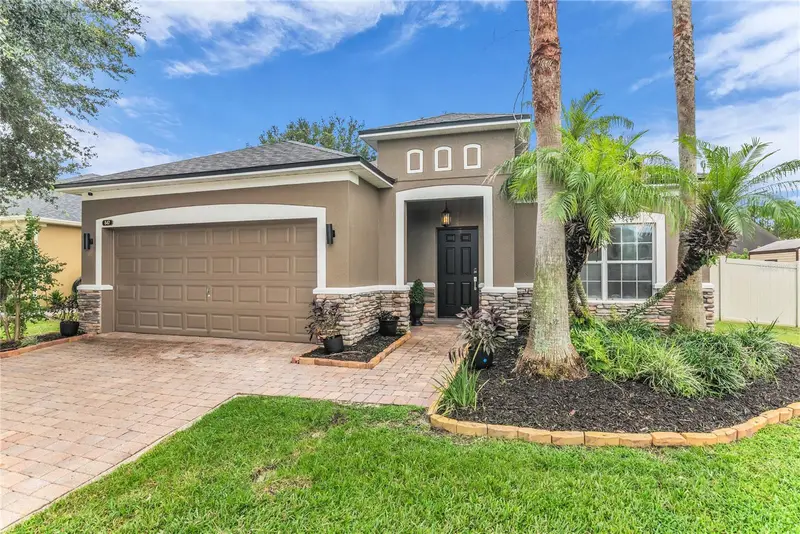
$424,900
847 Ayden Oak Ln
Ocoee, FL 34761
4 bd · 2 ba · 1,880 sqft
Mccormick Woods
MLS ID #S5156150, WATSON REALTY CORP.
Listing provided by Stellar MLS
$549,000
919 Ridge Spring Ct
Apopka, FL 32712
3 bd · 2 ba · 2,188 sqft
Chelsea Ridge
MLS ID #O6443802, MARKET CONNECT REALTY LLC.
Listing provided by Stellar MLS
$649,000
1585 Stonecliff Dr
Apopka, FL 32703
4 bd · 4 ba · 2,335 sqft
Bronson Peak
MLS ID #O6435838, ORLANDO TBI REALTY LLC.
Listing provided by Stellar MLS
$435,000
2511 Dovetail Dr
Ocoee, FL 34761
4 bd · 2 ba · 1,966 sqft
Johio Glen Sub
MLS ID #V4952308, LOCAL LIVING REALTY GROUP.
Listing provided by Stellar MLS

Listings courtesy of Stellar MLS as distributed by MLS GRID
IDX information is provided exclusively for consumers’ personal, non-commercial use and may not be used for any purpose other than to identify prospective properties consumers may be interested in purchasing.
Based on information submitted to the MLS GRID as of November 12, 2026 at 12:20 PM ET. All data is obtained from various sources and may not have been verified by broker or MLS GRID. Supplied Open House Information is subject to change without notice. All information should be independently reviewed and verified for accuracy. Properties may or may not be listed by the office/agent presenting the information.
All or a portion of the multiple listing information is provided by Stellar MLS, from a copyrighted compilation of listings. The compilation of listings and each individual listing are © 2026 Stellar MLS. All rights reserved.
Ryan Solberg, Broker · MaxLife Realty LLC · FL License #BK3354351 · Equal Housing Opportunity · Full disclaimer · DMCA